SPACIOUS MID-CENTURY RANCH ON SPRAWLING LOT DEEP IN SUB AND LOW TRAFFIC STREET. FINISHED BASEMENT W/BATH. HARDWOOD FLOORS AND PLASTER WALLS. 3 SEASON ROOM OVERLOOKING LARGE YARD. ATTACHED GARAGE W/DOOR OPENER AND FOLD UP DOOR. TWO NATURAL FIREPLACES. ENERGY EFFICIENT WINDOWS. FURNACE AND CENTRAL AIR LESS THAN 4 Y.O. LEAVING ALL APPLIANCES. MASTER BEDROOM W/TRIPLE CLOSET. EXCELLENT STORAGE SPACES. IMMEDIATE OCCUPANCY AND 1 YEAR HOME WARRANTY.
For sale
Price cut: $16K (6/27)
$309,000
18635 San Diego Blvd, Lathrup Village, MI 48076
3beds
1,950sqft
Single Family Residence
Built in 1950
0.36 Acres Lot
$299,300 Zestimate®
$158/sqft
$-- HOA
What's special
- 238 days
- 837
- 47
Zillow last checked:
Listing updated:
Listed by:
Jon Ruud 248-626-2100,
Keller Williams Home 248-626-2100
Source: Realcomp II,MLS#: 20261003015
Facts & features
Interior
Bedrooms & bathrooms
- Bedrooms: 3
- Bathrooms: 2
- Full bathrooms: 2
Primary bedroom
- Level: Entry
- Area: 154
- Dimensions: 14 X 11
Bedroom
- Level: Entry
- Area: 143
- Dimensions: 13 X 11
Bedroom
- Level: Entry
- Area: 132
- Dimensions: 12 X 11
Primary bathroom
- Level: Entry
- Area: 80
- Dimensions: 10 X 8
Other
- Level: Basement
- Area: 64
- Dimensions: 8 X 8
Dining room
- Level: Entry
- Area: 130
- Dimensions: 13 X 10
Kitchen
- Level: Entry
- Area: 120
- Dimensions: 12 X 10
Living room
- Level: Entry
- Area: 260
- Dimensions: 20 X 13
Heating
- Forced Air, Natural Gas
Cooling
- Central Air
Appliances
- Included: Dishwasher, Disposal, Dryer, Free Standing Gas Range, Free Standing Refrigerator, Washer
Features
- Basement: Finished
- Has fireplace: Yes
- Fireplace features: Basement, Living Room, Wood Burning
Interior area
- Total interior livable area: 1,950 sqft
- Finished area above ground: 1,300
- Finished area below ground: 650
Property
Parking
- Total spaces: 2
- Parking features: Two Car Garage, Attached
- Attached garage spaces: 2
Features
- Levels: One
- Stories: 1
- Entry location: GroundLevelwSteps
- Patio & porch: Covered
- Pool features: None
- Fencing: Back Yard
Lot
- Size: 0.36 Acres
- Dimensions: 80 x 150
Details
- Parcel number: 2414476003
- Special conditions: Short Sale No,Standard
Construction
Type & style
- Home type: SingleFamily
- Architectural style: Ranch
- Property subtype: Single Family Residence
Materials
- Brick
- Foundation: Basement, Block
- Roof: Asphalt
Condition
- New construction: No
- Year built: 1950
Details
- Warranty included: Yes
Utilities & green energy
- Sewer: Public Sewer
- Water: Public
Community & HOA
Community
- Subdivision: LOUISE LATHRUPS CALIFORNIA BUNGALOWNO 1
HOA
- Has HOA: No
Location
- Region: Lathrup Village
Financial & listing details
- Price per square foot: $158/sqft
- Tax assessed value: $59,280
- Annual tax amount: $3,394
- Date on market: 1/21/2026
- Cumulative days on market: 239 days
- Listing agreement: Exclusive Right To Sell
- Listing terms: Cash,Conventional
Estimated market value
$299,300
$284,000 - $314,000
$2,640/mo
Price history
| Date | Event | Price |
|---|---|---|
| 6/27/2026 | Price change | $309,000-4.9%$158/sqft |
Source:  Realcomp II #20261003015 Report a problem Realcomp II #20261003015 Report a problem | ||
| 1/21/2026 | Listed for sale | $325,000$167/sqft |
Source: Realcomp II #20261003015 Report a problem | ||
Public tax history
| Year | Property taxes | Tax assessment |
|---|---|---|
| 2025 | $3,216 +2.5% | $122,950 +3.4% |
| 2024 | $3,136 +9.8% | $118,890 +14.7% |
| 2023 | $2,856 +1.8% | $103,690 +7.3% |
| 2022 | $2,805 +0.2% | $96,610 +10.3% |
| 2021 | $2,799 | $87,600 +6% |
| 2020 | -- | $82,620 +3.9% |
| 2019 | $2,756 -0.9% | $79,550 +9.5% |
| 2018 | $2,781 +0% | $72,670 +6.5% |
| 2017 | $2,780 | $68,240 +10.8% |
| 2016 | $2,780 | $61,580 +11.9% |
| 2015 | -- | $55,050 +16.1% |
| 2014 | -- | $47,430 -4.3% |
| 2011 | -- | $49,580 +4% |
| 2010 | $2,656 -18.8% | $47,670 -21.3% |
| 2009 | $3,273 -9.5% | $60,580 -66.8% |
| 2005 | $3,614 -17.2% | $182,330 +138% |
| 2001 | $4,363 +6% | $76,610 +3.2% |
| 2000 | $4,118 | $74,240 |
Find assessor info on the county website
Monthly payment
Est. payment
Payment breakdown
Explore the cost of this home by adjusting the details. Changes won't be saved.Climate risks
Neighborhood: 48076
- $241,6003 bd2 ba1.3k sqft18615 San Diego Blvd, Lathrup Village, MI 48076Off Market
- $321,5003 bd2 ba1.8k sqft18659 San Diego Blvd, Lathrup Village, MI 48076Off Market
- $375,6004 bd3 ba2.2k sqft18632 Bungalow Dr, Lathrup Village, MI 48076Off Market
- $287,4002 bd1 ba1.7k sqft18614 Bungalow Dr, Lathrup Village, MI 48076Off Market
Similar homes
- $344,9004 bd3 ba1.9k sqft20360 Wildhern St, Southfield, MI 48076For Sale

 MLS ID #20261060979, Robert J Deiz, Keller Williams Home. Realcomp II
 - $259,0003 bd2 ba1.5k sqft29293 Marshall St, Southfield, MI 48076For Sale
 MLS ID #20261067552, Jim Shaffer, Good Company. Realcomp II
 - $225,0003 bd2 ba1.4k sqft28051 Stuart Ave, Southfield, MI 48076For Sale
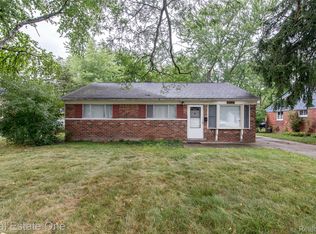 MLS ID #20261060002, Piyush Dave, Real Estate One. Realcomp II
 - $285,0003 bd1 ba1.9k sqft1355 Harvard Rd, Berkley, MI 48072For Sale
 MLS ID #20261062236, Jim Shaffer, Good Company. Realcomp II
 - $339,0003 bd2 ba1.2k sqft4313 Berkshire Rd, Royal Oak, MI 48073For SaleMLS ID #20261019045, Amit Hingorani, Real Estate One-W Blmfld. Realcomp II
- $299,9004 bd2 ba1.6k sqft412 Chippewa St, Clawson, MI 48017For SaleMLS ID #20261068624, Stephanie Atias, Good Company. Realcomp II
- $399,9003 bd2 ba1.9k sqft2071 Dorothea Rd, Berkley, MI 48072For SaleMLS ID #20261069690, Frederick A Alexander, KW Showcase Realty. Realcomp II
- $374,0004 bd3 ba1.8k sqft3026 Linwood Ct, Royal Oak, MI 48073For SaleMLS ID #20261068620, Cole Bremer, Good Company. Realcomp II
- $285,0003 bd2 ba1.6k sqft2441 Coy St, Ferndale, MI 48220For SaleMLS ID #20261061693, Laurie Koblin Glass, Max Broock, REALTORS®-Birmingham. Realcomp II
- $299,8883 bd1 ba1.1k sqft1102 S Wilson Ave, Royal Oak, MI 48067For SaleMLS ID #20261058839, Josh Taylor, Good Company. Realcomp II
- $309,9003 bd2 ba1.8k sqft38031 Five Mile Rd, Livonia, MI 48154For SaleMLS ID #20261064739, Joe Morrison, Remerica United Realty. Realcomp II
- $269,9002 bd2 ba1.7k sqft29087 Howard Ave, Madison Heights, MI 48071For SaleMLS ID #20261025740, Michael Papakonstantinou, Epique Realty. Realcomp II
- $299,0003 bd2 ba1.5k sqft2222 Montroyal Ave, Waterford, MI 48328For SaleMLS ID #20261068087, Juliet Jozwick, Max Broock, REALTORS®-Bloomfield Hills. Realcomp II
- $369,9003 bd2 ba1.6k sqft29255 Utley Rd, Farmington Hills, MI 48334For SaleMLS ID #20261067605, Marvin Nafsu, Showtime Realty. Realcomp II
- $359,9003 bd2 ba1.6k sqft705 Millard Ave, Royal Oak, MI 48073For SaleMLS ID #20261061524, Christopher J Lynn, Good Company. Realcomp II
- $344,9993 bd2 ba1.7k sqft19036 Outer Dr, Dearborn, MI 48128For SaleMLS ID #20261071535, Timothy Hillmer, Century 21 Curran & Oberski. Realcomp II
- $299,0003 bd2 ba1.5k sqft9116 Hix Rd, Livonia, MI 48150For SaleMLS ID #20261055106, Ronza Mohammed-Qaimari, Real Estate One. Realcomp II
- $344,9003 bd2 ba1.3k sqft1410 Bauman Ave, Royal Oak, MI 48073For SaleMLS ID #20261059000, Stephanie Rodriguez, Signature Sotheby's International Realty Bham. Realcomp II
- $309,9003 bd2 ba1.6k sqft35977 Dover St, Livonia, MI 48150For SaleMLS ID #20261055513, Charles D Apligian, National Realty Centers, Inc. Realcomp II
- $299,0003 bd2 ba2.2k sqft36424 Clifford Dr, Sterling Heights, MI 48312For SaleMLS ID #20261069292, Stacy Miletti, Real Estate One-Troy. Realcomp II
