Welcome to this exceptionally well-maintained 3-bedroom, 1.5-bathroom ranch home. The inviting floor plan features a freshly painted living room filled with natural light. Culinary enthusiasts will love the updated kitchen, boasting modern stainless-steel appliances, abundant cabinet space, and a seamless flow into the dedicated dining area. An expansive, extra-large family room serves as the heart of the home, complete with ceiling fans and sliding patio doors that lead to a massive backyard perfect for outdoor gatherings. 2 car garage. All appliances are included. Near downtown Berkeley and not far from City Community Center. Close to restaurants, Shopping Areas, worship places, freeways. Immediate Occupancy. Click on video symbol to see the Interactive Smart Floor Plan with Photos.
Pending
Price cut: $10K (9/11)
$215,000
28051 Stuart Ave, Southfield, MI 48076
3beds
1,441sqft
Single Family Residence
Built in 1956
8,712 Square Feet Lot
$214,200 Zestimate®
$149/sqft
$-- HOA
What's special
- 58 days
- 330
- 21
Likely to sell faster than
Zillow last checked:
Listing updated:
Listed by:
Piyush Dave 734-620-2233,
Real Estate One 734-455-7000
Source: Realcomp II,MLS#: 20261060002
Facts & features
Interior
Bedrooms & bathrooms
- Bedrooms: 3
- Bathrooms: 2
- Full bathrooms: 1
- 1/2 bathrooms: 1
Primary bedroom
- Level: Entry
- Area: 168
- Dimensions: 12 X 14
Bedroom
- Level: Entry
- Area: 100
- Dimensions: 10 X 10
Bedroom
- Level: Entry
- Area: 120
- Dimensions: 12 X 10
Other
- Level: Entry
- Area: 40
- Dimensions: 5 X 8
Other
- Level: Entry
- Area: 30
- Dimensions: 5 X 6
Dining room
- Level: Entry
- Area: 100
- Dimensions: 10 X 10
Family room
- Level: Entry
- Area: 285
- Dimensions: 19 X 15
Kitchen
- Level: Entry
- Area: 100
- Dimensions: 10 X 10
Laundry
- Level: Entry
- Area: 64
- Dimensions: 8 X 8
Living room
- Level: Entry
- Area: 224
- Dimensions: 16 X 14
Heating
- Forced Air, Natural Gas
Cooling
- Ceiling Fans, Central Air
Appliances
- Included: Dishwasher, Dryer, Free Standing Gas Range, Free Standing Refrigerator, Microwave, Stainless Steel Appliances, Washer
Features
- Has basement: No
- Has fireplace: No
Interior area
- Total interior livable area: 1,441 sqft
- Finished area above ground: 1,441
Video & virtual tour
Property
Parking
- Total spaces: 2
- Parking features: Two Car Garage, Detached
- Garage spaces: 2
Features
- Levels: One
- Stories: 1
- Entry location: GroundLevel
- Pool features: None
Lot
- Size: 8,712 Square Feet
- Dimensions: 61 x 139
Details
- Parcel number: 2413178026
- Special conditions: Short Sale No,Standard
Construction
Type & style
- Home type: SingleFamily
- Architectural style: Ranch
- Property subtype: Single Family Residence
Materials
- Brick
- Foundation: Slab
Condition
- New construction: No
- Year built: 1956
Utilities & green energy
- Sewer: Public Sewer
- Water: Public
Community & HOA
Community
- Subdivision: BONNIE ACRESNO 1
HOA
- Has HOA: No
Location
- Region: Southfield
Financial & listing details
- Price per square foot: $149/sqft
- Tax assessed value: $74,926
- Annual tax amount: $4,712
- Date on market: 8/7/2026
- Cumulative days on market: 58 days
- Listing agreement: Exclusive Right To Sell
- Listing terms: Cash,Conventional,FHA,Va Loan
Estimated market value
$214,200
$203,000 - $225,000
$1,998/mo
Price history
| Date | Event | Price |
|---|---|---|
| 9/22/2026 | Pending sale | $215,000$149/sqft |
Source:  Realcomp II #20261060002 Report a problem Realcomp II #20261060002 Report a problem | ||
| 9/14/2026 | Listing removed | $2,000$1/sqft |
Source: Zillow Rentals #20261073497 Report a problem | ||
| 9/12/2026 | Listed for rent | $2,000$1/sqft |
Source: Zillow Rentals #20261073497 Report a problem | ||
| 9/11/2026 | Price change | $215,000-4.4%$149/sqft |
Source: Realcomp II #20261060002 Report a problem | ||
| 8/7/2026 | Listed for sale | $225,000+16.9%$156/sqft |
Source: Realcomp II #20261060002 Report a problem | ||
| 7/1/2026 | Listing removed | $2,000$1/sqft |
Source: Zillow Rentals Report a problem | ||
| 6/2/2026 | Listed for rent | $2,000$1/sqft |
Source: Zillow Rentals Report a problem | ||
| 1/21/2026 | Sold | $192,500-8.3%$134/sqft |
Source:  MiRealSource #50195263 Report a problem MiRealSource #50195263 Report a problem | ||
| 1/20/2026 | Pending sale | $209,999$146/sqft |
Source: MiRealSource #50195263 Report a problem | ||
| 1/2/2026 | Price change | $209,999-2.3%$146/sqft |
Source: MiRealSource #50195263 Report a problem | ||
| 12/25/2025 | Price change | $214,999-1.4%$149/sqft |
Source: MiRealSource #50195263 Report a problem | ||
| 12/21/2025 | Price change | $217,999-0.9%$151/sqft |
Source: MiRealSource #50195263 Report a problem | ||
| 12/7/2025 | Price change | $219,999-2%$153/sqft |
Source: MiRealSource #50195263 Report a problem | ||
| 11/30/2025 | Listed for sale | $224,499+47.7%$156/sqft |
Source: MiRealSource #50195263 Report a problem | ||
| 9/25/2020 | Sold | $152,000+1.4%$105/sqft |
Source: Public Record Report a problem | ||
| 7/25/2020 | Listed for sale | $149,900$104/sqft |
Source: Red Door Realty Inc #2200027787 Report a problem | ||
| 5/8/2020 | Listing removed | $149,900$104/sqft |
Source: Red Door Realty Inc #2200027787 Report a problem | ||
| 4/28/2020 | Listed for sale | $149,900+138.3%$104/sqft |
Source: Red Door Realty Inc #2200027787 Report a problem | ||
| 1/11/2014 | Listing removed | $62,900$44/sqft |
Source: CENTURY 21 Today, Inc. #214000705 Report a problem | ||
| 1/6/2014 | Price change | $62,900-3.1%$44/sqft |
Source: CENTURY 21 Today, Inc. #214000705 Report a problem | ||
| 12/23/2013 | Listed for sale | $64,900$45/sqft |
Source: CENTURY 21 Today, Inc. #213205760 Report a problem | ||
| 9/27/2013 | Listing removed | $64,900$45/sqft |
Source: CENTURY 21 Today, Inc. #213097087 Report a problem | ||
| 9/22/2013 | Price change | $64,900-43.5%$45/sqft |
Source: CENTURY 21 Today, Inc. #213097087 Report a problem | ||
| 9/21/2013 | Listed for sale | $114,900+109.3%$80/sqft |
Source: CENTURY 21 Today, Inc. #213097087 Report a problem | ||
| 4/12/2013 | Listing removed | $54,900$38/sqft |
Source: CENTURY 21 Today, Inc. #212118497 Report a problem | ||
| 11/28/2012 | Listed for sale | $54,900+51.7%$38/sqft |
Source: CENTURY 21 Today, Inc. #212118497 Report a problem | ||
| 6/26/2009 | Sold | $36,200$25/sqft |
Source: Public Record Report a problem | ||
Public tax history
| Year | Property taxes | Tax assessment |
|---|---|---|
| 2025 | -- | $107,960 +6.4% |
| 2024 | -- | $101,470 +12.9% |
| 2023 | -- | $89,910 +11.1% |
| 2022 | -- | $80,920 +23% |
| 2021 | -- | $65,790 +15.4% |
| 2020 | -- | $56,990 +244.1% |
| 2019 | -- | $16,560 -61% |
| 2018 | -- | $42,510 +18.4% |
| 2015 | -- | $35,900 +24.6% |
| 2014 | -- | $28,810 -9% |
| 2011 | -- | $31,670 -41.4% |
| 2010 | -- | $54,070 |
| 2009 | -- | $54,070 -19.6% |
| 2003 | -- | $67,280 +15.6% |
| 2002 | -- | $58,210 +48.3% |
| 2001 | $2,344 +5.5% | $39,260 +3.2% |
| 2000 | $2,223 | $38,050 |
Find assessor info on the county website
Monthly payment
Est. payment
Payment breakdown
Explore the cost of this home by adjusting the details. Changes won't be saved.Climate risks
Neighborhood: 48076

Similar homes
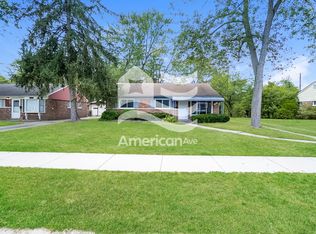
- $259,9003 bd2 ba1.4k sqft29039 Shirley Ave, Madison Heights, MI 48071For Sale
 MLS ID #20261079835, Danny Kasyouhanan, 4Houses Realty, LLC. Realcomp II
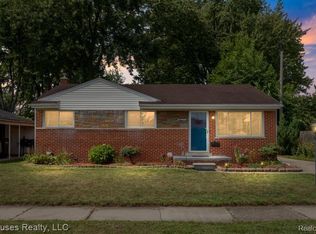
 - $250,0003 bd1 ba1k sqft4296 Phillips Ave, Berkley, MI 48072For Sale
 MLS ID #20261059830, Rachele C Evers, NextHome One. Realcomp II
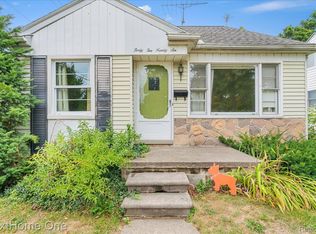
 - $232,9004 bd1 ba1.2k sqft26212 Park Ct, Madison Heights, MI 48071For Sale
 MLS ID #20261059037, Leanne Smits, Real Estate One-Royal Oak. Realcomp II
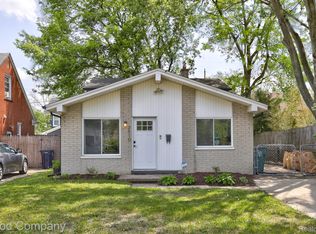
 - $250,0003 bd2 ba1.4k sqft2410 E Lincoln Ave, Royal Oak, MI 48067For Sale
 MLS ID #20261079077, Jim Shaffer, Good Company. Realcomp II
 - $197,9003 bd2 ba2.1k sqft15982 Macarthur St, Redford, MI 48239For SaleMLS ID #20261064872, Chris Michalakis, Real Estate One-Southgate. Realcomp II
- $190,0002 bd2 ba1.1k sqft201 W Webster St, Ferndale, MI 48220For SaleMLS ID #20261080494, Robert Campbell, Max Broock, REALTORS®-Birmingham. Realcomp II
- $229,9003 bd2 ba985 sqft24722 Hass St, Dearborn Heights, MI 48127For SaleMLS ID #20261079824, Linda L Leporowski, Keller Williams Advantage. Realcomp II
- $220,0003 bd2 ba1.9k sqft27820 Belanger St, Roseville, MI 48066For SaleMLS ID #20261064180, Barbara Ward, Real Estate One-St Clair Shrs. Realcomp II
- $230,0002 bd1 ba864 sqft37353 Saint Joseph Dr, Sterling Heights, MI 48310For SaleMLS ID #20261078490, Zachary Harrison, Top Agent Realty. Realcomp II
- $165,0002 bd1 ba788 sqft3876 Greenfield Rd, Berkley, MI 48072For SaleMLS ID #20261059832, Karen Wilson, Real Estate One-Rochester. Realcomp II
- $249,0004 bd2 ba1.5k sqft455 E Lewiston Ave, Ferndale, MI 48220For SaleMLS ID #20261078322, Dana Cooper, Max Broock, REALTORS®-Birmingham. Realcomp II
- $285,0002 bd2 ba1.2k sqft25275 Ravine St, Southfield, MI 48033For SaleMLS ID #20261073200, Debra Scheck, Real Estate One. Realcomp II
- $285,0003 bd1 ba1.3k sqft118 Midland Blvd, Royal Oak, MI 48073New ConstructionMLS ID #20261071412, Darlene Jackson, Max Broock, REALTORS®-Birmingham. Realcomp II
- $219,9003 bd2 ba2k sqft7730 Osage Ave, Allen Park, MI 48101For SaleMLS ID #20261058836, Craig Covert, Clients First, REALTORS®. Realcomp II
- $205,0003 bd2 ba911 sqft5935 Lathers St, Garden City, MI 48135For SaleMLS ID #20261056980, Gail M Hodge, Real Estate One. Realcomp II
- $214,9002 bd2 ba1k sqft1430 W Webster Rd, Royal Oak, MI 48073For SaleMLS ID #20261060050, Maria F Gomez, Real Estate One. Realcomp II
- $225,0003 bd2 ba1.7k sqft200 Clinton River Ct, Mount Clemens, MI 48043For SaleMLS ID #20261077191, Reginald Pendleton, Reach Realty Group. Realcomp II
- $264,0003 bd2 ba1.6k sqft2441 Coy St, Ferndale, MI 48220For SaleMLS ID #20261061693, Laurie Koblin Glass, Max Broock, REALTORS®-Birmingham. Realcomp II
- $299,9003 bd2 ba1.6k sqft14271 Elgin St, Oak Park, MI 48237For SaleMLS ID #20261063280, Jacob Herbert, Keller Williams Paint Creek. Realcomp II
- $229,0003 bd2 ba1k sqft6698 Rockdale St, Dearborn Heights, MI 48127For SaleMLS ID #20261073146, Ali Fayz, Real Estate One-Dbn Hts. Realcomp II
