Well cared for and ready for its next owner in one of Oak Park's most convenient pockets. Three bedrooms and one and a half baths, with an easy open flow from the kitchen into the family room that makes the main level live larger than the square footage suggests. The separate dining room is generously sized — room for a full table and then some. Upstairs, the primary bedroom is oversized and the additional bedrooms are true full-size rooms. The full basement is unfinished, offering real square footage to grow into: rec room, home gym, office, or storage. Pride of ownership shows throughout. Minutes to Woodward with quick access to shopping, dining, and I-696. Berkley School District — buyer to verify.
For sale
Price cut: $20K (10/9)
$299,900
14271 Elgin St, Oak Park, MI 48237
3beds
1,620sqft
Single Family Residence
Built in 1966
6,098 Square Feet Lot
$295,900 Zestimate®
$185/sqft
$-- HOA
What's special
- 50 days
- 302
- 35
Zillow last checked:
Listing updated:
Listed by:
Jacob Herbert 724-816-5369,
Keller Williams Paint Creek 248-609-8000
Source: Realcomp II,MLS#: 20261063280
Facts & features
Interior
Bedrooms & bathrooms
- Bedrooms: 3
- Bathrooms: 2
- Full bathrooms: 1
- 1/2 bathrooms: 1
Primary bedroom
- Level: Second
- Area: 165
- Dimensions: 11 X 15
Bedroom
- Level: Second
- Area: 108
- Dimensions: 9 X 12
Bedroom
- Level: Second
- Area: 100
- Dimensions: 10 X 10
Other
- Level: Second
- Area: 50
- Dimensions: 10 X 5
Other
- Level: Entry
- Area: 20
- Dimensions: 4 X 5
Other
- Level: Entry
- Area: 99
- Dimensions: 9 X 11
Family room
- Level: Entry
- Area: 312
- Dimensions: 12 X 26
Kitchen
- Level: Entry
- Area: 99
- Dimensions: 9 X 11
Living room
- Level: Entry
- Area: 154
- Dimensions: 11 X 14
Heating
- Forced Air, Natural Gas
Cooling
- Attic Fan, Ceiling Fans, Central Air, ENERGYSTAR Qualified AC Equipment
Appliances
- Included: Built In Gas Range, Dishwasher, Dryer, Free Standing Refrigerator, Washer
- Laundry: Gas Dryer Hookup, Washer Hookup
Features
- Basement: Unfinished
- Has fireplace: No
Interior area
- Total interior livable area: 1,620 sqft
- Finished area above ground: 1,620
Property
Parking
- Parking features: No Garage
Features
- Levels: Two
- Stories: 2
- Entry location: GroundLevel
- Patio & porch: Patio, Porch
- Pool features: None
- Fencing: Back Yard
Lot
- Size: 6,098 Square Feet
- Dimensions: 52 x 116
Details
- Parcel number: 2519255004
- Special conditions: Short Sale No,Standard
Construction
Type & style
- Home type: SingleFamily
- Architectural style: Colonial
- Property subtype: Single Family Residence
Materials
- Brick, Metal Siding
- Foundation: Basement, Poured
- Roof: Asphalt
Condition
- New construction: No
- Year built: 1966
- Major remodel year: 2012
Utilities & green energy
- Sewer: Public Sewer
- Water: Public
Community & HOA
Community
- Subdivision: THE MANHATTAN
HOA
- Has HOA: No
Location
- Region: Oak Park
Financial & listing details
- Price per square foot: $185/sqft
- Tax assessed value: $139,000
- Annual tax amount: $8,365
- Date on market: 8/26/2026
- Cumulative days on market: 50 days
- Listing agreement: Exclusive Agency
- Listing terms: Cash,Conventional,FHA,Va Loan
Estimated market value
$295,900
$281,000 - $311,000
$2,193/mo
Price history
| Date | Event | Price |
|---|---|---|
| 10/9/2026 | Price change | $299,900-6.3%$185/sqft |
Source:  Realcomp II #20261063280 Report a problem Realcomp II #20261063280 Report a problem | ||
| 8/26/2026 | Listed for sale | $319,900+4.9%$197/sqft |
Source: Realcomp II #20261063280 Report a problem | ||
| 3/25/2024 | Sold | $305,000-10.3%$188/sqft |
Source: Realcomp II #20230093525 Report a problem | ||
| 2/27/2024 | Pending sale | $339,900$210/sqft |
Source: Realcomp II #20230093525 Report a problem | ||
| 11/16/2023 | Price change | $339,900-2.9%$210/sqft |
Source: Realcomp II #20230093525 Report a problem | ||
| 11/2/2023 | Listed for sale | $349,900$216/sqft |
Source: Realcomp II #20230093525 Report a problem | ||
Public tax history
Tax history is unavailable.
Monthly payment
Est. payment
Payment breakdown
Explore the cost of this home by adjusting the details. Changes won't be saved.Climate risks
Neighborhood: 48237
Similar homes
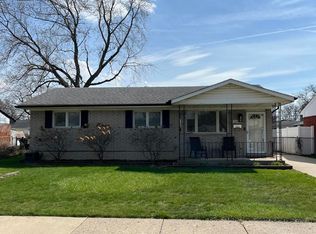
- $339,0003 bd2 ba1.8k sqft17090 New Jersey St, Southfield, MI 48075For Sale
 MLS ID #20261075006, Gene Kelley II, Real Estate One-Southfield. Realcomp II
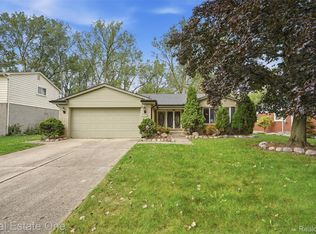
 - $315,9003 bd2 ba1.2k sqft210 N Wilson Ave, Royal Oak, MI 48067For Sale
 MLS ID #20261080683, Melissa E Rudin, National Realty Centers, Inc. Realcomp II
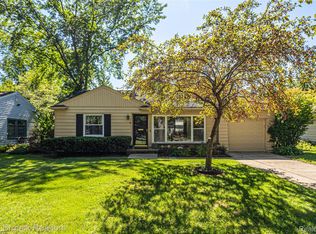
 - $319,9003 bd1 ba1.1k sqft15743 Birwood Ave, Beverly Hills, MI 48025For Sale
 MLS ID #20261078491, Chris G Pero, Max Broock, REALTORS®-Birmingham. Realcomp II
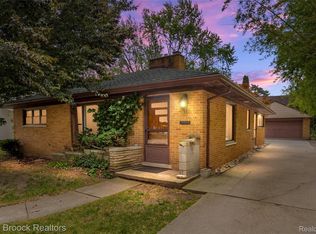
 - $285,0003 bd1 ba1.3k sqft118 Midland Blvd, Royal Oak, MI 48073New Construction
 MLS ID #20261071412, Darlene Jackson, Max Broock, REALTORS®-Birmingham. Realcomp II
 - $349,9993 bd2 ba1.8k sqft17657 Avilla Blvd, Lathrup Village, MI 48076For SaleMLS ID #20261066947, Jordan Goodman, @properties Christie's Int'l R.E. Birmingham. Realcomp II
- $295,0004 bd2 ba1.7k sqft23196 Purdue Ave, Farmington Hills, MI 48336For SaleMLS ID #20261060529, Sherry L Pyszczynski, Keller Williams Paint Creek. Realcomp II
- $272,0003 bd3 ba2.2k sqft5153 Busch Ave, Warren, MI 48091For SaleMLS ID #20261080779, Sherry L Pyszczynski, Keller Williams Paint Creek. Realcomp II
- $340,0003 bd1 ba1.9k sqft10017 Hart Ave, Huntington Woods, MI 48070For SaleMLS ID #20261064905, Lee S Speagle Lark, Keller Williams Paint Creek. Realcomp II
- $330,0003 bd2 ba1.6k sqft2712 N Vermont Ave, Royal Oak, MI 48073For SaleMLS ID #20261065676, Prasanna Mohanachandran, Century 21 Professionals Troy. Realcomp II
- $299,9003 bd2 ba1.4k sqft3053 Belcher Dr, Sterling Heights, MI 48310For SaleMLS ID #20261077263, Charles N Tamou, Top Agent Realty. Realcomp II
- $284,9953 bd2 ba1.9k sqft27216 Shiawassee Rd, Southfield, MI 48033For SaleMLS ID #20261077421, Chris Stefanopoulos, Max Broock, REALTORS®-Bloomfield Hills. Realcomp II
- $279,9003 bd2 ba1.3k sqft33223 Lynx St, Westland, MI 48185For SaleMLS ID #20261082943, Maria Lacaria, Century 21 Curran & Oberski. Realcomp II
- $369,0005 bd2 ba1.6k sqft1567 Leroy St, Ferndale, MI 48220For SaleMLS ID #20261079361, Xiangang Zhang, Bluesky Realty Experts. Realcomp II
- $264,0003 bd2 ba1.6k sqft2441 Coy St, Ferndale, MI 48220For SaleMLS ID #20261061693, Laurie Koblin Glass, Max Broock, REALTORS®-Birmingham. Realcomp II
- $335,0003 bd2 ba1.5k sqft2918 Saratoga Dr, Troy, MI 48083For SaleMLS ID #20261064187, David Nguyen, Keller Williams Paint Creek. Realcomp II
- $215,0003 bd1 ba1k sqft450 E Maplehurst St, Ferndale, MI 48220For SaleMLS ID #20261083023, Chris G Pero, Max Broock, REALTORS®-Birmingham. Realcomp II
- $249,0004 bd2 ba1.5k sqft455 E Lewiston Ave, Ferndale, MI 48220For SaleMLS ID #20261078322, Dana Cooper, Max Broock, REALTORS®-Birmingham. Realcomp II
- $375,0004 bd2 ba2.2k sqft28839 Bannockburn St, Farmington Hills, MI 48334For SaleMLS ID #20261082712, Nosida Ndrejaj, Max Broock Realtors. Realcomp II
- $384,9003 bd2 ba1.4k sqft16031 Buckingham Ave, Beverly Hills, MI 48025For SaleMLS ID #20261074119, Chris G Pero, Max Broock, REALTORS®-Birmingham. Realcomp II
- $289,9993 bd2 ba2.1k sqft12156 Corvair Dr, Sterling Heights, MI 48312For SaleMLS ID #20261076063, Edyta A Raganiewicz, Century 21 Curran & Oberski. Realcomp II
