Discover the timeless appeal of 15982 Macarthur ST E, a charming single-family residence built in 1949, nestled in the heart of Redford Charter Township, MI. This home offers a unique blend of classic character and modern potential, ready to embrace its next chapter. With three well-proportioned bedrooms, this home provides comfortable and private spaces for relaxation and personal retreat. The two bathrooms offer convenience and functionality, designed to accommodate the rhythms of daily life. This inviting residence presents a wonderful opportunity to craft your ideal living environment. Experience the potential and charm of this home firsthand; schedule your private viewing today.
For sale
Price cut: $9.1K (9/4)
$197,900
15982 Macarthur St, Redford, MI 48239
3beds
2,100sqft
Single Family Residence
Built in 1949
9,147 Square Feet Lot
$198,000 Zestimate®
$94/sqft
$-- HOA
What's special
- 49 days
- 1,116
- 99
Zillow last checked:
Listing updated:
Listed by:
Chris Michalakis 734-284-5400,
Real Estate One-Southgate 734-284-5400
Source: Realcomp II,MLS#: 20261064872
Facts & features
Interior
Bedrooms & bathrooms
- Bedrooms: 3
- Bathrooms: 2
- Full bathrooms: 2
Primary bedroom
- Level: Second
- Area: 288
- Dimensions: 12 X 24
Bedroom
- Level: Entry
- Area: 132
- Dimensions: 11 X 12
Bedroom
- Level: Entry
- Area: 99
- Dimensions: 9 X 11
Other
- Level: Entry
- Area: 50
- Dimensions: 10 X 5
Other
- Level: Basement
- Area: 40
- Dimensions: 10 X 4
Dining room
- Level: Entry
- Area: 120
- Dimensions: 8 X 15
Kitchen
- Level: Entry
- Area: 72
- Dimensions: 8 X 9
Living room
- Level: Entry
- Area: 180
- Dimensions: 12 X 15
Other
- Level: Entry
- Area: 100
- Dimensions: 10 X 10
Heating
- Electric, Forced Air
Cooling
- Central Air, Wall Units
Appliances
- Included: Dishwasher, Dryer, Free Standing Gas Oven, Free Standing Refrigerator, Microwave, Washer
- Laundry: Gas Dryer Hookup
Features
- Basement: Partially Finished
- Has fireplace: No
Interior area
- Total interior livable area: 2,100 sqft
- Finished area above ground: 1,200
- Finished area below ground: 900
Property
Parking
- Total spaces: 2
- Parking features: Two Car Garage, Attached
- Attached garage spaces: 2
Features
- Levels: One And One Half
- Stories: 1.5
- Entry location: GroundLevelwSteps
- Patio & porch: Porch
- Pool features: None
Lot
- Size: 9,147 Square Feet
- Dimensions: 69.88 x 132.8
Details
- Parcel number: 79020020296000
- Special conditions: Short Sale No,Standard
Construction
Type & style
- Home type: SingleFamily
- Architectural style: Bungalow
- Property subtype: Single Family Residence
Materials
- Brick
- Foundation: Basement, Block
- Roof: Asphalt
Condition
- New construction: No
- Year built: 1949
Utilities & green energy
- Electric: Volts 220
- Sewer: Public Sewer
- Water: Public
- Utilities for property: Above Ground Utilities, Cable Available
Community & HOA
Community
- Subdivision: B E TAYLOR BRIGHTMOOR SILVER SUB
HOA
- Has HOA: No
Location
- Region: Redford
Financial & listing details
- Price per square foot: $94/sqft
- Tax assessed value: $75,003
- Annual tax amount: $4,596
- Date on market: 8/17/2026
- Cumulative days on market: 49 days
- Listing agreement: Exclusive Right To Sell
- Listing terms: Cash,Conventional,FHA,Va Loan
- Exclusions: Exclusion(s) Do Not Exist
Estimated market value
$198,000
$188,000 - $208,000
$1,832/mo
Price history
| Date | Event | Price |
|---|---|---|
| 9/4/2026 | Price change | $197,900-4.4%$94/sqft |
Source:  Realcomp II #20261064872 Report a problem Realcomp II #20261064872 Report a problem | ||
| 8/27/2026 | Listed for sale | $207,000$99/sqft |
Source: Realcomp II #20261064872 Report a problem | ||
| 8/26/2026 | Pending sale | $207,000$99/sqft |
Source: Realcomp II #20261064872 Report a problem | ||
| 8/17/2026 | Listed for sale | $207,000$99/sqft |
Source: Realcomp II #20261064872 Report a problem | ||
Public tax history
| Year | Property taxes | Tax assessment |
|---|---|---|
| 2025 | -- | $84,900 +14.3% |
| 2024 | -- | $74,300 +11.1% |
| 2023 | -- | $66,900 -5.8% |
| 2022 | -- | $71,000 +18.5% |
| 2021 | -- | $59,900 |
| 2020 | $2,202 +10.8% | $59,900 +13.9% |
| 2019 | $1,987 | $52,600 +14.1% |
| 2018 | $1,987 | $46,100 +8.2% |
| 2017 | -- | $42,600 +11.8% |
| 2016 | $2,054 | $38,100 +6.4% |
| 2015 | $2,054 -30.1% | $35,800 +19.3% |
| 2013 | $2,940 +43.1% | $30,000 -12.5% |
| 2012 | $2,054 | $34,300 -17.5% |
| 2011 | -- | $41,600 -36.4% |
| 2009 | -- | $65,400 -14.7% |
| 2008 | -- | $76,700 -9.2% |
| 2007 | -- | $84,500 +3.8% |
| 2005 | $973 | $81,400 +1.4% |
| 2003 | -- | $80,300 +61.6% |
| 2001 | $1,965 +7.2% | $49,691 +3.2% |
| 2000 | $1,833 | $48,151 |
Find assessor info on the county website
Monthly payment
Est. payment
Payment breakdown
Explore the cost of this home by adjusting the details. Changes won't be saved.Climate risks
Neighborhood: 48239

Similar homes
- $225,0003 bd3 ba2.2k sqft14050 Garfield, Redford, MI 48239For Sale
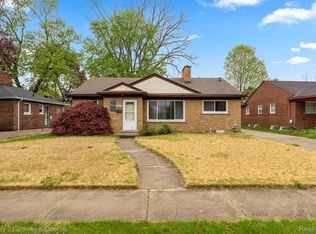
 MLS ID #20261068705, Joseph Rauti, Century 21 Curran & Oberski. Realcomp II
 - $209,9004 bd2 ba1.7k sqft19936 Poinciana, Redford, MI 48240For Sale
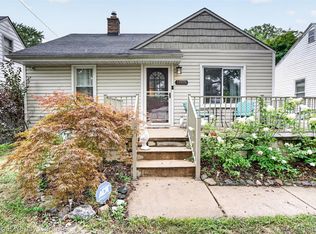 MLS ID #20261070573, Todd L Allen, National Realty Centers, Inc. Realcomp II
 - $200,0003 bd2 ba2.6k sqft17617 Kentucky St, Detroit, MI 48221For Sale
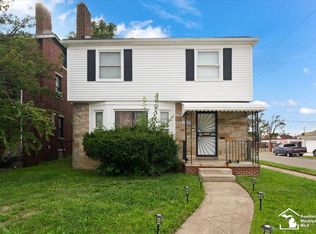
 MLS ID #50223598, Megan Carlo, Blacktree Realty. MiRealSource
 - $209,9003 bd2 ba1.8k sqft30828 Fernwood St, Westland, MI 48186For Sale
 MLS ID #20261079072, Robert W Kennedy, Century 21 Professionals Livonia. Realcomp II
 - $185,0003 bd3 ba2.3k sqft15354 Archdale St, Detroit, MI 48227For SaleMLS ID #20261058652, Taranji C Grant, Keller Williams Advantage. Realcomp II
- $195,0003 bd1 ba1.3k sqft6521 Berwyn St, Dearborn Heights, MI 48127For SaleMLS ID #20261074499, Abdulilah Aljabur, Century 21 Curran & Oberski. Realcomp II
- $199,9003 bd1 ba1.3k sqft14835 Penrod St, Detroit, MI 48223For SaleMLS ID #20261053948, Lindsay Russ, Good Company. Realcomp II
- $215,0003 bd2 ba1.5k sqft9012 Roosevelt St, Taylor, MI 48180For SaleMLS ID #20261079311, Erin L Fritz, Clients First, REALTORS®. Realcomp II
- $170,0003 bd2 ba1.5k sqft22585 N Kane St, Detroit, MI 48223For SaleMLS ID #20261062487, Ruby Pooler, KW Metro. Realcomp II
- $205,0003 bd1 ba1.1k sqft5735 N Silvery Ln, Dearborn Heights, MI 48127For SaleMLS ID #20261066910, Hisham Abdallah, Century 21 Curran & Oberski. Realcomp II
- $210,0003 bd2 ba1.1k sqft16000 Beatrice Ave, Allen Park, MI 48101For SaleMLS ID #20261079520, Timothy Hillmer, Century 21 Curran & Oberski. Realcomp II
- $229,9003 bd1 ba1.6k sqft8242 Riverdale St, Dearborn Heights, MI 48127For SaleMLS ID #20261071473, Robert C Struk, Century 21 Curran & Oberski. Realcomp II
- $179,0003 bd1 ba2.4k sqft6420 London St, Detroit, MI 48221For SaleMLS ID #20261059301, Lashonne Joe Hardy, National Realty Centers, Inc. Realcomp II
- $190,0002 bd2 ba1.1k sqft201 W Webster St, Ferndale, MI 48220For SaleMLS ID #20261080494, Robert Campbell, Max Broock, REALTORS®-Birmingham. Realcomp II
- $145,0003 bd2 ba2.4k sqft9976 Pierson St, Detroit, MI 48228For SaleMLS ID #20261077683, Maria Lacaria, Century 21 Curran & Oberski. Realcomp II
- $155,0003 bd1 ba1.2k sqft12882 Riverdale Ave, Detroit, MI 48223For SaleMLS ID #20261052279, Lindsey Shobe, Good Company. Realcomp II
- $230,0003 bd2 ba1.3k sqft3356 Harding St, Dearborn, MI 48124For SaleMLS ID #20261079704, Sean Grogan, Gearhead Homes Realty Inc. Realcomp II
- $175,0004 bd2 ba2.2k sqft14151 Bringard Dr, Detroit, MI 48205For SaleMLS ID #20261077837, Brett Maciag, Sine & Monaghan LLC. Realcomp II
- $280,0003 bd2 ba2k sqft9293 Virginia St, Livonia, MI 48150For SaleMLS ID #20261079484, Amanda Bradley, Thrive Realty Company. Realcomp II
- $245,0003 bd2 ba1.9k sqft6684 Rockdale St, Dearborn Heights, MI 48127For SaleMLS ID #20261073178, Ali Fayz, Real Estate One-Dbn Hts. Realcomp II
