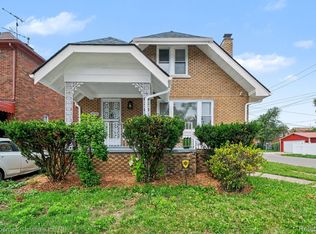
Welcome to 14835 Penrod, nestled in the highly sought-after Rosedale Park neighborhood. This charming 3-bedroom, 1-bath home blends timeless character with thoughtful modern updates, making it the perfect place to call home.
Step inside to discover a beautifully renovated kitchen featuring stylish finishes, new cabinetry, and a functional layout designed for both everyday living and entertaining. The home's inviting living spaces offer warmth, comfort, and plenty of natural light throughout.
Outside, you'll appreciate the updated landscaping, enhancing the home's curb appeal and creating a welcoming first impression. The fully fenced backyard provides a private outdoor retreat—ideal for pets, gardening, gatherings, or simply relaxing.
Located in one of Detroit's most beloved historic neighborhoods, don't miss your opportunity to own a beautifully updated home in one of Detroit's premier neighborhoods. Schedule your private showing today!
Pending
$199,900
14835 Penrod St, Detroit, MI 48223
3beds
1,300sqft
Single Family Residence
Built in 1925
4,791 Square Feet Lot
$195,900 Zestimate®
$154/sqft
$-- HOA
What's special
- 96 days
- 168
- 20
Zillow last checked:
Listing updated:
Listed by:
Lindsay Russ 248-733-5811,
Good Company 248-733-5811,
Erin Hertzog 248-234-2617,
Good Company
Source: Realcomp II,MLS#: 20261053948
Facts & features
Interior
Bedrooms & bathrooms
- Bedrooms: 3
- Bathrooms: 1
- Full bathrooms: 1
Primary bedroom
- Level: Second
- Area: 117
- Dimensions: 13 X 9
Bedroom
- Level: Second
- Area: 99
- Dimensions: 9 X 11
Bedroom
- Level: Second
- Area: 99
- Dimensions: 9 X 11
Other
- Level: Second
- Area: 40
- Dimensions: 5 X 8
Dining room
- Level: Entry
- Area: 143
- Dimensions: 13 X 11
Kitchen
- Level: Entry
- Area: 88
- Dimensions: 8 X 11
Living room
- Level: Entry
- Area: 209
- Dimensions: 19 X 11
Other
- Level: Entry
- Area: 72
- Dimensions: 8 X 9
Other
- Level: Basement
- Area: 506
- Dimensions: 22 X 23
Heating
- Forced Air, Natural Gas
Appliances
- Included: Dishwasher, Microwave
Features
- Basement: Unfinished
- Has fireplace: No
Interior area
- Total interior livable area: 1,300 sqft
- Finished area above ground: 1,300
Property
Parking
- Parking features: No Garage
Features
- Levels: Two
- Stories: 2
- Entry location: GroundLevel
- Patio & porch: Deck, Porch
- Pool features: None
- Fencing: Fenced
Lot
- Size: 4,791 Square Feet
- Dimensions: 40 x 120
Details
- Parcel number: W22I077898S
- Special conditions: Short Sale No,Standard
Construction
Type & style
- Home type: SingleFamily
- Architectural style: Colonial,Tudor
- Property subtype: Single Family Residence
Materials
- Brick
- Foundation: Basement, Block
Condition
- New construction: No
- Year built: 1925
- Major remodel year: 2024
Utilities & green energy
- Sewer: Public Sewer
- Water: Public
Community & HOA
Community
- Subdivision: ROSEDALE PARK
HOA
- Has HOA: No
Location
- Region: Detroit
Financial & listing details
- Price per square foot: $154/sqft
- Tax assessed value: $73,700
- Annual tax amount: $7,213
- Date on market: 7/16/2026
- Cumulative days on market: 96 days
- Listing agreement: Exclusive Right To Sell
- Listing terms: Cash,Conventional,FHA,Va Loan
Estimated market value
$195,900
$186,000 - $206,000
$1,467/mo
Price history
| Date | Event | Price |
|---|---|---|
| 10/12/2026 | Pending sale | $199,900$154/sqft |
Source:  Realcomp II #20261053948 Report a problem Realcomp II #20261053948 Report a problem | ||
| 7/16/2026 | Listed for sale | $199,900+2.5%$154/sqft |
Source: Realcomp II #20261053948 Report a problem | ||
| 4/11/2025 | Listing removed | $194,999$150/sqft |
Source: BHHS broker feed #20240083696 Report a problem | ||
| 3/15/2025 | Listed for sale | $194,999$150/sqft |
Source: Realcomp II #20240083696 Report a problem | ||
| 3/12/2025 | Pending sale | $194,999$150/sqft |
Source: BHHS broker feed #20240083696 Report a problem | ||
| 1/7/2025 | Price change | $194,9990%$150/sqft |
Source: Realcomp II #20240083696 Report a problem | ||
| 11/9/2024 | Listed for sale | $195,000+2.6%$150/sqft |
Source: Realcomp II #20240083696 Report a problem | ||
| 6/26/2024 | Sold | $190,000+6.1%$146/sqft |
Source: Realcomp II #20240037501 Report a problem | ||
| 6/10/2024 | Pending sale | $179,000$138/sqft |
Source: Realcomp II #20240037501 Report a problem | ||
| 5/31/2024 | Listed for sale | $179,000+539.3%$138/sqft |
Source: Realcomp II #20240037501 Report a problem | ||
| 3/14/2024 | Sold | $28,000+16.7%$22/sqft |
Source: Public Record Report a problem | ||
| 8/12/2014 | Sold | $24,000+37.1%$18/sqft |
Source: Public Record Report a problem | ||
| 8/30/2013 | Sold | $17,500$13/sqft |
Source: Public Record Report a problem | ||
| 10/24/2012 | Sold | $17,500+35.8%$13/sqft |
Source: Public Record Report a problem | ||
| 9/11/2012 | Sold | $12,885-86.7%$10/sqft |
Source: Public Record Report a problem | ||
| 3/22/2012 | Sold | $96,752+616.7%$74/sqft |
Source: Public Record Report a problem | ||
| 11/5/2011 | Listed for sale | $13,500-63%$10/sqft |
Source: Michael Group Realty, LLC. #211114728 Report a problem | ||
| 6/20/1994 | Sold | $36,500$28/sqft |
Source: Public Record Report a problem | ||
Public tax history
| Year | Property taxes | Tax assessment |
|---|---|---|
| 2025 | -- | $65,700 +22.3% |
| 2024 | -- | $53,700 +42.1% |
| 2023 | -- | $37,800 +59.5% |
| 2022 | -- | $23,700 +6.3% |
| 2021 | -- | $22,300 |
| 2020 | $1,862 +53.1% | $22,300 +26.7% |
| 2019 | $1,216 | $17,600 +11.4% |
| 2018 | $1,216 | $15,800 +12.9% |
| 2017 | -- | $14,000 -30.3% |
| 2016 | $1,616 | $20,100 |
| 2015 | $1,616 -35.6% | $20,100 -19.9% |
| 2013 | $2,508 +55.2% | $25,084 -28% |
| 2010 | $1,616 | $34,816 -18% |
| 2009 | -- | $42,458 -14% |
| 2008 | -- | $49,370 -5% |
| 2007 | -- | $51,968 +5.5% |
| 2005 | $243 | $49,259 +3% |
| 2004 | -- | $47,824 +163.6% |
| 2001 | $1,181 +15.7% | $18,141 +6.4% |
| 2000 | $1,020 | $17,051 |
Find assessor info on the county website
Monthly payment
Est. payment
Payment breakdown
Explore the cost of this home by adjusting the details. Changes won't be saved.Climate risks
Neighborhood: Rosedale Park

Similar homes
- $153,0003 bd2 ba1.4k sqft15162 Faust Ave, Detroit, MI 48223For Sale

 MLS ID #20261064741, Jamie L Jones, Real Deal Management LLC. Realcomp II
 - $205,0003 bd2 ba1.4k sqft16501 Vaughan St, Detroit, MI 48219For Sale
 MLS ID #20261084273, Jalen James, Front Page Properties. Realcomp II
 - $199,9004 bd3 ba1.3k sqft18315 Prairie St, Detroit, MI 48221For Sale
 MLS ID #20261049336, Adam W Soroka, @properties Christie's Int'l R.E. Detroit. Realcomp II
 - $155,0003 bd1 ba1.2k sqft12882 Riverdale Ave, Detroit, MI 48223For Sale
 MLS ID #20261052279, Lindsey Shobe, Good Company. Realcomp II
 - $214,9003 bd1 ba1k sqft727 Wordsworth St, Ferndale, MI 48220For SaleMLS ID #20261085852, Greg Barnas, Sine & Monaghan, LLC. Realcomp II
- $209,0003 bd1 ba1.7k sqft7047 Barrie St, Dearborn, MI 48126For SaleMLS ID #20261080871, Hassan Scheib, Own It Realty. Realcomp II
- $234,9003 bd2 ba1.6k sqft17595 Indiana St, Detroit, MI 48221For SaleMLS ID #20261081439, James R Parker, Pearl Real Estate. Realcomp II
- $220,0003 bd2 ba1.6k sqft21381 Kipling St, Oak Park, MI 48237For SaleMLS ID #20261084296, Laura Garcia, Coldwell Banker Professionals-Birm. Realcomp II
- $179,9004 bd1 ba1k sqft1481 Browning St, Ferndale, MI 48220For SaleMLS ID #20261084976, Lee S Speagle Lark, Keller Williams Paint Creek. Realcomp II
- $188,0005 bd2 ba1.6k sqft15875 Northlawn St, Detroit, MI 48238For SaleMLS ID #20261071559, Graylon J Prophet, Own It Realty. Realcomp II
- $185,0003 bd2 ba1.2k sqft7495 Archdale St, Detroit, MI 48228New ConstructionRealcomp II
- $159,9003 bd2 ba1.1k sqft18295 Hubbell St, Detroit, MI 48235For SaleMLS ID #20261080453, Anne M Hall, Good Company. Realcomp II
- $219,9004 bd2 ba1.3k sqft436 E George Ave, Hazel Park, MI 48030For Sale
 MLS ID #26056673, Fadi Zayto, Signature Realtors LLC. MichRIC
 - $195,0003 bd1 ba1.3k sqft6521 Berwyn St, Dearborn Heights, MI 48127For SaleMLS ID #20261074499, Abdulilah Aljabur, Century 21 Curran & Oberski. Realcomp II
- $155,0004 bd2 ba1.3k sqft17228 Chapel St, Detroit, MI 48219For SaleMLS ID #20261072912, Jim Shaffer, Good Company. Realcomp II
- $209,0004 bd3 ba1.9k sqft693 Calvert St, Detroit, MI 48202For SaleMLS ID #20261066234, Joseph Hammel, Keller Williams Somerset. Realcomp II
- $183,9003 bd2 ba1.9k sqft20190 Stansbury St, Detroit, MI 48235For SaleMLS ID #20261047981, Hassan Scheib, Own It Realty. Realcomp II
- $137,9002 bd2 ba1.2k sqft13945 Grandmont Ave, Detroit, MI 48227For SaleMLS ID #20261072657, Jen Hicks, RE/MAX First. Realcomp II
- $186,9003 bd2 ba1.5k sqft3945 Devonshire Rd, Detroit, MI 48224For SaleMLS ID #20261079314, Jennifer C Chimienti, Heirloom House Co. Realcomp II
- $179,0004 bd3 ba1.6k sqft5993 Lakewood St, Detroit, MI 48213For SaleMLS ID #20261083377, Alan Garbacik, Brookstone, Realtors LLC. Realcomp II
