Welcome Home! Super Clean 3 Bedroom Colonial Home...Prime Location in East Dearborn...Spacious Layout...Large Bedrooms...Huge Basement...Central A/C...Nice Yard...Immediate Occupancy...Dearborn Schools...Schedule Your Showing Today!
For sale
$209,000
7047 Barrie St, Dearborn, MI 48126
3beds
1,728sqft
Single Family Residence
Built in 1925
4,356 Square Feet Lot
$210,500 Zestimate®
$121/sqft
$-- HOA
What's special
- 9 days
- 699
- 34
Zillow last checked:
Listing updated:
Listed by:
Hassan Scheib 313-395-0000,
Own It Realty 313-395-0000,
Sonny Bertoni 313-770-9997,
Own It Realty
Source: Realcomp II,MLS#: 20261080871
Facts & features
Interior
Bedrooms & bathrooms
- Bedrooms: 3
- Bathrooms: 1
- Full bathrooms: 1
Primary bedroom
- Level: Second
- Area: 110
- Dimensions: 11 X 10
Bedroom
- Level: Second
- Area: 96
- Dimensions: 12 X 8
Bedroom
- Level: Second
- Area: 121
- Dimensions: 11 X 11
Other
- Level: Second
- Area: 42
- Dimensions: 7 X 6
Heating
- Forced Air, Natural Gas
Features
- Basement: Finished,Full
- Has fireplace: No
Interior area
- Total interior livable area: 1,728 sqft
- Finished area above ground: 1,152
- Finished area below ground: 576
Property
Parking
- Parking features: No Garage
Features
- Levels: Two
- Stories: 2
- Entry location: GroundLevelwSteps
- Pool features: None
Lot
- Size: 4,356 Square Feet
- Dimensions: 35 x 123
Details
- Parcel number: 32821007103020
- Special conditions: Short Sale No,Standard
Construction
Type & style
- Home type: SingleFamily
- Architectural style: Colonial
- Property subtype: Single Family Residence
Materials
- Vinyl Siding
- Foundation: Basement, Block
Condition
- New construction: No
- Year built: 1925
Utilities & green energy
- Sewer: Public Sewer
- Water: Public
Community & HOA
Community
- Subdivision: MELROSE GARDEN SUB
HOA
- Has HOA: No
Location
- Region: Dearborn
Financial & listing details
- Price per square foot: $121/sqft
- Tax assessed value: $38,972
- Annual tax amount: $2,556
- Date on market: 10/7/2026
- Cumulative days on market: 9 days
- Listing agreement: Exclusive Right To Sell
- Listing terms: Cash,Conventional,FHA,Va Loan
Estimated market value
$210,500
$200,000 - $221,000
$1,535/mo
Price history
| Date | Event | Price |
|---|---|---|
| 10/7/2026 | Listed for sale | $209,000+234.4%$121/sqft |
Source:  Realcomp II #20261080871 Report a problem Realcomp II #20261080871 Report a problem | ||
| 11/30/2012 | Sold | $62,500+87.7%$36/sqft |
Source: Public Record Report a problem | ||
| 6/28/2012 | Sold | $33,300-51.7%$19/sqft |
Source: Public Record Report a problem | ||
| 8/10/1996 | Sold | $69,000$40/sqft |
Source: Public Record Report a problem | ||
Public tax history
| Year | Property taxes | Tax assessment |
|---|---|---|
| 2025 | -- | $73,200 +9.3% |
| 2024 | -- | $67,000 +12% |
| 2023 | -- | $59,800 +13.7% |
| 2022 | -- | $52,600 +11.2% |
| 2021 | -- | $47,300 |
| 2020 | $2,325 +3.9% | $47,300 +7.7% |
| 2019 | $2,238 | $43,900 +12.6% |
| 2018 | $2,238 | $39,000 +7.7% |
| 2017 | -- | $36,200 +3.7% |
| 2016 | -- | $34,900 +9.1% |
| 2015 | -- | $32,000 +13.3% |
| 2013 | $2,825 | $28,250 -12% |
| 2011 | -- | $32,100 -41.6% |
| 2008 | -- | $54,950 -3% |
| 2007 | -- | $56,650 |
| 2005 | -- | $56,650 +2% |
| 2003 | $1,247 -5.8% | $55,550 +77.9% |
| 2001 | $1,323 +3.2% | $31,217 +3.2% |
| 2000 | $1,283 | $30,249 |
Find assessor info on the county website
Monthly payment
Est. payment
Payment breakdown
Explore the cost of this home by adjusting the details. Changes won't be saved.Climate risks
Neighborhood: Ford Woods
Similar homes
- $229,9004 bd2 ba2.1k sqft6109 Argyle St, Dearborn, MI 48126For Sale
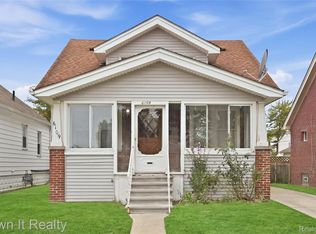
 MLS ID #20261073990, Hassan Scheib, Own It Realty. Realcomp II
 - $305,0004 bd2 ba2.3k sqft4760 Curtis St, Dearborn, MI 48126For Sale
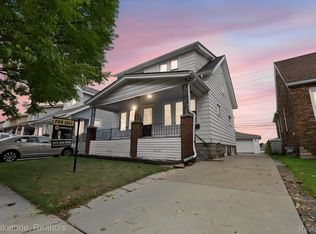 MLS ID #20261071749, Abrahim Basri, Brookstone, Realtors LLC. Realcomp II
 - $215,0003 bd1 ba1k sqft450 E Maplehurst St, Ferndale, MI 48220For Sale
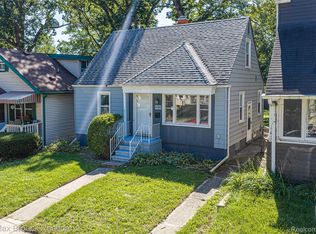 MLS ID #20261083023, Chris G Pero, Max Broock, REALTORS®-Birmingham. Realcomp II
 - $234,9003 bd2 ba1.6k sqft17595 Indiana St, Detroit, MI 48221For Sale
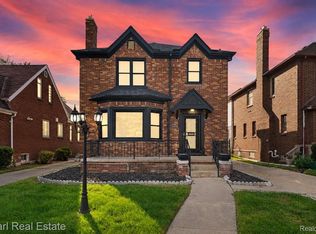 MLS ID #20261081439, James R Parker, Pearl Real Estate. Realcomp II
 - $229,0003 bd2 ba1k sqft6698 Rockdale St, Dearborn Heights, MI 48127For SaleMLS ID #20261073146, Ali Fayz, Real Estate One-Dbn Hts. Realcomp II
- $224,9003 bd2 ba2.2k sqft10021 Grayfield, Redford, MI 48239For SaleMLS ID #20261068024, Hassan Scheib, Own It Realty. Realcomp II
- $219,9003 bd2 ba2k sqft7730 Osage Ave, Allen Park, MI 48101For SaleMLS ID #20261058836, Craig Covert, Clients First, REALTORS®. Realcomp II
- $240,0003 bd1 ba1.7k sqft1649 Hollywood St, Dearborn, MI 48124For SaleMLS ID #20261068350, Hassan T Bazzi, Keller Williams Advantage. Realcomp II
- $219,0004 bd3 ba2.3k sqft17351 Appoline St, Detroit, MI 48235For SaleMLS ID #20261044228, Hassan Scheib, Own It Realty. Realcomp II
- $199,0003 bd3 ba2.1k sqft18979 Lindsay St, Detroit, MI 48235For SaleMLS ID #20261068803, Hassan Scheib, Own It Realty. Realcomp II
- $245,0003 bd2 ba1.9k sqft6684 Rockdale St, Dearborn Heights, MI 48127For SaleMLS ID #20261073178, Ali Fayz, Real Estate One-Dbn Hts. Realcomp II
- $234,9993 bd1 ba1.8k sqft10031 Mercedes, Redford, MI 48239For SaleMLS ID #20261071114, Hadi Baydoun, Own It Realty. Realcomp II
- $185,0003 bd3 ba2.3k sqft15354 Archdale St, Detroit, MI 48227For SaleMLS ID #20261058652, Taranji C Grant, Keller Williams Advantage. Realcomp II
- $247,0003 bd2 ba2k sqft2120 Geneva St, Dearborn, MI 48124For SaleMLS ID #20261072468, Hassan Alsalamy, Golden Key Realty Group LLC. Realcomp II
- $174,9002 bd1 ba2.2k sqft11635 Farley, Redford, MI 48239For SaleMLS ID #20261080182, Shannon Bagdonas, LPT Realty, LLC. Realcomp II
- $194,0003 bd2 ba2k sqft17127 Santa Barbara Dr, Detroit, MI 48221For SaleMLS ID #20261041989, Hassan Scheib, Own It Realty. Realcomp II
- $159,9003 bd1 ba1.7k sqft7461 Lamphere, Redford, MI 48239For SaleMLS ID #20261057357, Hassan Scheib, Own It Realty. Realcomp II
- $130,0003 bd2 ba1.3k sqft13644 Castleton St, Detroit, MI 48227For SaleMLS ID #20261079282, Laura Bedoya, EXP Realty Main. Realcomp II
