Welcome home to this clean, move-in ready 4-bedroom, 2.5-bath colonial in Troy with Troy Schools. With 2,038 square feet of living space, this well-maintained home features a functional floor plan and a beautiful lot perfect for relaxing or entertaining.
The spacious kitchen includes stainless steel appliances, a center island with cooktop, and plenty of cabinet and counter space. A door wall off the kitchen leads to a stamped concrete patio and backyard, creating an ideal setting for outdoor gatherings. The family room features a fireplace and provides a comfortable space to spend time with family and friends.
Upstairs, you'll find four bedrooms with newer carpet throughout. First-floor laundry adds convenience, and all appliances stay with the home. A 2-car attached garage completes the package. Clean, bright, and ready for its next owner, this home is conveniently located near shopping, dining, parks, and everything Troy has to offer.
BATVAI Please make an appointment in Showing Time. Information is deemed reliable but cannot be guaranteed for its accuracy. Independent verification should be made by the purchaser prior to closing. Licensed agent to be present at all times. Please send all offers in one PDF. Thank you!
For sale
$389,000
1872 Flemington Dr, Troy, MI 48098
4beds
2,038sqft
Single Family Residence
Built in 1973
10,018 Square Feet Lot
$388,900 Zestimate®
$191/sqft
$-- HOA
What's special
- 12 days
- 2,296
- 134
Zillow last checked:
Listing updated:
Listed by:
Pashko P Dushaj 586-731-8180,
Century 21 Professionals Utica 586-731-8180
Source: Realcomp II,MLS#: 20261067894
Facts & features
Interior
Bedrooms & bathrooms
- Bedrooms: 4
- Bathrooms: 3
- Full bathrooms: 2
- 1/2 bathrooms: 1
Primary bedroom
- Level: Second
- Area: 210
- Dimensions: 15 X 14
Bedroom
- Level: Second
- Area: 132
- Dimensions: 12 X 11
Bedroom
- Level: Second
- Area: 88
- Dimensions: 11 X 8
Bedroom
- Level: Second
- Area: 132
- Dimensions: 11 X 12
Primary bathroom
- Level: Second
- Area: 60
- Dimensions: 12 X 5
Other
- Level: Second
- Area: 54
- Dimensions: 6 X 9
Other
- Level: Entry
- Area: 18
- Dimensions: 6 X 3
Dining room
- Level: Entry
- Area: 144
- Dimensions: 12 X 12
Family room
- Level: Entry
- Area: 204
- Dimensions: 17 X 12
Kitchen
- Level: Entry
- Area: 143
- Dimensions: 13 X 11
Laundry
- Level: Entry
- Area: 32
- Dimensions: 8 X 4
Living room
- Level: Entry
- Area: 216
- Dimensions: 18 X 12
Heating
- Forced Air, Natural Gas
Cooling
- Central Air
Appliances
- Included: Built In Electric Oven, Dishwasher, Disposal, Dryer, Electric Cooktop, Free Standing Refrigerator, Microwave, Washer
- Laundry: Laundry Room
Features
- Entrance Foyer
- Has basement: No
- Has fireplace: Yes
- Fireplace features: Family Room, Wood Burning
Interior area
- Total interior livable area: 2,038 sqft
- Finished area above ground: 2,038
Property
Parking
- Total spaces: 2
- Parking features: Two Car Garage, Attached, Direct Access, Driveway, Electricityin Garage, Garage Door Opener, Garage Faces Side, Side Entrance
- Attached garage spaces: 2
Features
- Levels: Two
- Stories: 2
- Entry location: GroundLevelwSteps
- Patio & porch: Patio, Porch
- Pool features: None
Lot
- Size: 10,018 Square Feet
- Dimensions: 79 x 125
Details
- Parcel number: 2008154005
- Special conditions: Short Sale No,Standard
Construction
Type & style
- Home type: SingleFamily
- Architectural style: Colonial
- Property subtype: Single Family Residence
Materials
- Vinyl Siding
- Foundation: Slab
- Roof: Asphalt
Condition
- New construction: No
- Year built: 1973
Utilities & green energy
- Sewer: Public Sewer
- Water: Public
- Utilities for property: Cable Available
Community & HOA
Community
- Features: Sidewalks
- Subdivision: FOREST VIEW VILLAGE
HOA
- Has HOA: No
Location
- Region: Troy
Financial & listing details
- Price per square foot: $191/sqft
- Tax assessed value: $168,560
- Annual tax amount: $6,120
- Date on market: 8/27/2026
- Cumulative days on market: 74 days
- Listing agreement: Exclusive Right To Sell
- Listing terms: Cash,Conventional
Estimated market value
$388,900
$369,000 - $408,000
$3,185/mo
Price history
| Date | Event | Price |
|---|---|---|
| 8/27/2026 | Listed for sale | $389,000$191/sqft |
Source:  Realcomp II #20261067894 Report a problem Realcomp II #20261067894 Report a problem | ||
| 8/27/2026 | Listing removed | $389,000$191/sqft |
Source: Realcomp II #20261062980 Report a problem | ||
| 8/27/2026 | Listed for sale | $389,000$191/sqft |
Source: Realcomp II #20261062980 Report a problem | ||
| 8/17/2026 | Pending sale | $389,000$191/sqft |
Source: Realcomp II #20261062980 Report a problem | ||
| 8/10/2026 | Listed for sale | $389,000-7.4%$191/sqft |
Source: Realcomp II #20261062980 Report a problem | ||
| 8/10/2026 | Listing removed | $419,900$206/sqft |
Source: Realcomp II #20261044126 Report a problem | ||
| 7/14/2026 | Price change | $419,900-8.7%$206/sqft |
Source: Realcomp II #20261044126 Report a problem | ||
| 6/15/2026 | Listed for sale | $459,900+4.5%$226/sqft |
Source: Realcomp II #20261044126 Report a problem | ||
| 8/7/2025 | Listing removed | $2,800$1/sqft |
Source: Zillow Rentals Report a problem | ||
| 7/19/2025 | Price change | $2,800-9.7%$1/sqft |
Source: Zillow Rentals Report a problem | ||
| 6/4/2025 | Listed for rent | $3,100$2/sqft |
Source: Zillow Rentals Report a problem | ||
| 4/28/2025 | Sold | $440,000+25.7%$216/sqft |
Source: Public Record Report a problem | ||
| 7/9/2021 | Sold | $350,000+37.3%$172/sqft |
Source: Public Record Report a problem | ||
| 12/11/2017 | Sold | $255,000-1.9%$125/sqft |
Source: Public Record Report a problem | ||
| 10/20/2017 | Listed for sale | $259,900$128/sqft |
Source: GSA Elite Realty #217093989 Report a problem | ||
Public tax history
| Year | Property taxes | Tax assessment |
|---|---|---|
| 2025 | -- | $194,160 +9.3% |
| 2024 | -- | $177,690 +9.8% |
| 2023 | -- | $161,790 +9.1% |
| 2022 | -- | $148,310 +3.8% |
| 2021 | -- | $142,900 +4.3% |
| 2020 | -- | $136,950 +5% |
| 2019 | -- | $130,390 +17.6% |
| 2015 | -- | $110,920 +8.2% |
| 2014 | -- | $102,540 +6.2% |
| 2011 | -- | $96,570 |
| 2010 | -- | $96,570 -5.5% |
| 2009 | -- | $102,200 -14.7% |
| 2003 | -- | $119,760 +15.4% |
| 2002 | -- | $103,790 +39.2% |
| 2001 | $2,671 +5.3% | $74,570 +3.2% |
| 2000 | $2,536 | $72,260 |
Find assessor info on the county website
Monthly payment
Est. payment
Payment breakdown
Explore the cost of this home by adjusting the details. Changes won't be saved.Climate risks
Neighborhood: 48098
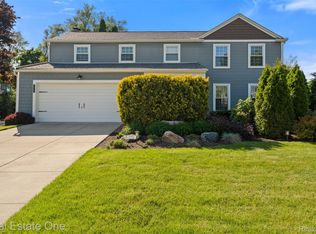
Similar homes
- $380,0003 bd3 ba1.5k sqft1457 Cambria Dr, Troy, MI 48085For Sale

 MLS ID #20261069106, Laura A Bowes, Real Estate One-Rochester. Realcomp II
 - $430,0004 bd3 ba3k sqft1653 Oakcrest Dr, Troy, MI 48083For Sale
 MLS ID #20261067215, Joey Barash, New Michigan Realty, LLC. Realcomp II
 - $395,5004 bd2 ba2.3k sqft37082 Gary Dr, Sterling Heights, MI 48310For Sale
 MLS ID #20261064136, Maria Auterman, Brookstone, Realtors LLC. Realcomp II
 - $359,9994 bd2 ba2.1k sqft38982 Sutton Dr, Sterling Heights, MI 48310For Sale
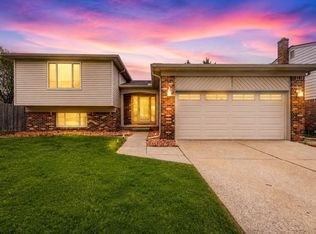
 MLS ID #50215185, Claudia Shamo, Century 21 Professionals Sterling Heights. MiRealSource
 - $399,0004 bd3 ba2k sqft4392 Cass Elizabeth Rd, Waterford, MI 48328For SaleMLS ID #20261068089, Jason F Childs, KW Showcase Realty. Realcomp II
- $450,0004 bd3 ba2.2k sqft6609 E Knollwood Cir, West Bloomfield, MI 48322For SaleMLS ID #20261071010, Logan C Wert, Max Broock, REALTORS®-Bloomfield Hills. Realcomp II
- $279,0002 bd2 ba1.2k sqft1689 Brentwood Dr, Troy, MI 48098For SaleMLS ID #20261063996, Kelly K Finley, New Century REALTORS®. Realcomp II
- $349,9003 bd2 ba1.8k sqft11000 Clinton River Rd, Sterling Heights, MI 48314For SaleMLS ID #20261070344, Erin L Fritz, Clients First, REALTORS®. Realcomp II
- $365,0003 bd3 ba2.5k sqft37010 Calka Dr, Sterling Heights, MI 48310For SaleMLS ID #20261054646, Majed Joseph, Century 21 Professionals Sterling Heights. Realcomp II
- $550,0004 bd3 ba1.8k sqft3560 Beach Rd, Troy, MI 48084For SaleMLS ID #20261061158, Samuel M Kaplunov, @properties Christie's Int'l R.E. Birmingham. Realcomp II
- $430,0003 bd2 ba2.2k sqft1087 Collingwood Dr, Rochester Hills, MI 48307For SaleMLS ID #20261057037, Thomas Vetterli, Keller Williams Paint Creek. Realcomp II
- $424,9005 bd2 ba2.4k sqft5569 Tadworth Pl, West Bloomfield, MI 48322For SaleMLS ID #20261070867, Cory Richards, @properties Christie's Int'l R.E. Birmingham. Realcomp II
- $350,0003 bd2 ba2.1k sqft2868 Belcher Dr, Sterling Heights, MI 48310For SaleMLS ID #20261059003, Rachael Abraham, Max Broock, REALTORS®-Bloomfield Hills. Realcomp II
- $379,0003 bd3 ba2k sqft923 Sarena Ave, Waterford, MI 48327For SaleMLS ID #20261066846, Diana L Grober, KW Showcase Realty. Realcomp II
- $340,0003 bd2 ba1.5k sqft2918 Saratoga Dr, Troy, MI 48083For SaleMLS ID #20261064187, David Nguyen, Keller Williams Paint Creek. Realcomp II
- $374,0003 bd2 ba1.5k sqft632 Bellevue Ave, Clawson, MI 48017For SaleMLS ID #20261060826, Vita Good, National Realty Centers, Inc. Realcomp II
- $499,9004 bd3 ba2.8k sqft6638 Woodbank Dr, Bloomfield Hills, MI 48301For SaleMLS ID #20261070292, John Pickell, RE/MAX Classic. Realcomp II
- $339,0004 bd2 ba2.4k sqft39795 Waldorf Dr, Clinton Township, MI 48038For SaleMLS ID #20261064988, Md M Rahman, Brookstone, Realtors LLC. Realcomp II
- $420,0003 bd3 ba1.6k sqft2616 Kenmore Rd, Berkley, MI 48072For SaleMLS ID #20261064041, Rebecca Gulyas, National Realty Centers, Inc. Realcomp II
- $369,9003 bd1 ba1.9k sqft10017 Hart Ave, Huntington Woods, MI 48070For SaleMLS ID #20261064905, Lee S Speagle Lark, Keller Williams Paint Creek. Realcomp II
