Enjoy that peaceful up north feel with city conveniences, a charming downtown AND award-winning Clarkston schools. Tucked away up in the woods of Thendara Park Country Club with stylish updates, new major mechanicals and no immediate rear neighbor. Inside this beautifully done home (sharp new vinyl siding in 2023) is a large front entryway and coat closet. Original hardwood floors, redone fixtures, fresh paint in the main living areas (2026), detailed trim work and private wooded views fill the space. The kitchen is updated (2018) with granite countertops, pantry closet and stainless steel appliances included. The main floor provides access to the attached 2 car garage with new garage door (2024) and a gorgeous half bath with designer natural grasscloth wall paper. Enjoy your new picturesque patio off the dining room sliding door. The family room opens up to the main floor with new carpet (2021), gas fireplace and separate laundry space. Upstairs is a large landing with 2 linen closets. The primary bedroom is a great size with dual closets and a sliding door leading to a large new deck, surrounded by the sights and sounds of nature. The updated full bath (2024) with custom built vanity offers a large nook for additional storage space behind the door. Major mechanicals have been done for you - new air conditioner, furnace and water heater in 2025. Additional updates include new drywall in garage (2025) and partial retaining wall. A quick 1 minute stroll down Algonquin is the neighborhood Shippey Park with green space and large playground that hosts events throughout the year with activities like food trucks, bounce houses and a winter ice rink. Conveniently located between Clarkston and Lake Orion. Minutes from I-75, nearby Friendship Park, Pine Knob Music Theatre/Ski & Snowboarding Resort plus endless dining and shopping. Don't miss the charming downtown Clarkston, just a short drive away. Buyer/Buyer's Agent to verify all information.
For sale
Price cut: $24.9K (7/16)
$349,999
5067 Algonquin Blvd, Clarkston, MI 48348
3beds
1,884sqft
:
Get pre-qualified$2,940/mo
Single Family Residence
Built in 1979
0.43 Acres Lot
$344,100 Zestimate®
$186/sqft
$-- HOA
What's special
- 21 days |
- 6,161 |
- 592 |
Zillow last checked:
Listing updated:
Listed by:
Jaclyn Moncrieff 248-881-5432,
Brookstone, Realtors LLC 248-963-0501
Source: Realcomp II,MLS#: 20261049996
Facts & features
Interior
Bedrooms & bathrooms
- Bedrooms: 3
- Bathrooms: 2
- Full bathrooms: 1
- 1/2 bathrooms: 1
Primary bedroom
- Level: Second
- Area: 187
- Dimensions: 11 X 17
Bedroom
- Level: Entry
- Area: 110
- Dimensions: 11 X 10
Bedroom
- Level: Second
- Area: 140
- Dimensions: 10 X 14
Other
- Level: Second
- Area: 63
- Dimensions: 9 X 7
Other
- Level: Entry
- Area: 30
- Dimensions: 5 X 6
Dining room
- Level: Entry
- Area: 90
- Dimensions: 10 X 9
Family room
- Level: Lower
- Area: 504
- Dimensions: 18 X 28
Kitchen
- Level: Entry
- Area: 110
- Dimensions: 10 X 11
Laundry
- Level: Lower
- Area: 40
- Dimensions: 8 X 5
Heating
- Forced Air, Natural Gas
Cooling
- Central Air
Appliances
- Included: Dishwasher, Dryer, Exhaust Fan, Free Standing Electric Range, Free Standing Refrigerator, Microwave, Stainless Steel Appliances, Washer, Water Softener Owned
- Laundry: Laundry Room
Features
- Entrance Foyer, High Speed Internet, Programmable Thermostat
- Windows: Egress Windows
- Basement: Daylight,Finished
- Has fireplace: Yes
- Fireplace features: Family Room, Gas
Interior area
- Total interior livable area: 1,884 sqft
- Finished area above ground: 1,504
- Finished area below ground: 380
Property
Parking
- Total spaces: 2
- Parking features: Two Car Garage, Attached, Direct Access, Garage Door Opener, Garage Faces Side
- Attached garage spaces: 2
Features
- Levels: Tri Level
- Entry location: GroundLevel
- Patio & porch: Deck, Patio, Porch, Terrace
- Exterior features: Balcony, Lighting
- Pool features: None
Lot
- Size: 0.43 Acres
- Dimensions: 103 x 17 x 184 x 61 x 85 x 132
- Features: Hilly Ravine, Irregular Lot, Level, Wooded
Details
- Additional structures: Sheds
- Parcel number: 0811427089
- Special conditions: Short Sale No,Standard
- Other equipment: Dehumidifier
Construction
Type & style
- Home type: SingleFamily
- Architectural style: Split Level
- Property subtype: Single Family Residence
Materials
- Brick, Vinyl Siding
- Foundation: Basement, Poured
- Roof: Asphalt
Condition
- New construction: No
- Year built: 1979
- Major remodel year: 2026
Utilities & green energy
- Sewer: Septic Tank
- Water: Well
- Utilities for property: Above Ground Utilities, Cable Available
Community & HOA
Community
- Security: Smoke Detectors
- Subdivision: THENDARA PARK COUNTRY CLUB
HOA
- Has HOA: Yes
- HOA fee: $75 optional
Location
- Region: Clarkston
Financial & listing details
- Price per square foot: $186/sqft
- Tax assessed value: $94,259
- Annual tax amount: $3,408
- Date on market: 7/6/2026
- Cumulative days on market: 21 days
- Listing agreement: Exclusive Right To Sell
- Listing terms: Cash,Conventional,FHA,Va Loan
Estimated market value
$344,100
$327,000 - $361,000
$2,476/mo
Price history
| Date | Event | Price |
|---|---|---|
| 7/16/2026 | Price change | $349,999-6.6%$186/sqft |
Source:  Realcomp II #20261049996 Report a problem Realcomp II #20261049996 Report a problem | ||
| 7/6/2026 | Listed for sale | $374,900+182.9%$199/sqft |
Source: Realcomp II #20261049996 Report a problem | ||
| 3/17/2014 | Sold | $132,500$70/sqft |
Source: Public Record Report a problem | ||
| 1/15/2014 | Listed for sale | $132,500+52.3%$70/sqft |
Source: Rapid Growth, Inc. d/b/a Keller Williams Realty #214003431 Report a problem | ||
| 9/28/2009 | Sold | $87,000-3.2%$46/sqft |
Source: Public Record Report a problem | ||
| 8/2/2009 | Listed for sale | $89,900-40%$48/sqft |
Source: Matt Ochs #29101137 Report a problem | ||
| 6/24/2009 | Listing removed | $149,900$80/sqft |
Source: Real Estate One Report a problem | ||
| 3/7/2009 | Listed for sale | $149,900+33.6%$80/sqft |
Source: Real Estate One Report a problem | ||
| 12/16/2008 | Sold | $112,200-35.9%$60/sqft |
Source: Public Record Report a problem | ||
| 4/2/2007 | Sold | $175,000$93/sqft |
Source: Public Record Report a problem | ||
Public tax history
| Year | Property taxes | Tax assessment |
|---|---|---|
| 2024 | -- | $148,500 +22.2% |
| 2023 | -- | $121,500 +8.4% |
| 2022 | -- | $112,100 +0.6% |
| 2021 | -- | $111,400 +11.8% |
| 2020 | -- | $99,600 -0.1% |
| 2019 | -- | $99,700 +15.4% |
| 2018 | $2,719 +10.4% | $86,400 +20.8% |
| 2015 | $2,464 | $71,500 +10.9% |
| 2014 | -- | $64,500 +3.7% |
| 2011 | -- | $62,200 -15.7% |
| 2010 | -- | $73,800 -15.7% |
| 2009 | -- | $87,500 -3.7% |
| 2002 | -- | $90,900 +33.9% |
| 2001 | -- | $67,900 +3.2% |
| 2000 | $2,877 | $65,800 |
Find assessor info on the county website
Monthly payment
Est. payment
Payment breakdown
Explore the cost of this home by adjusting the details. Changes won't be saved.Climate risks
Neighborhood: 48348
Nearby schools
GreatSchools rating
- 8/10Bailey Lake Elementary SchoolGrades: K-5Distance: 1.3 mi
- 9/10Clarkston High SchoolGrades: 7-12Distance: 3 mi
- 8/10Sashabaw Middle SchoolGrades: 5-8Distance: 3.4 mi
- $443,0004 bd4 ba1.9k sqft5077 Algonquin Blvd, Clarkston, MI 48348Off Market
- $345,8004 bd2 ba2.3k sqft5068 Algonquin Blvd, Clarkston, MI 48348Off Market
- $417,3004 bd3 ba1.7k sqft5055 Algonquin Blvd, Clarkston, MI 48348Off Market
- $379,5004 bd2 ba1.5k sqft5076 Algonquin Blvd, Clarkston, MI 48348Off Market
- $326,4003 bd2 ba1.3k sqft5054 Algonquin Blvd, Clarkston, MI 48348Off Market
- $413,0003 bd3 ba2.3k sqft8835 Minne Wanna Rd, Clarkston, MI 48348Off Market
- $358,0004 bd3 ba2.8k sqft5084 Algonquin Blvd, Clarkston, MI 48348Sold
- $379,6004 bd3 ba2.1k sqft5091 Wah Ta Wah Dr, Clarkston, MI 48348Off Market
A local agent can set up tours, give advice and negotiate with sellers.
Similar homes
- $405,0004 bd3 ba1.4k sqft4700 Indianwood Ct, Clarkston, MI 48348For Sale
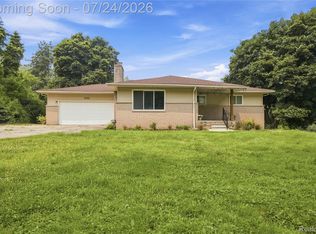
 MLS ID #20261055978, Logan Smith, KW Domain. Realcomp II
 - $374,9003 bd2 ba1.9k sqft6578 Greene Haven Dr, Clarkston, MI 48348For Sale
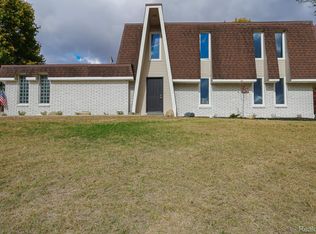 MLS ID #20261049465, John Graham, John Graham Realty, LLC. Realcomp II
 - $299,9993 bd1 ba1.3k sqft420 N Baldwin Rd, Clarkston, MI 48348For Sale
 MLS ID #20261056504, Parker McInnis, Oak and Stone Real Estate. Realcomp II
 - $299,9002 bd2 ba1.7k sqft9635 Ortonville Rd, Clarkston, MI 48348For Sale
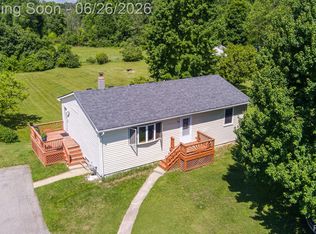 MLS ID #20261046589, Randy Miller, RE/MAX Eclipse Clarkston. Realcomp II
 - $328,0002 bd2 ba1.1k sqft2783 Angelus Cir, Waterford, MI 48329For SaleMLS ID #20261056583, George V Goddard, Good Company. Realcomp II
- $344,9993 bd3 ba2.1k sqft4428 Fenmore Ave, Waterford, MI 48328For SaleMLS ID #20261056097, Logan Mancini, Brookstone, Realtors LLC. Realcomp II
- $325,0003 bd3 ba1.4k sqft4215 Seeden St, Waterford, MI 48329For SaleMLS ID #20261056626, Jiyun Noh, Keller Williams Paint Creek. Realcomp II
- $449,0003 bd2 ba1.3k sqft9567 Susin Ln, Clarkston, MI 48348For SaleMLS ID #20261053663, Amy Parsons, @properties Christie's Int'l R.E. Birmingham. Realcomp II
- $424,9003 bd3 ba1.6k sqft89 S Main St, Clarkston, MI 48346For SaleMLS ID #20261044395, Timothy J Gilson, Good Company. Realcomp II
- $300,0003 bd2 ba1.6k sqft2714 Silverstone Ln, Waterford, MI 48329For SaleMLS ID #20261050925, Megan Tooley, Jason Mitchell Real Estate Group Michigan LLC. Realcomp II
- $320,0003 bd2 ba1.3k sqft7354 N Shaker Dr, Waterford, MI 48327For SaleMLS ID #20261044613, Patricia E Figueroa, Real Estate One-Rochester. Realcomp II
- $285,0003 bd2 ba1.4k sqft1208 Genella St, Waterford, MI 48328For SaleMLS ID #20261056024, Kelli Holt, Berkshire Hathaway HomeServices Michigan Real Est. Realcomp II
- $499,9004 bd2 ba2.5k sqft10075 Graham Dr, Clarkston, MI 48348For SaleMLS ID #20261050286, Todd McNulty, Douglas Rose Realty. Realcomp II
- $450,0005 bd3 ba2.2k sqft5410 Edgar Rd, Clarkston, MI 48346For SaleMLS ID #20261054126, Jim Shaffer, Good Company. Realcomp II
- $339,9993 bd3 ba2k sqft2623 Bonita Dr, Waterford, MI 48329For SaleMLS ID #20261049740, Ling H Wen, Real Estate One-Rochester. Realcomp II
- $364,9003 bd2 ba1.9k sqft101 S Pine St, Fenton, MI 48430For SaleMLS ID #20261054969, Gary R Morris, RE/MAX Platinum-Fenton. Realcomp II
- $435,0004 bd3 ba2.2k sqft3062 Saint Jude Dr, Waterford, MI 48329For SaleMLS ID #20261054404, Jim Shaffer, Good Company. Realcomp II
- $295,9004 bd2 ba2.1k sqft500 Neptune Dr, Ortonville, MI 48462For SaleMLS ID #20261044540, Rachel Kazak, Century 21 Professionals Clarkston. Realcomp II
- $350,0004 bd2 ba1.7k sqft4191 Knollwood Dr, Grand Blanc, MI 48439For SaleMLS ID #20261042060, Holly M Rowe, EXP Realty - Fenton. Realcomp II
- $379,9003 bd2 ba2.8k sqft32710 Briarcrest Knls, Farmington Hills, MI 48334For SaleMLS ID #20261053351, Alex Chaar, The RichRealty Group. Realcomp II
