Privately positioned on a no-through traffic street, this move-in ready ranch offers 33ft of direct canal frontage leading to private, all-sports Susin Lake. Surrounded by mature trees on a picturesque .25 acre lot, the property features a tiered backyard, private dock, and expansive deck overlooking the water, creating the perfect setting for boating, entertaining, and everyday relaxation. You are welcomed by a beautiful open-concept layout. The kitchen features butcher block countertops, subway tile backsplash, a Kraus sink, stainless steel appliances, and a spacious pantry. The dining room features a custom built-in with integrated electrical and media components, while the adjoining living room has been refreshed with a custom accent wall, recessed lighting, fresh paint, and a brand-new 9-foot sliding glass door installed in June 2026. The primary suite serves as a private retreat with direct deck access, water views, and an impressive wall-to-wall closet. The completely renovated ensuite bathroom showcases a walk-in shower with floor-to-ceiling tile, matte black fixtures, a custom wood vanity, modern lighting, and designer inspired finishes that create a spa like atmosphere. A conveniently located stackable washer and dryer completes the primary ensuite. Outside, enjoy direct canal access to Susin Lake from your private dock, unwind beneath the trees, or host gatherings on the expansive deck overlooking the water. For those ready to embrace lake life from day one, the pontoon boat is available for purchase separately. Additional highlights: a 1 car attached garage ft. a new door opener (installed in 2026), workshop bench and storage. Functional Michigan basement includes several storage shelves and accessible from exterior. 2 custom built veggie gardens with irrigation, New gutters (2024), Exterior generator hook-up (2022), Well and pump (2018), Water Softener (2017). A rare opportunity to enjoy private lake living, modern updates, and Clarkston Schools!
For sale
$449,000
9567 Susin Ln, Clarkston, MI 48348
3beds
1,371sqft
Single Family Residence
Built in 1959
0.27 Acres Lot
$440,800 Zestimate®
$327/sqft
$-- HOA
What's special
- 8 days |
- 1,081 |
- 63 |
Likely to sell faster than
Zillow last checked:
Listing updated:
Listed by:
Amy Parsons 248-933-3335,
@properties Christie's Int'l R.E. Birmingham 248-850-8632
Source: Realcomp II,MLS#: 20261053663
Facts & features
Interior
Bedrooms & bathrooms
- Bedrooms: 3
- Bathrooms: 2
- Full bathrooms: 2
Primary bedroom
- Level: Entry
- Area: 144
- Dimensions: 12 X 12
Bedroom
- Level: Entry
- Area: 108
- Dimensions: 12 X 9
Bedroom
- Level: Entry
- Area: 120
- Dimensions: 10 X 12
Primary bathroom
- Level: Entry
- Area: 54
- Dimensions: 9 X 6
Other
- Level: Entry
- Area: 56
- Dimensions: 8 X 7
Dining room
- Level: Entry
- Area: 224
- Dimensions: 16 X 14
Kitchen
- Level: Entry
- Area: 154
- Dimensions: 11 X 14
Living room
- Level: Entry
- Area: 288
- Dimensions: 12 X 24
Heating
- Forced Air, Natural Gas
Cooling
- Central Air
Appliances
- Included: Disposal, Exhaust Fan, Energy Star Qualified Dryer, Energy Star Qualified Dishwasher, Energy Star Qualified Refrigerator, Energy Star Qualified Washer, Free Standing Electric Oven, Free Standing Refrigerator, Ice Maker, Microwave, Stainless Steel Appliances, Washer Dryer Stacked, Water Softener Owned
- Laundry: Electric Dryer Hookup
Features
- ENERGYSTAR Qualified Light Fixtures, High Speed Internet, Programmable Thermostat
- Basement: Walk Up Access
- Has fireplace: No
Interior area
- Total interior livable area: 1,371 sqft
- Finished area above ground: 1,371
Property
Parking
- Total spaces: 1
- Parking features: One Car Garage, Attached, Direct Access, Driveway, Garage Faces Front, Garage Door Opener, Workshop In Garage
- Attached garage spaces: 1
Features
- Levels: One
- Stories: 1
- Entry location: GroundLevelwSteps
- Patio & porch: Deck
- Exterior features: Lighting
- Pool features: None
- Fencing: Fencing Allowed
- On waterfront: Yes
- Waterfront features: All Sports Lake, Canal Access, Canal Front, Dock Facilities, Lake Privileges, Private Water Frontage, Seawall, Waterfront
- Body of water: Susin Lake
Lot
- Size: 0.27 Acres
- Dimensions: 58 x 212
- Features: Dead End Street, Water View
Details
- Additional structures: Sheds Allowed
- Parcel number: 0711377010
- Special conditions: Short Sale No,Standard
Construction
Type & style
- Home type: SingleFamily
- Architectural style: Ranch
- Property subtype: Single Family Residence
Materials
- Wood Siding
- Foundation: Crawl Space, Michigan Basement
- Roof: Asphalt
Condition
- New construction: No
- Year built: 1959
- Major remodel year: 2016
Utilities & green energy
- Electric: Volts 220, Generator, Utility Smart Meter
- Sewer: Septic Tank
- Water: Well
- Utilities for property: Above Ground Utilities, Cable Available
Community & HOA
Community
- Security: Carbon Monoxide Detectors, Smoke Detectors
- Subdivision: SUSIN LAKE
HOA
- Has HOA: No
Location
- Region: Clarkston
Financial & listing details
- Price per square foot: $327/sqft
- Tax assessed value: $120,430
- Annual tax amount: $4,154
- Date on market: 7/13/2026
- Cumulative days on market: 33 days
- Listing agreement: Exclusive Right To Sell
- Listing terms: Cash,Conventional,FHA,Va Loan
- Exclusions: Exclusion(s) Do Not Exist
Estimated market value
$440,800
$419,000 - $463,000
$2,071/mo
Price history
| Date | Event | Price |
|---|---|---|
| 7/13/2026 | Listed for sale | $449,000-6.4%$327/sqft |
Source:  Realcomp II #20261053663 Report a problem Realcomp II #20261053663 Report a problem | ||
| 7/13/2026 | Listing removed | $479,900$350/sqft |
Source: Realcomp II #20261045897 Report a problem | ||
| 6/30/2026 | Price change | $479,9000%$350/sqft |
Source: Realcomp II #20261045897 Report a problem | ||
| 6/19/2026 | Listed for sale | $480,000+152.6%$350/sqft |
Source: Realcomp II #20261045897 Report a problem | ||
| 8/22/2016 | Sold | $190,000-8.4%$139/sqft |
Source:  MiRealSource #20451240 Report a problem MiRealSource #20451240 Report a problem | ||
| 8/21/2003 | Sold | $207,415$151/sqft |
Source: Public Record Report a problem | ||
Public tax history
| Year | Property taxes | Tax assessment |
|---|---|---|
| 2024 | $3,857 +2.3% | $119,940 +7.5% |
| 2023 | $3,771 +2.4% | $111,570 +2.5% |
| 2022 | $3,684 +0.9% | $108,850 -3.9% |
| 2021 | $3,651 | $113,320 +2.9% |
| 2020 | -- | $110,100 -2.7% |
| 2019 | -- | $113,100 +5.9% |
| 2018 | $3,782 +39.7% | $106,800 +17% |
| 2015 | $2,706 | $91,300 +16.9% |
| 2014 | -- | $78,100 +7.3% |
| 2011 | -- | $72,800 -13% |
| 2010 | -- | $83,700 -13.8% |
| 2009 | -- | $97,100 |
Find assessor info on the county website
Monthly payment
Est. payment
Payment breakdown
Explore the cost of this home by adjusting the details. Changes won't be saved.Climate risks
Neighborhood: 48348
Nearby schools
GreatSchools rating
- 8/10Springfield Plains Elementary SchoolGrades: PK-5Distance: 1 mi
- 3/10Clarkston Junior High SchoolGrades: 7-12Distance: 4.1 mi
- 9/10Clarkston High SchoolGrades: 7-12Distance: 4.6 mi
- $436,6004 bd2 ba2.1k sqft9591 Susin Ln, Clarkston, MI 48348Off Market
- $280,0003 bd2 ba1.4k sqft9553 Susin Ln, Clarkston, MI 48348Sold
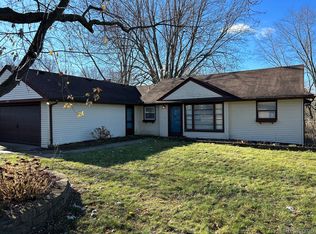
- $78,0002 bd1 ba1.1k sqft9543 Susin Ln, Clarkston, MI 48348Sold
- $320,2003 bd2 ba1.6k sqft9570 Susin Ln, Clarkston, MI 48348Off Market
- $519,0004 bd1 ba1.3k sqft9633 Susin Ln, Clarkston, MI 48348Off Market
- $394,6003 bd1 ba1k sqft9635 Susin Ln, Clarkston, MI 48348Off Market
- $258,2003 bd1 ba1.4k sqft9554 Susin Ln, Clarkston, MI 48348Off Market
- $268,0003 bd1 ba1.8k sqft9546 Susin Ln, Clarkston, MI 48348Off Market
A local agent can set up tours, give advice and negotiate with sellers.
Similar homes
- $399,9003 bd3 ba1.6k sqft8965 Sherwood Dr, Davisburg, MI 48350For Sale

 MLS ID #20261050689, Diane M Shires, Coldwell Banker Professionals-Birm. Realcomp II
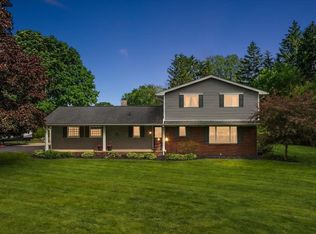
 - $479,9003 bd2 ba1.7k sqft9780 Klais Rd, Clarkston, MI 48348For Sale
 MLS ID #50209734, Michael Donelson, Realty Executives Home Towne Shelby. MiRealSource
 - $424,9003 bd3 ba1.6k sqft89 S Main St, Clarkston, MI 48346For Sale
 MLS ID #20261044395, Timothy J Gilson, Good Company. Realcomp II
 - $349,9993 bd2 ba1.8k sqft5067 Algonquin Blvd, Clarkston, MI 48348For Sale
 MLS ID #20261049996, Jaclyn Moncrieff, Brookstone, Realtors LLC. Realcomp II
 - $460,0003 bd2 ba1.3k sqft3920 Wint Rd, Commerce Township, MI 48382For SaleMLS ID #20261035392, Dennis Tallon II, Real Estate One-Commerce. Realcomp II
- $475,0003 bd2 ba1.9k sqft10295 Northridge Ct, White Lake, MI 48386For SaleMLS ID #20261042069, Donna Sanford, Brookstone, Realtors LLC. Realcomp II
- $450,0003 bd1 ba1.2k sqft2295 Davista Dr, Highland, MI 48356For SaleMLS ID #20261040854, Gwen Daubenmeyer, Keller Williams Paint Creek. Realcomp II
- $424,9004 bd3 ba1.8k sqft423 Sunset St, White Lake, MI 48383For SaleMLS ID #20261045436, Darlene Hamilton, Team Hamilton Real Estate. Realcomp II
- $425,0003 bd2 ba1.7k sqft1430 Rossdale Dr, Waterford, MI 48328For SaleMLS ID #20261054608, Kelly Lauderbaugh, Wentworth Real Estate Group. Realcomp II
- $435,0004 bd2 ba1.9k sqft1990 Watkins Lake Rd, Waterford, MI 48328For SaleMLS ID #20261022935, Karen Dafoe, Epique Realty. Realcomp II
- $272,0003 bd2 ba1.3k sqft548 Oakland St, Lake Orion, MI 48362For SaleMLS ID #20261055451, Linda Stodola, RE/MAX Eclipse Clarkston. Realcomp II
- $385,0003 bd2 ba1.5k sqft1940 S Ortonville Rd, Ortonville, MI 48462For SaleMLS ID #20261025895, Shawna Hackstock, Brookstone, Realtors LLC. Realcomp II
- $380,0005 bd2 ba1.7k sqft9155 Satelite Dr, White Lake, MI 48386For Sale
 MLS ID #26034967, Julie Mackey, Redfin Corporation. MichRIC
 - $455,0004 bd3 ba1.9k sqft29523 Ravenscroft St, Farmington, MI 48331For SaleMLS ID #20261041115, Joseph Hammel, Keller Williams Somerset. Realcomp II
- $380,0003 bd2 ba1.8k sqft3525 Buss Dr, Commerce Township, MI 48390For SaleMLS ID #20261053081, Joy E DiMaggio, KW Domain. Realcomp II
- $485,0003 bd3 ba1.6k sqft604 Gaffney Dr, Highland, MI 48356For SaleMLS ID #20261029045, Jesica Spencer, Spencer Real Estate, LLC. Realcomp II
- $440,0003 bd2 ba1.5k sqft1326 Circle Dr, Metamora, MI 48455For SaleMLS ID #20261009862, Keri Sorenson, National Realty Centers, Inc. Realcomp II
- $409,9993 bd3 ba1.5k sqft2360 Pine View Dr, West Bloomfield, MI 48324For SaleMLS ID #20261048227, Jonathan Farida, Community Choice Realty Inc. Realcomp II
- $417,5003 bd2 ba1.9k sqft7441 Honeysuckle Rd, West Bloomfield, MI 48324For SaleMLS ID #20261029341, Scott Emert, Epique Realty. Realcomp II
- $419,9004 bd2 ba1.6k sqft1505 Commerce Pines Dr, Commerce Township, MI 48390For SaleMLS ID #1946429, Brandi Stupica. NGLRMLS
