You will appreciate the White Lake location for this gorgeous, easy living brick ranch!! 10295 Northridge Court is located just south of Oxbow Elementary School along Oxbow Lake Rd. This popular area is just a few minutes south of M59/Highland Rd with its huge offerings of great restaurants, major stores and easy commuting in every direction. Northridge is quiet court with just 11 homes on it. This custom ranch was built in 2015, and it feels BETTER than new! Extensive brick on the exterior and premium hardwood floors throughout the main living space create an elevated living space. Situated on 1.2 acres with septic in front, allowing options for a pool with fencing or more grassy area in back. Huge garage is 29 feet wide by 23 feet deep with an 8-foot-tall door allowing you to park your oversized vehicle inside this winter! Driveway has been recently expanded offering easy maneuverability and added parking. Nearly 2,000 sq.ft. of living space on entry with an open floor plan that makes entertaining a breeze. Upgraded kitchen with granite and stainless-steel appliances. Great room with gas fireplace and vaulted ceiling is sunny and bright. The primary suite, 2 additional bedrooms, full bath and laundry complete the entry level. The equally spacious walk out lower level is plumbed for a full bath and ready to suit your needs. Another recent addition is front sidewalk leading to front door, allowing ease of parking out front. The time has come to claim your easy living ranch with everything you need on one level!
Accepting backups
Price cut: $25K (7/25)
$450,000
10295 Northridge Ct, White Lake, MI 48386
3beds
1,914sqft
Single Family Residence
Built in 2015
1.2 Acres Lot
$441,000 Zestimate®
$235/sqft
$40/mo HOA
What's special
- 75 days |
- 1,279 |
- 72 |
Zillow last checked:
Listing updated:
Listed by:
Donna Sanford 248-245-9073,
Brookstone, Realtors LLC 248-963-0501,
David Riemenschneider 248-245-9078,
Brookstone, Realtors LLC
Source: Realcomp II,MLS#: 20261042069
Facts & features
Interior
Bedrooms & bathrooms
- Bedrooms: 3
- Bathrooms: 2
- Full bathrooms: 2
Primary bedroom
- Level: Entry
- Area: 273
- Dimensions: 21 X 13
Bedroom
- Level: Entry
- Area: 165
- Dimensions: 15 X 11
Bedroom
- Level: Entry
- Area: 140
- Dimensions: 14 X 10
Primary bathroom
- Level: Entry
- Area: 91
- Dimensions: 13 X 7
Other
- Level: Entry
- Area: 48
- Dimensions: 8 X 6
Dining room
- Level: Entry
- Area: 182
- Dimensions: 14 X 13
Great room
- Level: Entry
- Area: 323
- Dimensions: 19 X 17
Kitchen
- Level: Entry
- Area: 196
- Dimensions: 14 X 14
Laundry
- Level: Entry
- Area: 42
- Dimensions: 7 X 6
Other
- Level: Entry
- Area: 80
- Dimensions: 10 X 8
Heating
- Forced Air, Natural Gas
Cooling
- Central Air
Appliances
- Included: Dishwasher, Dryer, Free Standing Gas Range, Free Standing Refrigerator, Microwave, Washer
- Laundry: Gas Dryer Hookup, Laundry Room, Washer Hookup
Features
- Basement: Bath Stubbed,Full,Unfinished,Walk Out Access
- Has fireplace: Yes
- Fireplace features: Gas, Great Room
Interior area
- Total interior livable area: 1,914 sqft
- Finished area above ground: 1,914
Property
Parking
- Total spaces: 2.5
- Parking features: Twoand Half Car Garage, Attached, Direct Access, Electricityin Garage, Oversized, Side Entrance
- Attached garage spaces: 2.5
Features
- Levels: One
- Stories: 1
- Entry location: GroundLevel
- Patio & porch: Covered, Deck, Porch
- Exterior features: Balcony, Lighting
- Pool features: None
Lot
- Size: 1.2 Acres
- Dimensions: 127 x 369 x 166 x 347
Details
- Parcel number: 1227251014
- Special conditions: Short Sale No,Standard
Construction
Type & style
- Home type: SingleFamily
- Architectural style: Ranch
- Property subtype: Single Family Residence
Materials
- Brick, Wood Siding
- Foundation: Basement, Poured, Sump Pump
- Roof: Asphalt
Condition
- New construction: No
- Year built: 2015
Utilities & green energy
- Sewer: Septic Tank
- Water: Well
Community & HOA
HOA
- Has HOA: Yes
- HOA fee: $475 annually
- HOA phone: 248-421-9747
Location
- Region: White Lake
Financial & listing details
- Price per square foot: $235/sqft
- Tax assessed value: $200,840
- Annual tax amount: $7,267
- Date on market: 6/12/2026
- Cumulative days on market: 75 days
- Listing agreement: Exclusive Right To Sell
- Listing terms: Cash,Conventional
- Exclusions: Exclusion(s) Do Not Exist
Estimated market value
$441,000
$419,000 - $463,000
$2,759/mo
Price history
| Date | Event | Price |
|---|---|---|
| 7/25/2026 | Price change | $450,000-5.3%$235/sqft |
Source:  Realcomp II #20261042069 Report a problem Realcomp II #20261042069 Report a problem | ||
| 6/12/2026 | Listed for sale | $475,000-1%$248/sqft |
Source: Realcomp II #20261042069 Report a problem | ||
| 5/2/2026 | Listing removed | $479,900$251/sqft |
Source:  MiRealSource #50198936 Report a problem MiRealSource #50198936 Report a problem | ||
| 5/1/2026 | Price change | $479,900-4%$251/sqft |
Source: MiRealSource #50198936 Report a problem | ||
| 4/13/2026 | Price change | $499,900-2.9%$261/sqft |
Source: MiRealSource #50198936 Report a problem | ||
| 3/30/2026 | Price change | $514,900-4.6%$269/sqft |
Source: MiRealSource #50198936 Report a problem | ||
| 3/5/2026 | Price change | $539,900-1.8%$282/sqft |
Source: MiRealSource #50198936 Report a problem | ||
| 2/6/2026 | Listed for sale | $550,000$287/sqft |
Source: MiRealSource #50198936 Report a problem | ||
Public tax history
| Year | Property taxes | Tax assessment |
|---|---|---|
| 2025 | $6,982 +5.6% | $216,350 +1.8% |
| 2024 | $6,611 +4.8% | $212,610 +6.8% |
| 2023 | $6,307 +10.7% | $199,090 +6.3% |
| 2022 | $5,695 +0.8% | $187,360 +3.8% |
| 2021 | $5,651 | $180,550 -1.5% |
| 2020 | -- | $183,230 +1.2% |
| 2019 | $5,559 +6.1% | $181,050 +9.4% |
| 2018 | $5,241 +0.1% | $165,470 |
| 2017 | $5,237 | $165,470 +5.4% |
| 2016 | $5,237 | $156,960 +252.7% |
| 2015 | -- | $44,500 +250.1% |
| 2014 | -- | $12,710 |
| 2011 | -- | $12,710 -50% |
| 2010 | $823 +4.9% | $25,410 -20% |
| 2009 | $785 | $31,760 |
Find assessor info on the county website
Monthly payment
Est. payment
Payment breakdown
Explore the cost of this home by adjusting the details. Changes won't be saved.Climate risks
Neighborhood: 48386
Nearby schools
GreatSchools rating
- 7/10Oxbow Elementary SchoolGrades: PK-5Distance: 0.1 mi
- 7/10Lakeland High SchoolGrades: 6-12Distance: 1.6 mi
- 7/10White Lake Middle SchoolGrades: 5-8Distance: 1.8 mi
- $537,2003 bd2 ba2.4k sqft10307 Northridge Ct, White Lake, MI 48386Off Market
- $519,7004 bd3 ba2.5k sqft10300 Northridge Ct, White Lake, MI 48386Off Market
- $641,9004 bd4 ba2.4k sqft10319 Northridge Ct, White Lake, MI 48386Off Market
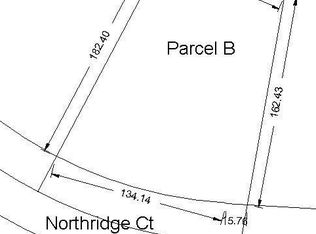
- $95,0000.61 acres10332 Northridge Ct, White Lake, MI 48386Lot/Land
- $665,6005 bd4 ba4.2k sqft10343 Northridge Ct, White Lake, MI 48386Off Market
- $--4 bd3 ba2.6k sqft10380 Ridge, White Lake, MI 48386Off Market
- $439,4003 bd2 ba2.5k sqft10356 Northridge Ct, White Lake, MI 48386Off Market
- $279,5003 bd2 ba1.5k sqft145 Oxbow Lake Rd, White Lake, MI 48386Off Market
A local agent can set up tours, give advice and negotiate with sellers.
Similar homes
- $479,5003 bd3 ba2k sqft8012 Ivy Glen Park Ln, White Lake, MI 48386For Sale
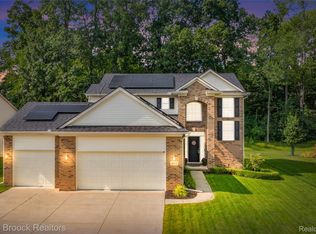
 MLS ID #20261049635, Michael Drapal, Max Broock Realtors. Realcomp II
 - $480,0004 bd3 ba2.7k sqft8401 Sharon Dr, White Lake, MI 48386For Sale
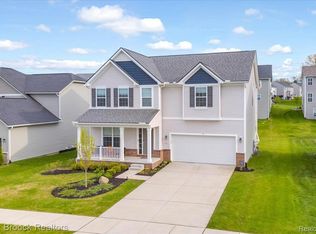 MLS ID #20261063539, Tonya Newberry, Max Broock, REALTORS®-Birmingham. Realcomp II
 - $449,0004 bd3 ba2.2k sqft3332 Woodruff Meadows Ct, Highland, MI 48357For Sale
 MLS ID #20261067934, Elizabeth J Young, Signature Sotheby's International Realty Bham. Realcomp II
 - $399,0004 bd3 ba2k sqft4392 Cass Elizabeth Rd, Waterford, MI 48328For Sale
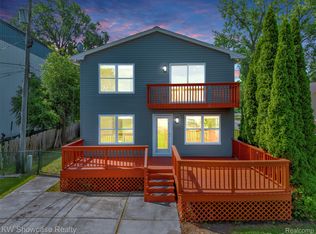 MLS ID #20261068089, Jason F Childs, KW Showcase Realty. Realcomp II
 - $599,9004 bd2 ba2.4k sqft804 Bonita Dr, White Lake, MI 48383For SaleMLS ID #20261062152, Janet K Stockton, KW Showcase Realty. Realcomp II
- $325,0003 bd3 ba2.1k sqft6595 Ashley Ct, Waterford, MI 48327For SaleMLS ID #20261067231, Amanda Hadous, @properties Christie's Int'l R.E. Birmingham. Realcomp II
- $510,0003 bd3 ba2.8k sqft2000 Matthew St, Commerce Township, MI 48390For SaleMLS ID #20261058124, Jason Dabish, Max Broock Realtors. Realcomp II
- $234,9003 bd1 ba1.2k sqft9024 Mandon Rd, White Lake, MI 48386For SaleMLS ID #20261052867, Mike Sher, Max Broock, REALTORS®-Bloomfield Hills. Realcomp II
- $450,0004 bd2 ba2.1k sqft2615 Douglas Dr, Bloomfield Hills, MI 48304For SaleMLS ID #20261062005, Melinda I Nagler, Max Broock, REALTORS®-Bloomfield Hills. Realcomp II
- $499,9994 bd3 ba1.9k sqft2475 Horace St, West Bloomfield, MI 48324For SaleMLS ID #20261053103, Xu Jiang, Real Estate One-Troy. Realcomp II
- $424,9003 bd3 ba2.7k sqft32652 Cadillac St, Farmington Hills, MI 48336For SaleMLS ID #20261052471, Meghan Hable, @properties Christie's Int'l R.E. Birmingham. Realcomp II
- $435,0004 bd2 ba1.9k sqft1990 Watkins Lake Rd, Waterford, MI 48328For SaleMLS ID #20261022935, Karen Dafoe, Epique Realty. Realcomp II
- $379,0003 bd3 ba2k sqft923 Sarena Ave, Waterford, MI 48327For SaleMLS ID #20261066846, Diana L Grober, KW Showcase Realty. Realcomp II
- $539,9003 bd3 ba2.1k sqft2300 Stoney Blf, Milford, MI 48381For SaleMLS ID #20261044061, Alex Chaar, The RichRealty Group. Realcomp II
- $469,9994 bd3 ba2.2k sqft6609 E Knollwood Cir, West Bloomfield, MI 48322For SaleMLS ID #20261064020, Logan C Wert, Max Broock, REALTORS®-Bloomfield Hills. Realcomp II
- $450,0004 bd3 ba2.4k sqft2905 Lahser Rd, Bloomfield Hills, MI 48304For SaleMLS ID #20261048708, Melinda I Nagler, Max Broock, REALTORS®-Bloomfield Hills. Realcomp II
- $445,0003 bd3 ba2.2k sqft510 Boulder Lake Dr, Oxford, MI 48371For SaleMLS ID #20261065714, Chad D Martin, Real Estate One-Oxford. Realcomp II
- $425,0004 bd3 ba2.1k sqft35868 Smithfield Ct, Farmington, MI 48335For SaleMLS ID #20261064238, Jim Shaffer, Good Company. Realcomp II
- $359,9003 bd2 ba1.5k sqft4881 Greer Rd, West Bloomfield, MI 48324For SaleMLS ID #20261054348, Andrew Hanagan, @properties Christie's Int'l R.E. Birmingham. Realcomp II
- $344,9993 bd3 ba2.1k sqft4428 Fenmore Ave, Waterford, MI 48328For SaleMLS ID #20261056097, Logan Mancini, Brookstone, Realtors LLC. Realcomp II
