Backs to the Woods. PREMIUM LOCATION: This home borders a scenic and pretty conservation area. It provides PRIVACY with no house directly behind. Stunning water views and fountain views from the front yard. The Ivy Glen Park neighborhood is a peaceful niche community with a quiet cul-de-sac and attractive, classic homes. In Ivy Glen Park: Home is good neighbors and good times. Fitness enthusiasts can use the IGP paved trail to connect to miles of roads for jogging, running & biking. Granite island kitchen with large pantry & wood floors. 2 story foyer, 9-foot ceilings, HUGE great room w/ fireplace. THIS FLOOR PLAN WAS DESIGNED FOR ENTERTAINING WITH FRIENDS AND FAMILY. Well-designed granite bathrooms. The owner's suite which overlooks the backyard/woods features a cathedral ceiling, large walk-in closet, ceiling fan, dual vanities with granite, & a ceramic tile shower. ALL THE BEDROOMS HAVE THEIR OWN WALK-IN CLOSETS. THREE CAR ATTACHED GARAGE. Perfect for storage of your classic car, boat, snowmobile, camper. THIS PROPERTY HAS A TESLA SOLAR SYSTEM WITH A POWERWALL 3 RECHARGEABLE BATTERY. THESE FEATURES ALLOW YOUR HOME TO GENERATE, STORE AND USE ITS OWN ELECTRICITY, WHILE PROVIDING BACKUP POWER DURING ELECTRIC POWER OUTAGES. The full basement has an egress window and a 3-piece rough plumbing system already installed. Convenient to the intersection of Walnut Lake Road & Drake Road. Near the popular Hess-Hathaway Park, near a golf course and near many all-sports lakes. QUICK POSSESSION POSSIBLE AT CLOSING. Don't wait for a new construction home, get in today. Appliances included. Window treatments included. Back patio included. New carpeting on main floor-2026. Such a special home. CALL AN AGENT AND TAKE A PEEK AT THE INTERIOR OF THIS HOME. Buyer and Buyer's broker to verify all information and measurements.
For sale
Price cut: $7.5K (8/11)
$479,500
8012 Ivy Glen Park Ln, White Lake, MI 48386
3beds
2,000sqft
Single Family Residence
Built in 2016
0.25 Acres Lot
$475,900 Zestimate®
$240/sqft
$75/mo HOA
What's special
- 44 days
- 1,100
- 71
Zillow last checked:
Listing updated:
Listed by:
Michael Drapal 248-228-0274,
Max Broock Realtors 248-851-4100,
Lila Abraham 248-722-6789,
Real Estate One-W Blmfld
Source: Realcomp II,MLS#: 20261049635
Facts & features
Interior
Bedrooms & bathrooms
- Bedrooms: 3
- Bathrooms: 3
- Full bathrooms: 2
- 1/2 bathrooms: 1
Primary bedroom
- Level: Second
- Area: 224
- Dimensions: 16 X 14
Bedroom
- Level: Second
- Area: 144
- Dimensions: 12 X 12
Bedroom
- Level: Second
- Area: 120
- Dimensions: 12 X 10
Primary bathroom
- Level: Second
Other
- Level: Second
Other
- Level: Entry
Dining room
- Level: Entry
- Area: 150
- Dimensions: 15 X 10
Great room
- Level: Entry
- Area: 320
- Dimensions: 20 X 16
Kitchen
- Level: Entry
- Area: 150
- Dimensions: 15 X 10
Laundry
- Level: Entry
- Area: 66
- Dimensions: 11 X 6
Heating
- Forced Air, Natural Gas
Cooling
- Central Air
Appliances
- Included: Dishwasher, Dryer, Free Standing Gas Oven, Free Standing Refrigerator, Microwave, Washer
- Laundry: Laundry Room
Features
- Windows: Energy Star Qualified Windows
- Basement: Full,Unfinished
- Has fireplace: Yes
- Fireplace features: Great Room
Interior area
- Total interior livable area: 2,000 sqft
- Finished area above ground: 2,000
Video & virtual tour
Property
Parking
- Total spaces: 3
- Parking features: Three Car Garage, Attached, Electric Vehicle Charging Stations, Driveway
- Garage spaces: 3
Features
- Levels: Two
- Stories: 2
- Entry location: GroundLevel
- Patio & porch: Patio
- Pool features: None
Lot
- Size: 0.25 Acres
- Dimensions: 70 x 155
- Features: Level, Water View
Details
- Parcel number: 1236429020
- Special conditions: Short Sale No,Standard
Construction
Type & style
- Home type: SingleFamily
- Architectural style: Colonial
- Property subtype: Single Family Residence
Materials
- Brick
- Foundation: Basement, Poured
- Roof: Asphalt
Condition
- Platted Sub
- New construction: No
- Year built: 2016
Utilities & green energy
- Sewer: Public Sewer
- Water: Public
- Utilities for property: Underground Utilities
Green energy
- Energy generation: Net Metering Renewable Energy Credits, PV Solar Arrays Direct Ownership, Solar
Community & HOA
Community
- Features: Sidewalks
- Subdivision: IVY GLEN PARK OCCPN 2136
HOA
- Has HOA: Yes
- HOA fee: $75 monthly
Location
- Region: White Lake
Financial & listing details
- Price per square foot: $240/sqft
- Tax assessed value: $205,300
- Annual tax amount: $7,189
- Date on market: 7/24/2026
- Cumulative days on market: 44 days
- Listing agreement: Exclusive Right To Sell
- Listing terms: Cash,Conventional,FHA,Va Loan
Estimated market value
$475,900
$452,000 - $500,000
$2,810/mo
Price history
| Date | Event | Price |
|---|---|---|
| 8/11/2026 | Price change | $479,500-1.5%$240/sqft |
Source:  Realcomp II #20261049635 Report a problem Realcomp II #20261049635 Report a problem | ||
| 7/24/2026 | Listed for sale | $487,000+11.8%$244/sqft |
Source: Realcomp II #20261049635 Report a problem | ||
| 9/12/2024 | Sold | $435,675-1%$218/sqft |
Source: Realcomp II #20240034824 Report a problem | ||
| 9/1/2024 | Pending sale | $439,900$220/sqft |
Source: Realcomp II #20240034824 Report a problem | ||
| 6/20/2024 | Price change | $439,900-2.2%$220/sqft |
Source: Realcomp II #20240034824 Report a problem | ||
| 6/1/2024 | Listed for sale | $450,000+41.5%$225/sqft |
Source: Realcomp II #20240034824 Report a problem | ||
| 1/17/2019 | Sold | $318,000-2.2%$159/sqft |
Source: Agent Provided Report a problem | ||
| 12/20/2018 | Pending sale | $325,000$163/sqft |
Source: Coldwell Banker Weir Manuel #218095741 Report a problem | ||
| 10/6/2018 | Price change | $325,000-3%$163/sqft |
Source: Coldwell Banker Weir Manuel #218095741 Report a problem | ||
| 10/1/2018 | Listed for sale | $335,000$168/sqft |
Source: Coldwell Banker Weir Manuel-Clarkston #218095741 Report a problem | ||
Public tax history
| Year | Property taxes | Tax assessment |
|---|---|---|
| 2025 | $6,525 +5.7% | $205,300 +4.7% |
| 2024 | $6,176 -1.5% | $196,160 +9.7% |
| 2023 | $6,270 +5.9% | $178,860 -1.5% |
| 2022 | $5,921 +0.8% | $181,630 +0.2% |
| 2021 | $5,872 | $181,220 +3.2% |
| 2020 | -- | $175,570 +0.3% |
| 2019 | $4,882 +1.4% | $175,070 +26.1% |
| 2018 | $4,816 +5824.1% | $138,880 |
| 2017 | $81 | $138,880 +1751.7% |
| 2016 | $81 | $7,500 |
Find assessor info on the county website
Monthly payment
Est. payment
Payment breakdown
Explore the cost of this home by adjusting the details. Changes won't be saved.Climate risks
Neighborhood: 48386
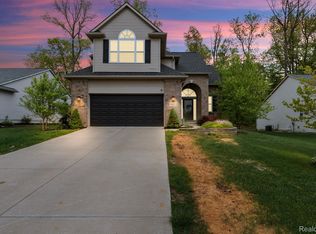

Similar homes
- $480,0004 bd3 ba2.7k sqft8401 Sharon Dr, White Lake, MI 48386For Sale
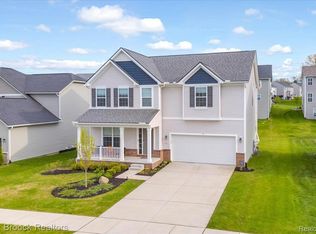
 MLS ID #20261063539, Tonya Newberry, Max Broock, REALTORS®-Birmingham. Realcomp II
 - $510,0003 bd3 ba2.8k sqft2000 Matthew St, Commerce Township, MI 48390For Sale
 MLS ID #20261058124, Jason Dabish, Max Broock Realtors. Realcomp II
 - $599,9003 bd3 ba2.8k sqft9047 Gale Rd, White Lake, MI 48386For Sale
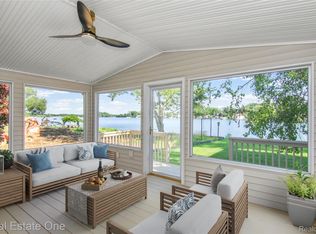 MLS ID #20261051689, Stephen J Kashat, Real Estate One-W Blmfld. Realcomp II
 - $339,9003 bd3 ba1.5k sqft8665 Cooley Lake Rd, Commerce Township, MI 48382For Sale
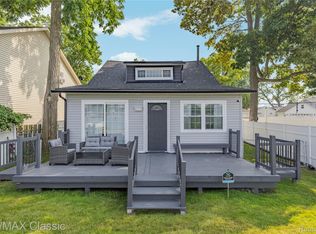 MLS ID #20261069015, Brian S Yaldoo, RE/MAX Classic. Realcomp II
 - $399,0004 bd3 ba2k sqft4392 Cass Elizabeth Rd, Waterford, MI 48328For SaleMLS ID #20261068089, Jason F Childs, KW Showcase Realty. Realcomp II
- $499,9004 bd3 ba2.8k sqft6638 Woodbank Dr, Bloomfield Hills, MI 48301For SaleMLS ID #20261070292, John Pickell, RE/MAX Classic. Realcomp II
- $469,9994 bd3 ba2.2k sqft6609 E Knollwood Cir, West Bloomfield, MI 48322For SaleMLS ID #20261064020, Logan C Wert, Max Broock, REALTORS®-Bloomfield Hills. Realcomp II
- $499,9004 bd3 ba2.9k sqft3260 Ravinewood Dr, Commerce Township, MI 48382For SaleMLS ID #20261057180, Janet K Stockton, KW Showcase Realty. Realcomp II
- $449,0004 bd3 ba2.2k sqft3332 Woodruff Meadows Ct, Highland, MI 48357For SaleMLS ID #20261067934, Elizabeth J Young, Signature Sotheby's International Realty Bham. Realcomp II
- $449,9004 bd3 ba2.4k sqft2905 Lahser Rd, Bloomfield Hills, MI 48304For SaleMLS ID #20261048708, Melinda I Nagler, Max Broock, REALTORS®-Bloomfield Hills. Realcomp II
- $539,9003 bd3 ba2.1k sqft2300 Stoney Blf, Milford, MI 48381For SaleMLS ID #20261044061, Alex Chaar, The RichRealty Group. Realcomp II
- $599,9004 bd2 ba2.4k sqft804 Bonita Dr, White Lake, MI 48383For SaleMLS ID #20261062152, Janet K Stockton, KW Showcase Realty. Realcomp II
- $450,0004 bd2 ba2.1k sqft2615 Douglas Dr, Bloomfield Hills, MI 48304For SaleMLS ID #20261062005, Melinda I Nagler, Max Broock, REALTORS®-Bloomfield Hills. Realcomp II
- $379,0003 bd3 ba2k sqft923 Sarena Ave, Waterford, MI 48327For SaleMLS ID #20261066846, Diana L Grober, KW Showcase Realty. Realcomp II
- $524,9003 bd3 ba2k sqft3080 W Newberry Rd, Waterford, MI 48329For SaleMLS ID #20261069134, Paula Gilaj, Brookstone, Realtors LLC. Realcomp II
- $349,9003 bd2 ba1.5k sqft4881 Greer Rd, West Bloomfield, MI 48324For SaleMLS ID #20261054348, Andrew Hanagan, @properties Christie's Int'l R.E. Birmingham. Realcomp II
- $519,9003 bd2 ba2.7k sqft17875 Beck Rd, Northville, MI 48168For SaleMLS ID #20261068781, Wafaa Diab, Century 21 Curran & Oberski. Realcomp II
- $300,0003 bd2 ba1.2k sqft1148 Meadowlark Dr, Waterford, MI 48327For SaleMLS ID #20261068435, Darlene Goodwin, Century 21 Professionals Clarkston. Realcomp II
- $499,9003 bd3 ba2.1k sqft836 Addison Cir, Commerce Township, MI 48390For SaleMLS ID #20261054415, Kristin Craig, Keller Williams Advantage. Realcomp II
