Skip main navigation
Sold for $485,000
  • $485,000

    8023 Ivy Glen Park Ln, White Lake, MI 48386

    3beds
    1,966sqft
    Single Family Residence
    Built in 2016
    0.26 Acres Lot
    $490,500 Zestimate®
    $247/sqft
    $3,466 Estimated rent

    Home value

    $490,500

    $461,000 - $520,000

    $3,466/mo

    Zestimate® history
    Loading
    Loading...

    Owner options

    List your home for rent

    $3,466/mo

    Rent Zestimate®

    Find your next renter with Zillow Rental Manager. Plus, with online applications, you can quickly screen prospective tenants – for free.

    Learn more

    $3,466/mo

    Rent Zestimate®

    Refinance and save

    $4,180/mo

    Est. payment

    Refinancing to a lower rate could help reduce your monthly payments and save thousands over the life of the loan.

    See today's rates

    $4,180/mo

    Est. payment

    Explore your selling options

    Work with a Zillow partner agent

    Leverage their expertise and Zillow's premium Showcase listings to get your home seen by more buyers.

    Get started

    List with your own agent

    Get your home in front of millions of buyers by listing it on Zillow.

    Learn how to do it

    Sell it yourself

    Take full control of how buyers see your home on Zillow by listing For Sale by Owner (FSBO).

    List your home

    What's special

    Inground poolBackyard oasisHardwood floorsCorner lotGranite countertopsSpacious primary suiteOpen design
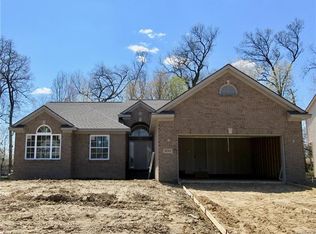
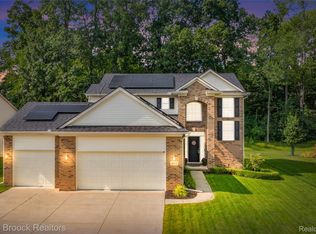
    Welcome home! This beautiful 3-bedroom, 2.5-bath colonial, built in 2018, is perfectly situated on a corner lot at the end of a cul-de-sac in White Lake Township. With only one neighbor, it offers the perfect balance of privacy and community. Award winning Walled Lake Schools also available with school of choice! Inside, you’ll find a bright and inviting layout, freshly painted in 2025 with new blinds throughout. Hardwood floors are protected by tinted windows, and the kitchen features granite countertops, abundant storage, and an open design that’s ideal for everyday living or entertaining. Upstairs, the spacious primary suite is complemented by two additional bedrooms, while the tall-ceiling basement provides endless opportunities for a recreation room, theater, or home gym. Step outside and enjoy your own backyard oasis with an inground pool, and plenty of space to gather with family and friends. With thoughtful updates including a whole-home Generac generator, a Hayward AquaRite Salt Chlorination system with wireless capabilities, and a heater, as well as gutter guards for easy maintenance this home is move-in ready and waiting for its next chapter. Seller will consider all offers.

    Zillow last checked:

    Listing updated:

    Listed by:

    Todd A Rall 248-396-9615,

    Keller Williams Ann Arbor Market Center

    Bought with:

    Michelle R Klump, 6501340613

    KW Showcase Realty

    Source: Realcomp II,MLS#: 20251048982MLS Logo

    Facts & features

    Interior

    Bedrooms & bathrooms
    • Bedrooms: 3
    • Bathrooms: 3
    • Full bathrooms: 2
    • 1/2 bathrooms: 1
    Primary bedroom
    • Level: Second
    • Area: 224
    • Dimensions: 14 X 16
    Bedroom
    • Level: Second
    • Area: 120
    • Dimensions: 10 X 12
    Bedroom
    • Level: Second
    • Area: 144
    • Dimensions: 12 X 12
    Primary bathroom
    • Level: Second
    • Area: 81
    • Dimensions: 9 X 9
    Other
    • Level: Second
    • Area: 72
    • Dimensions: 8 X 9
    Other
    • Level: Entry
    • Area: 25
    • Dimensions: 5 X 5
    Dining room
    • Level: Entry
    • Area: 150
    • Dimensions: 15 X 10
    Kitchen
    • Level: Entry
    • Area: 150
    • Dimensions: 15 X 10
    Laundry
    • Level: Entry
    • Area: 60
    • Dimensions: 10 X 6
    Living room
    • Level: Entry
    • Area: 336
    • Dimensions: 21 X 16
    Heating
    • Forced Air, Natural Gas
    Cooling
    • Ceiling Fans, Central Air
    Appliances
    • Included: Disposal, Dryer, Free Standing Gas Oven, Free Standing Refrigerator, Microwave, Stainless Steel Appliances, Washer
    • Laundry: Laundry Room
    Features
    • High Speed Internet
    • Basement: Full,Unfinished
    • Has fireplace: Yes
    • Fireplace features: Gas, Living Room
    Interior area
    • Total interior livable area: 1,966 sqft
    • Finished area above ground: 1,966

    Property

    Parking
    • Total spaces: 3
    • Parking features: Three Car Garage, Attached
    • Garage spaces: 3
    Features
    • Levels: Two
    • Stories: 2
    • Entry location: GroundLevel
    • Patio & porch: Deck, Patio
    • Exterior features: Lighting
    • Pool features: In Ground, Outdoor Pool
    • Fencing: Fenced,Fencing Requiredwith Pool
    Lot
    • Size: 0.26 Acres
    • Dimensions: 70 x 161 x 70 x 161
    • Features: Corner Lot, Wooded
    Details
    • Parcel number: 1236429001
    • Special conditions: Short Sale No,Standard

    Construction

    Type & style
    • Home type: SingleFamily
    • Architectural style: Colonial
    • Property subtype: Single Family Residence
    Materials
    • Brick, Vinyl Siding
    • Foundation: Basement, Poured
    • Roof: Asphalt
    Condition
    • New construction: No
    • Year built: 2016
    • Major remodel year: 2025

    Utilities & green energy

    • Sewer: Public Sewer
    • Water: Public
    • Utilities for property: Cable Available

    Community & HOA

    Community
    • Features: Sidewalks
    • Subdivision: IVY GLEN PARK OCCPN 2136
    HOA
    • Has HOA: Yes
    • Services included: Maintenance Grounds
    • HOA fee: $950 annually
    Location
    • Region: White Lake

    Financial & listing details

    • Price per square foot: $247/sqft
    • Tax assessed value: $199,990
    • Annual tax amount: $6,935
    • Date on market: 10/27/2025
    • Cumulative days on market: 47 days
    • Listing agreement: Exclusive Right To Sell
    • Listing terms: Cash,Conventional,FHA,Va Loan
    • Exclusions: Exclusion(s) Do Not Exist

    Price history

    DateEventPrice
    1/9/2026Sold$485,000-2.8%$247/sqft
    Source: Realcomp II #20251048982 Report a problem
    11/25/2025Pending sale$499,000$254/sqft
    Source: Realcomp II #20251048982 Report a problem
    11/10/2025Contingent$499,000$254/sqft
    Source: Realcomp II #20251048982 Report a problem
    10/27/2025Listed for sale$499,000-2.2%$254/sqft
    Source: Realcomp II #20251048982 Report a problem
    10/27/2025Listing removed$510,000$259/sqft
    Source: Realcomp II #20251039109 Report a problem
    10/16/2025Price change$510,000-1%$259/sqft
    Source: Realcomp II #20251039109 Report a problem
    10/10/2025Price change$515,000-1.9%$262/sqft
    Source: Realcomp II #20251039109 Report a problem
    10/2/2025Price change$525,000-0.9%$267/sqft
    Source: Realcomp II #20251039109 Report a problem
    9/25/2025Listed for sale$530,000+68.3%$270/sqft
    Source: Realcomp II #20251039109 Report a problem
    10/20/2017Sold$315,000$160/sqft
    Source: Agent Provided Report a problem

    Public tax history

    YearProperty taxesTax assessment
    2025$6,935 +5.7%$217,430 +4.3%
    2024$6,564 +2.7%$208,430 +9.4%
    2023$6,393 +7.2%$190,470 -1%
    2022$5,966 +0.8%$192,440 +0.4%
    2021$5,917 $191,590 +3%
    2020-- $186,000 +7.5%
    2019$5,437 +241.4%$173,040 +202.1%
    2018$1,593 +1159.3%$57,270
    2017$126 $57,270 +663.6%
    2016$126 $7,500
    Find assessor info on the county website

    Neighborhood: 48386

    Nearby schools

    GreatSchools rating
    Get a cash offer in 3 minutes
    Find out how much your home could sell for in as little as 3 minutes with a no-obligation cash offer.
    Estimated market value
    $490,500
    Get a cash offer in 3 minutes
    Find out how much your home could sell for in as little as 3 minutes with a no-obligation cash offer.
    Estimated market value
    $490,500