Welcome to your own private retreat in one of Waterford's most desirable locations! This beautifully NEW CONSTRUCTION 3 bedroom, 2.5 bath home offers over 2,050 square feet of thoughtfully designed living space with the perfect blend of luxury, comfort, and everyday functionality. The heart of the home is the stunning custom kitchen, featuring beautifully crafted cabinetry and an open layout that flows seamlessly into the inviting living room, complete with a cozy electric fireplace. Upstairs, the spacious primary suite is a true escape, featuring a built-in sound system and a spa-inspired ensuite with a custom marble walk-in shower enclosed in glass, a luxurious rainfall showerhead, and a relaxing soaking tub. Step outside to a custom exposed aggregate patio designed for entertaining, whether you're hosting summer barbecues or enjoying quiet evenings overlooking the expansive backyard. With plenty of outdoor space, an attached 2 car garage, and an unfinished basement ready for your personal touch, this home offers endless possibilities. Located in a peaceful neighborhood with coveted Lake Oakland access and no HOA, you'll enjoy the freedom to make this home truly your own while being just minutes from shopping, dining, parks, and everyday conveniences.
For sale
$524,900
3080 W Newberry Rd, Waterford, MI 48329
3beds
2,050sqft
Single Family Residence
Built in 2026
0.35 Acres Lot
$523,400 Zestimate®
$256/sqft
$-- HOA
What's special
- 17 days
- 506
- 22
Zillow last checked:
Listing updated:
Listed by:
Paula Gilaj 586-453-3207,
Brookstone, Realtors LLC 248-963-0505
Source: Realcomp II,MLS#: 20261069134
Facts & features
Interior
Bedrooms & bathrooms
- Bedrooms: 3
- Bathrooms: 3
- Full bathrooms: 2
- 1/2 bathrooms: 1
Primary bedroom
- Level: Second
- Area: 252
- Dimensions: 18 X 14
Bedroom
- Level: Second
- Area: 208
- Dimensions: 13 X 16
Bedroom
- Level: Second
- Area: 182
- Dimensions: 14 X 13
Primary bathroom
- Level: Second
- Area: 72
- Dimensions: 8 X 9
Other
- Level: Second
- Area: 45
- Dimensions: 5 X 9
Other
- Level: Entry
- Area: 30
- Dimensions: 5 X 6
Kitchen
- Level: Entry
- Area: 196
- Dimensions: 14 X 14
Laundry
- Level: Entry
- Area: 70
- Dimensions: 10 X 7
Living room
- Level: Entry
- Area: 418
- Dimensions: 19 X 22
Heating
- Forced Air, Natural Gas
Cooling
- Central Air
Appliances
- Laundry: Electric Dryer Hookup, Laundry Room, Washer Hookup
Features
- Entrance Foyer
- Windows: Egress Windows, Energy Star Qualified Windows
- Basement: Unfinished
- Has fireplace: Yes
- Fireplace features: Electric, Family Room
Interior area
- Total interior livable area: 2,050 sqft
- Finished area above ground: 2,050
Property
Parking
- Total spaces: 2
- Parking features: Two Car Garage, Attached
- Attached garage spaces: 2
Features
- Levels: Two
- Stories: 2
- Entry location: GroundLevel
- Patio & porch: Patio, Porch
- Pool features: None
- Waterfront features: All Sports Lake, Lake Privileges, River Access
- Body of water: LAKE OAKLAND
Lot
- Size: 0.35 Acres
- Dimensions: 119 x 130
Details
- Parcel number: 1302227022
- Special conditions: Short Sale No,Standard
Construction
Type & style
- Home type: SingleFamily
- Architectural style: Colonial
- Property subtype: Single Family Residence
Materials
- Vinyl Siding
- Foundation: Basement, Insulating Concrete Forms
- Roof: Asphalt
Condition
- New construction: No
- Year built: 2026
Details
- Warranty included: Yes
Utilities & green energy
- Sewer: Public Sewer, Sewer At Street
- Water: Public, Waterat Street
Community & HOA
Community
- Security: Smoke Detectors
- Subdivision: NEWBERRY LITTLE FARMS SUB
HOA
- Has HOA: No
Location
- Region: Waterford
Financial & listing details
- Price per square foot: $256/sqft
- Tax assessed value: $33,400
- Annual tax amount: $1,290
- Date on market: 8/28/2026
- Cumulative days on market: 52 days
- Listing agreement: Exclusive Right To Sell
- Listing terms: Cash,Conventional,Va Loan
Estimated market value
$523,400
$497,000 - $550,000
$2,759/mo
Price history
| Date | Event | Price |
|---|---|---|
| 8/28/2026 | Listed for sale | $524,900-0.9%$256/sqft |
Source:  Realcomp II #20261069134 Report a problem Realcomp II #20261069134 Report a problem | ||
| 8/28/2026 | Listing removed | $529,900$258/sqft |
Source: Realcomp II #20261056057 Report a problem | ||
| 8/17/2026 | Price change | $529,900-1.7%$258/sqft |
Source: Realcomp II #20261056057 Report a problem | ||
| 7/25/2026 | Listed for sale | $539,000$263/sqft |
Source: Realcomp II #20261056057 Report a problem | ||
Public tax history
Tax history is unavailable.
Monthly payment
Est. payment
Payment breakdown
Explore the cost of this home by adjusting the details. Changes won't be saved.Climate risks
Neighborhood: 48329
Similar homes
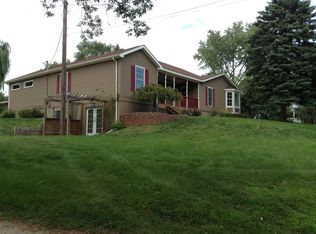
- $525,0005 bd3 ba2.8k sqft4245 Normanwood Dr, West Bloomfield, MI 48323For Sale
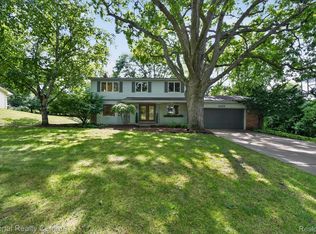
 MLS ID #20261072262, Elizabeth A Little, National Realty Centers, Inc. Realcomp II
 - $785,0004 bd4 ba2.5k sqft4174 Meyers Rd, Waterford, MI 48329For Sale
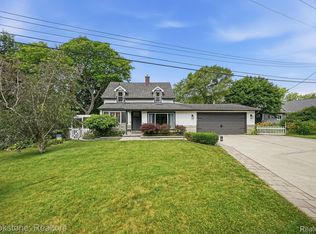 MLS ID #20261063800, Nina Aleshire, Brookstone, Realtors LLC. Realcomp II
 - $450,0004 bd3 ba2.9k sqft7125 Ridgewood Rd, Clarkston, MI 48346For Sale
 MLS ID #20261073428, Frederick A Alexander, KW Showcase Realty. Realcomp II
 - $599,9993 bd2 ba2.3k sqft4583 Forest Ave, Waterford, MI 48328For Sale
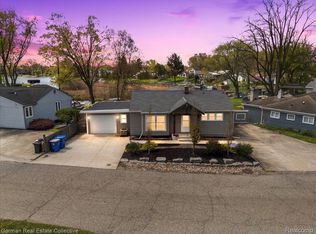 MLS ID #20261044022, Allison M Gorman, Gorman Real Estate Collective. Realcomp II
 - $549,0002 bd3 ba2k sqft2665 Middlebelt Rd, West Bloomfield, MI 48324For SaleMLS ID #20261069196, Christopher J Gerback, Max Broock, REALTORS®-Birmingham. Realcomp II
- $610,0004 bd3 ba3k sqft4086 Arcadia Dr, Auburn Hills, MI 48326For SaleMLS ID #20261073003, Tonya Newberry, Max Broock, REALTORS®-Birmingham. Realcomp II
- $574,9003 bd3 ba2.4k sqft4741 Woodbine Cir, West Bloomfield, MI 48323For SaleMLS ID #20261065435, Laurie Koblin Glass, Max Broock, REALTORS®-Birmingham. Realcomp II
- $475,0004 bd3 ba2.7k sqft8401 Sharon Dr, White Lake, MI 48386For SaleMLS ID #20261071136, Tonya Newberry, Max Broock, REALTORS®-Birmingham. Realcomp II
- $510,0003 bd3 ba2.8k sqft2000 Matthew St, Commerce Township, MI 48390For SaleMLS ID #20261058124, Jason Dabish, Max Broock Realtors. Realcomp II
- $375,0004 bd3 ba2k sqft4392 Cass Elizabeth Rd, Waterford, MI 48328For SaleMLS ID #20261068089, Jason F Childs, KW Showcase Realty. Realcomp II
- $450,0004 bd3 ba2.2k sqft6609 E Knollwood Cir, West Bloomfield, MI 48322For SaleMLS ID #20261071010, Logan C Wert, Max Broock, REALTORS®-Bloomfield Hills. Realcomp II
- $685,0003 bd3 ba2.7k sqft1025 Otter Ave, Waterford, MI 48328For SaleMLS ID #20261071947, Jan Hays, Max Broock, REALTORS®-Bloomfield Hills. Realcomp II
- $299,0003 bd2 ba1.5k sqft2222 Montroyal Ave, Waterford, MI 48328For SaleMLS ID #20261068087, Juliet Jozwick, Max Broock, REALTORS®-Bloomfield Hills. Realcomp II
- $589,9003 bd4 ba2.8k sqft39456 Squire Dr, Novi, MI 48375For SaleMLS ID #20261073583, Jason Dabish, Max Broock Realtors. Realcomp II
- $559,9003 bd2 ba1.6k sqft841 Driburg Dr, Commerce Township, MI 48390For SaleMLS ID #20261069735, Sam Mada, Lakeside Property Store. Realcomp II
- $550,0004 bd3 ba2.8k sqft217 Stonetree Cir, Rochester Hills, MI 48309For SaleMLS ID #20261046019, Daniel T Kilger, Max Broock, REALTORS®-Birmingham. Realcomp II
- $515,0003 bd1 ba1.6k sqft1364 Humphrey Ave, Birmingham, MI 48009For SaleMLS ID #20261072299, John A Apap, @properties Christie's Int'l R.E. Birmingham. Realcomp II
- $549,9004 bd3 ba2.8k sqft32480 Pembroke St, Livonia, MI 48152For SaleMLS ID #20261064308, Anthony Wright, KW Showcase Realty. Realcomp II
- $574,9004 bd2 ba2.4k sqft804 Bonita Dr, White Lake, MI 48383For SaleMLS ID #20261062152, Janet K Stockton, KW Showcase Realty. Realcomp II
- $529,0002 bd2 ba2.1k sqft1635 Torry St, Birmingham, MI 48009For SaleMLS ID #20261069548, Katherine E Broock, Max Broock, REALTORS®-Birmingham. Realcomp II
