Welcome to lake living on all-sports Cranberry Lake! Situated on an oversized, private lot with 100 feet of waterfront. This beautifully updated home offers plenty of space to relax, entertain, and just enjoy life. Major improvements completed 2025 include the roof, furnace, windows, water heater, kitchen, bathrooms, and a brand-new two-tier deck. Extensive renovations include new electrical, plumbing, flooring, and more giving you peace of mind knowing the big projects have already been taken care of! The main level offers 2 bedrooms, a full bathroom, beautifully remodeled kitchen with tons of room for entertaining. Upstairs, you'll find a versatile bonus area with a half bath and endless possibilities for additional bedrooms, a home office, playroom, or whatever fits your lifestyle. The partially finished basement offers even more potential with bathroom. Direct access to the backyard, waterfront and bonus room. Don't miss out on your dream home! Move in, in time for the holidays. This is a must see to appreciate the updates and spaciousness!
Active
$585,000
9996 Highland Rd, White Lake, MI 48386
3beds
3,814sqft
Single Family Residence
Built in 1949
0.83 Acres Lot
$563,400 Zestimate®
$153/sqft
$-- HOA
What's special
- 37 days
- 1,354
- 46
Zillow last checked:
Listing updated:
Listed by:
Trisha Dagenais 248-678-8314,
KW Advantage 248-380-8800
Source: MichRIC,MLS#: 26045624
Facts & features
Interior
Bedrooms & bathrooms
- Bedrooms: 3
- Bathrooms: 3
- Full bathrooms: 2
- 1/2 bathrooms: 1
- Main level bedrooms: 2
Primary bedroom
- Level: Main
- Area: 180.88
- Dimensions: 13.60 x 13.30
Bedroom 2
- Level: Main
- Area: 112.84
- Dimensions: 9.10 x 12.40
Bedroom 3
- Level: Upper
- Area: 243.66
- Dimensions: 13.10 x 18.60
Bathroom 1
- Level: Main
- Area: 64.61
- Dimensions: 7.10 x 9.10
Bathroom 2
- Level: Upper
- Area: 21.07
- Dimensions: 4.30 x 4.90
Bathroom 3
- Level: Basement
- Area: 38.43
- Dimensions: 6.30 x 6.10
Bathroom 4
- Level: Basement
- Area: 41.18
- Dimensions: 7.10 x 5.80
Bonus room
- Level: Lower
- Area: 93.14
- Dimensions: 13.10 x 7.11
Dining area
- Level: Main
- Area: 118.68
- Dimensions: 9.20 x 12.90
Family room
- Level: Main
- Area: 93.14
- Dimensions: 13.10 x 7.11
Kitchen
- Level: Main
- Area: 132.05
- Dimensions: 13.90 x 9.50
Laundry
- Level: Basement
- Area: 62.22
- Dimensions: 10.20 x 6.10
Living room
- Level: Main
- Area: 297.92
- Dimensions: 22.40 x 13.30
Office
- Level: Upper
- Area: 163.8
- Dimensions: 12.60 x 13.00
Recreation
- Level: Basement
- Area: 271.32
- Dimensions: 20.40 x 13.30
Utility room
- Level: Basement
- Area: 171.57
- Dimensions: 12.90 x 13.30
Heating
- Forced Air
Appliances
- Included: Microwave, Refrigerator
- Laundry: Electric Dryer Hookup, Gas Dryer Hookup, In Basement, Laundry Room, Sink, Washer Hookup
Features
- Pantry
- Flooring: Carpet
- Windows: Insulated Windows, Bay/Bow
- Basement: Walk-Out Access
- Number of fireplaces: 1
- Fireplace features: Living Room, Wood Burning
Interior area
- Total structure area: 2,560
- Total interior livable area: 3,814 sqft
- Finished area below ground: 1,254
Property
Parking
- Total spaces: 2
- Parking features: Garage Faces Front, Garage Door Opener, Detached
- Garage spaces: 2
Features
- Stories: 2
- Patio & porch: Scrn Porch
- Exterior features: Balcony
- On waterfront: Yes
- Waterfront features: Lake
- Body of water: Cranberry Lake
Lot
- Size: 0.83 Acres
- Dimensions: 100 x 200
- Features: Shrubs/Hedges
Details
- Additional structures: Shed(s)
- Parcel number: 1223101004
Construction
Type & style
- Home type: SingleFamily
- Architectural style: Cape Cod
- Property subtype: Single Family Residence
Materials
- Vinyl Siding
- Roof: Asphalt,Metal
Condition
- New construction: No
- Year built: 1949
Utilities & green energy
- Sewer: Septic Tank
- Water: Well
- Utilities for property: Phone Available, Cable Available, Natural Gas Connected
Community & HOA
Location
- Region: White Lake
Financial & listing details
- Price per square foot: $153/sqft
- Tax assessed value: $104,420
- Annual tax amount: $3,911
- Date on market: 8/28/2026
- Listing terms: Cash,VA Loan,Conventional
- Road surface type: Paved
Estimated market value
$563,400
$535,000 - $592,000
$3,443/mo
Price history
| Date | Event | Price |
|---|---|---|
| 8/28/2026 | Listed for sale | $585,000$153/sqft |
Source:  MichRIC #26045624 Report a problem MichRIC #26045624 Report a problem | ||
Public tax history
| Year | Property taxes | Tax assessment |
|---|---|---|
| 2025 | $1,921 -46.6% | $146,340 +1.7% |
| 2024 | $3,601 +4.5% | $143,870 +8% |
| 2023 | $3,445 +15.9% | $133,180 +5.5% |
| 2022 | $2,973 +1.5% | $126,230 +18.5% |
| 2021 | $2,930 | $106,520 +13.4% |
| 2020 | -- | $93,900 +8.2% |
| 2019 | $2,797 +5.8% | $86,800 +3.1% |
| 2018 | $2,643 +0.3% | $84,180 |
| 2017 | $2,636 | $84,180 +6.6% |
| 2016 | $2,636 | $78,960 -0.2% |
| 2015 | -- | $79,080 +8.9% |
| 2014 | -- | $72,650 -12.8% |
| 2011 | -- | $83,290 -8.5% |
| 2010 | $2,886 +8.2% | $91,010 -22.2% |
| 2009 | $2,668 | $116,940 |
Find assessor info on the county website
Monthly payment
Est. payment
Payment breakdown
Explore the cost of this home by adjusting the details. Changes won't be saved.Climate risks
Neighborhood: 48386
Similar homes
- $645,0004 bd3 ba2.2k sqft7436 Oak Bay Dr, White Lake, MI 48383For Sale
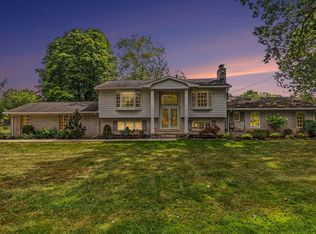
 MLS ID #26047073, Jay Harrison, Keller Williams Ann Arbor Mrkt. MichRIC
 - $500,0004 bd2 ba3.2k sqft1457 Indian Trl, Milford, MI 48380For Sale
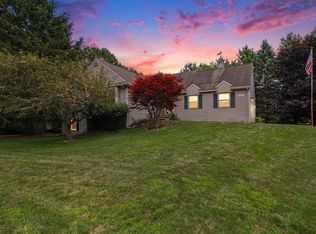 MLS ID #26052265, Charlotte Hypes, Remerica United Realty. MichRIC
 - $635,0003 bd3 ba3.5k sqft11490 Ely Rd, Davisburg, MI 48350For Sale
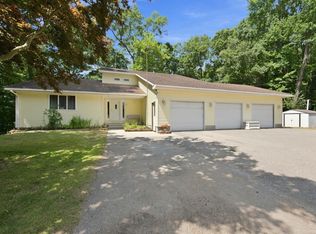
 MLS ID #50217913, Kellie McGraw, Emerald Isle Real Estate Inc. MiRealSource
 - $550,0004 bd3 ba2.1k sqft41306 Llewelyn Dr, Northville, MI 48167For Sale
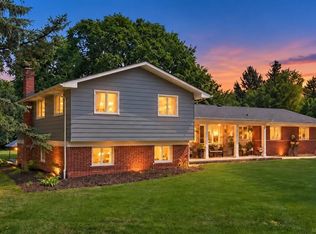 MLS ID #50220945, Crystal Silveri, Brookstone, Realtors LLC. MiRealSource
 - $525,0004 bd2 ba2k sqft1150 Bangor Rd, Waterford, MI 48328For SaleMLS ID #26048707, Nicole Egdell, Egdell & Associates Realty. MichRIC
- $595,0004 bd4 ba2.5k sqft12311 Will Mill Dr, Milford, MI 48380For SaleMLS ID #26041636, Sakura Bals, eXp Realty, LLC. MichRIC
- $585,0004 bd4 ba3.8k sqft26123 Cornell Dr, South Lyon, MI 48178For Sale
 MLS ID #20261075759, Jeff Duneske, Keller Williams Advantage Northville. Realcomp II
 - $365,0003 bd2 ba2.1k sqft6970 Biscayne Ave, White Lake, MI 48383For SaleMLS ID #20261071572, Shalom Mintzer, EXP Realty Main. Realcomp II
- $549,0004 bd3 ba3.6k sqft34150 Hunters Row, Farmington Hills, MI 48331For SaleMLS ID #26046570, Roy Wilson, Remerica United Realty. MichRIC
- $399,0003 bd2 ba2.5k sqft4240 E Commerce Rd, Commerce Township, MI 48382For SaleMLS ID #26046776, Jamie Caldwell, Howard Hanna Real Estate. MichRIC
- $479,7773 bd3 ba2k sqft4341 Cornith Dr, Orion, MI 48359For SaleMLS ID #20261079332, Monica Wilks, EXP Realty Main. Realcomp II
- $615,0003 bd3 ba2.4k sqft899 Fox Run, Bloomfield Hills, MI 48304For SaleMLS ID #26040981, Karen Greenwood, Coldwell Banker Professionals. MichRIC
- $534,9003 bd4 ba3.7k sqft3016 Charlwood Dr, Rochester Hills, MI 48306For SaleMLS ID #50221607, Nina Manley, Berkshire Hathaway HomeServices Kee Realty. MiRealSource
- $510,0004 bd3 ba3.1k sqft5675 Carlburt St, West Bloomfield, MI 48322For SaleMLS ID #26040880, Desiree Bourgeois, Redfin Corporation. MichRIC
- $390,0003 bd4 ba2.3k sqft7403 Pine Creek Trl, Waterford, MI 48327For SaleMLS ID #26048378, James Iodice, Coldwell Banker Professionals. MichRIC
- $599,9004 bd3 ba3.5k sqft730 Leon Rd, Walled Lake, MI 48390For SaleMLS ID #20261050224, Daniel Munro, Vision Realty Centers. Realcomp II
- $599,0004 bd4 ba3.2k sqft1338 Coach House Ln, South Lyon, MI 48178For SaleMLS ID #26042949, Nancy Restuccia, Howard Hanna Real Estate. MichRIC
- $620,0004 bd4 ba4.3k sqft29822 Deer Run, Farmington Hills, MI 48331For SaleMLS ID #26039451, Thomas Gilliam, RE/MAX Classic. MichRIC
- $725,0003 bd3 ba2.8k sqft1425 Shankin Dr, Wolverine Lake, MI 48390For SaleMLS ID #20261077124, Kimberly Yezbick, Real Estate One-Northville. Realcomp II
- $514,9004 bd3 ba3k sqft10098 Newfound Gap, Brighton, MI 48114For SaleMLS ID #26049121, Christopher Cogswell, Preferred, Realtors Ltd. MichRIC
