Lake days start here! Welcome to 381 Cove View Drive, a waterfront Cape Cod on all-sports Pleasant Lake that brings the getaway lifestyle home. Built in 1998, this three-bedroom, two-and-a-half-bath home features an inviting floor plan with a main-floor primary bedroom, a comfortable living room, and a kitchen with an adjoining dining area. Upstairs, two additional bedrooms and a full bath offer space for guests or everyday living. The walkout basement adds a recreation room, a convenient half bath, and utility and storage space. Outside, waterfront living, beach access, and lake privileges set the stage for boating, swimming, and making the most of Michigan summers. From easy weekends to quiet evenings at home, this Waterford Township retreat is ready for its next chapter. Love where you live, and enjoy more lake time without the long drive up north!
For sale
$350,000
381 Cove View Dr, Waterford, MI 48327
3beds
2,596sqft
Single Family Residence
Built in 1998
10,018 Square Feet Lot
$345,900 Zestimate®
$135/sqft
$25/mo HOA
What's special
- 8 days
- 1,596
- 148
Zillow last checked:
Listing updated:
Listed by:
Christopher L Ayers 248-417-0399,
@properties Christie's Int'l R.E. Birmingham 248-850-8632
Source: Realcomp II,MLS#: 20261090810
Facts & features
Interior
Bedrooms & bathrooms
- Bedrooms: 3
- Bathrooms: 3
- Full bathrooms: 2
- 1/2 bathrooms: 1
Primary bedroom
- Level: Entry
- Area: 204
- Dimensions: 17 X 12
Bedroom
- Level: Second
- Area: 120
- Dimensions: 12 X 10
Bedroom
- Level: Second
- Area: 144
- Dimensions: 12 X 12
Other
- Level: Entry
- Area: 72
- Dimensions: 12 X 6
Other
- Level: Second
- Area: 40
- Dimensions: 8 X 5
Other
- Level: Basement
- Area: 36
- Dimensions: 6 X 6
Other
- Level: Entry
- Area: 120
- Dimensions: 12 X 10
Flex room
- Level: Basement
- Area: 952
- Dimensions: 34 X 28
Kitchen
- Level: Entry
- Area: 108
- Dimensions: 12 X 9
Laundry
- Level: Basement
- Area: 35
- Dimensions: 7 X 5
Living room
- Level: Entry
- Area: 255
- Dimensions: 17 X 15
Heating
- Forced Air, Natural Gas
Cooling
- Ceiling Fans, Central Air
Appliances
- Included: Dishwasher, Disposal, Dryer, Free Standing Electric Range, Free Standing Refrigerator, Washer
- Laundry: Laundry Room
Features
- Basement: Finished,Full,Walk Out Access
- Has fireplace: No
Interior area
- Total interior livable area: 2,596 sqft
- Finished area above ground: 1,596
- Finished area below ground: 1,000
Property
Parking
- Total spaces: 2
- Parking features: Two Car Garage, Attached, Driveway, Electricityin Garage, Garage Faces Front, Garage Door Opener
- Attached garage spaces: 2
Features
- Levels: One And One Half
- Stories: 1.5
- Entry location: GroundLevelwSteps
- Patio & porch: Covered, Deck, Enclosed, Patio, Porch
- Exterior features: Lighting
- Pool features: None
- On waterfront: Yes
- Waterfront features: All Sports Lake, Beach Access, Lake Privileges, Waterfront
- Body of water: Pleasant Lake
Lot
- Size: 10,018 Square Feet
- Dimensions: 73.16 x 139.46
- Features: Irregular Lot, Level, Water View, Wooded
Details
- Parcel number: 1330251037
- Special conditions: Short Sale No,Standard
Construction
Type & style
- Home type: SingleFamily
- Architectural style: Cape Cod
- Property subtype: Single Family Residence
Materials
- Vinyl Siding
- Foundation: Basement, Poured
- Roof: Asphalt
Condition
- New construction: No
- Year built: 1998
Utilities & green energy
- Sewer: Public Sewer
- Water: Public
Community & HOA
Community
- Subdivision: EAGLE LANDINGS ON THE LAKE
HOA
- Has HOA: Yes
- HOA fee: $300 annually
Location
- Region: Waterford
Financial & listing details
- Price per square foot: $135/sqft
- Tax assessed value: $83,530
- Annual tax amount: $3,296
- Date on market: 11/10/2026
- Cumulative days on market: 8 days
- Listing agreement: Exclusive Right To Sell
- Listing terms: Cash,Conventional,FHA,Va Loan
Estimated market value
$345,900
$329,000 - $363,000
$2,407/mo
Price history
| Date | Event | Price |
|---|---|---|
| 11/10/2026 | Listed for sale | $350,000$135/sqft |
Source:  Realcomp II #20261090810 Report a problem | ||
Public tax history
| Year | Property taxes | Tax assessment |
|---|---|---|
| 2025 | $2,954 +5.8% | $142,530 +6.1% |
| 2024 | $2,791 +5.1% | $134,280 +4.5% |
| 2023 | $2,656 +5.8% | $128,460 +11.6% |
| 2022 | $2,511 +0.4% | $115,100 +2.4% |
| 2021 | $2,502 | $112,410 +1.5% |
| 2020 | -- | $110,770 +8.8% |
| 2019 | $2,472 +10.4% | $101,840 +5.8% |
| 2018 | $2,239 | $96,230 |
| 2017 | -- | $96,230 +5% |
| 2016 | -- | $91,680 +3.7% |
| 2015 | -- | $88,420 +11.8% |
| 2014 | -- | $79,110 +30.9% |
| 2011 | -- | $60,420 -12.9% |
| 2010 | $2,207 -19.3% | $69,380 -24.8% |
| 2009 | $2,736 -19.3% | $92,240 -55.3% |
| 2005 | $3,391 | $206,510 +95.7% |
| 2003 | -- | $105,530 +11.2% |
| 2002 | -- | $94,870 +4.3% |
| 2001 | $4,230 +10.3% | $90,960 +7% |
| 2000 | $3,836 | $84,980 |
Find assessor info on the county website
Monthly payment
Est. payment
Payment breakdown
Explore the cost of this home by adjusting the details. Changes won't be saved.Climate risks
Neighborhood: 48327

Similar homes
- $349,5003 bd3 ba2k sqft923 Sarena Ave, Waterford, MI 48327For Sale
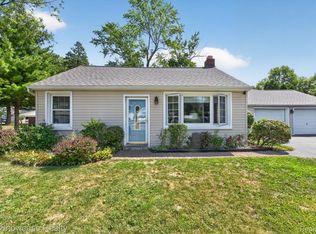
 MLS ID #20261066846, Diana L Grober, KW Showcase Realty. Realcomp II
- $339,4003 bd2 ba1.5k sqft4881 Greer Rd, West Bloomfield, MI 48324For Sale
 MLS ID #20261054348, Andrew Hanagan, @properties Christie's Int'l R.E. Birmingham. Realcomp II
- $350,0003 bd2 ba1.7k sqft662 Coughlan St, Auburn Hills, MI 48326For Sale
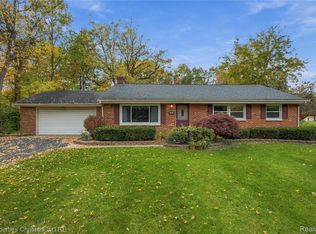 MLS ID #20261087284, Aaron Siepierski, @properties Christie's Int'l R.E. Birmingham. Realcomp II
- $409,0003 bd3 ba2.1k sqft3838 Eaton Gate Ln, Auburn Hills, MI 48326For Sale
 MLS ID #20261092407, Jan Hays, Max Broock, REALTORS®-Bloomfield Hills. Realcomp II
- $295,0003 bd2 ba1.5k sqft348 Decca Dr, White Lake, MI 48386For SaleMLS ID #20261092107, Erika Karder, Real Estate One-Commerce. Realcomp II
- $350,0003 bd3 ba1.3k sqft261 N Mill St, Plymouth, MI 48170For SaleMLS ID #20261092692, John K Goodman, Century 21 Curran & Oberski. Realcomp II
- $369,9003 bd3 ba2.1k sqft6282 Peach Dr, Clarkston, MI 48346For SaleMLS ID #20261069515, Suzy Lewis, Coldwell Banker Town & Country. Realcomp II
- $274,9004 bd2 ba1.5k sqft4814 Fenmore Ave, Waterford, MI 48328For SaleMLS ID #20261084424, Nykole Pfaff, The Brokerage Real Estate Enthusiasts. Realcomp II
- $345,0003 bd2 ba1.3k sqft541 May Rd, Rochester Hills, MI 48307For SaleMLS ID #20261091045, Julia Walker, @properties Christie's Int'l R.E. Birmingham. Realcomp II
- $497,8003 bd4 ba2.7k sqft9996 Highland Rd, White Lake, MI 48386For SaleMLS ID #20261087807, Mark E McCaslin, The Brokerage Real Estate Enthusiasts. Realcomp II
- $375,0003 bd2 ba1.9k sqft702 Butternut Ave, Royal Oak, MI 48073For SaleMLS ID #20261092533, Frederick A Alexander, KW Showcase Realty. Realcomp II
- $365,0003 bd4 ba2.2k sqft34869 Bunker Hill Dr, Farmington Hills, MI 48331For SaleMLS ID #20261084238, Piyush Dave, Real Estate One. Realcomp II
- $229,9002 bd2 ba1.4k sqft1032 Oak Pointe Dr, Waterford, MI 48327For SaleMLS ID #20261089136, Jane E Lowell, Max Broock, REALTORS®-Birmingham. Realcomp II
- $299,0002 bd3 ba2.1k sqft4723 Fairway Ct, Waterford, MI 48328For SaleMLS ID #20261086207, Jeremy Gabbara, Max Broock Realtors. Realcomp II
- $389,0004 bd3 ba2.3k sqft26126 Westmeath St, Farmington Hills, MI 48334For SaleMLS ID #20261086932, Amy Jindo, Max Broock Realtors. Realcomp II
- $339,0002 bd3 ba2k sqft9064 Rhyan Rd, White Lake, MI 48386For SaleMLS ID #20261085541, Robert C Sprader, KW Showcase Realty. Realcomp II
- $424,9004 bd3 ba2.9k sqft7125 Ridgewood Rd, Clarkston, MI 48346For SaleMLS ID #20261079806, Frederick A Alexander, KW Showcase Realty. Realcomp II
- $329,0003 bd3 ba2.1k sqft858 Canyon Creek Dr, Holly, MI 48442For SaleMLS ID #20261080746, Rachel Kazak, Century 21 Professionals Clarkston. Realcomp II
- $270,0002 bd3 ba2.3k sqft3132 Harbor Ct, Waterford, MI 48328For SaleMLS ID #20261087990, Julie A Troher, Remerica United Realty. Realcomp II
- $450,0005 bd2 ba2.9k sqft51390 Seven Mile Rd, Northville, MI 48167For SaleMLS ID #20261092706, John K Goodman, Century 21 Curran & Oberski. Realcomp II
