The one you’ve been waiting for! A meticulously maintained, totally turn-key ranch in Rochester Hills at an exceptional price! Tucked along a quiet street, this picture perfect home serves up charm, comfort, and easy living. Step inside and you’re greeted with gleaming engineered hardwood floors installed in 2021, two inviting living areas, and a layout that just makes sense. The kitchen features rich wood cabinetry, granite countertops, and stainless steel appliances. Down the hall, you’ll find three bedrooms and two full baths, including a refreshed primary en suite. Plus, a spacious first-floor laundry room and attached two car garage are the kind of extras that make everyday life a little easier. Outside, a flagstone entry walkway, newer windows, and tasteful landscaping make a great first impression. Out back, the sliding glass door leads to an aggregate patio and serene backyard with a fenced garden, just waiting for summer nights and morning coffee. And the cherry on top? No HOA! City water and city sewer. Perfectly positioned just a mile from downtown Rochester, Rochester Municipal Park, and within the Rochester school district. Everything you love about Rochester at a price point that’s hard to beat. Move-in ready, easy to love, and ready for its next chapter. Don’t miss this one!
For sale
Price cut: $15K (10/21)
$360,000
541 May Rd, Rochester Hills, MI 48307
3beds
1,312sqft
Single Family Residence
Built in 1979
10,018 Square Feet Lot
$355,200 Zestimate®
$274/sqft
$-- HOA
What's special
- 20 days
- 2,309
- 206
Zillow last checked:
Listing updated:
Listed by:
Julia Walker 248-227-6264,
@properties Christie's Int'l R.E. Birmingham 248-850-8632
Source: Realcomp II,MLS#: 20261083637
Facts & features
Interior
Bedrooms & bathrooms
- Bedrooms: 3
- Bathrooms: 2
- Full bathrooms: 2
Primary bedroom
- Level: Entry
- Area: 130
- Dimensions: 13 X 10
Bedroom
- Level: Entry
- Area: 117
- Dimensions: 13 X 9
Bedroom
- Level: Entry
- Area: 80
- Dimensions: 10 X 8
Primary bathroom
- Level: Entry
- Area: 25
- Dimensions: 5 X 5
Other
- Level: Entry
- Area: 32
- Dimensions: 8 X 4
Dining room
- Level: Entry
- Area: 70
- Dimensions: 7 X 10
Family room
- Level: Entry
- Area: 154
- Dimensions: 11 X 14
Kitchen
- Level: Entry
- Area: 98
- Dimensions: 14 X 7
Laundry
- Level: Entry
- Area: 64
- Dimensions: 8 X 8
Living room
- Level: Entry
- Area: 225
- Dimensions: 15 X 15
Heating
- Forced Air, Natural Gas
Cooling
- Ceiling Fans, Central Air
Appliances
- Included: Dishwasher, Disposal, Dryer, Free Standing Gas Range, Free Standing Refrigerator, Microwave, Washer
- Laundry: Laundry Room
Features
- Has basement: No
- Has fireplace: No
Interior area
- Total interior livable area: 1,312 sqft
- Finished area above ground: 1,312
Property
Parking
- Total spaces: 2
- Parking features: Two Car Garage, Attached
- Attached garage spaces: 2
Features
- Levels: One
- Stories: 1
- Entry location: GroundLevelwSteps
- Patio & porch: Patio
- Pool features: None
Lot
- Size: 10,018 Square Feet
- Dimensions: 120 x 83
Details
- Parcel number: 1515326009
- Special conditions: Short Sale No,Standard
Construction
Type & style
- Home type: SingleFamily
- Architectural style: Ranch
- Property subtype: Single Family Residence
Materials
- Other, Wood Siding
- Foundation: Crawl Space
Condition
- New construction: No
- Year built: 1979
Utilities & green energy
- Sewer: Public Sewer
- Water: Public
Community & HOA
Community
- Subdivision: GOLDEN HILLS SUB
HOA
- Has HOA: No
Location
- Region: Rochester Hills
Financial & listing details
- Price per square foot: $274/sqft
- Tax assessed value: $89,510
- Annual tax amount: $2,762
- Date on market: 10/16/2026
- Cumulative days on market: 20 days
- Listing agreement: Exclusive Right To Sell
- Listing terms: Cash,Conventional,FHA,Va Loan
Estimated market value
$355,200
$337,000 - $373,000
$2,521/mo
Price history
| Date | Event | Price |
|---|---|---|
| 10/21/2026 | Price change | $360,000-4%$274/sqft |
Source:  Realcomp II #20261083637 Report a problem | ||
| 10/16/2026 | Listed for sale | $375,000+207.4%$286/sqft |
Source: Realcomp II #20261083637 Report a problem | ||
| 2/27/2013 | Sold | $122,000$93/sqft |
Source:  MiRealSource #31130514 Report a problem | ||
| 12/30/2012 | Pending sale | $122,000$93/sqft |
Source: REAL ESTATE ONE-ROCHESTER #212126701 Report a problem | ||
| 12/27/2012 | Listed for sale | $122,000+16.2%$93/sqft |
Source: REAL ESTATE ONE-ROCHESTER #212126701 Report a problem | ||
| 2/29/1996 | Sold | $105,000$80/sqft |
Source: Public Record Report a problem | ||
Public tax history
| Year | Property taxes | Tax assessment |
|---|---|---|
| 2025 | -- | $158,340 +4.3% |
| 2024 | -- | $151,830 +9.9% |
| 2023 | -- | $138,210 +8.4% |
| 2022 | -- | $127,520 +0.6% |
| 2021 | -- | $126,720 +10.6% |
| 2020 | -- | $114,570 +20% |
| 2019 | -- | $95,440 +7.7% |
| 2018 | $2,312 +2% | $88,640 +2.1% |
| 2017 | $2,267 | $86,850 +12.7% |
| 2015 | -- | $77,060 +12.2% |
| 2014 | -- | $68,690 +12.7% |
| 2011 | -- | $60,930 -24.7% |
| 2010 | -- | $80,920 |
| 2009 | -- | $80,920 -3% |
| 2003 | -- | $83,450 +12% |
| 2002 | -- | $74,490 +28.3% |
| 2001 | $2,763 +4.2% | $58,070 +3.2% |
| 2000 | $2,651 | $56,270 |
Find assessor info on the county website
Monthly payment
Est. payment
Payment breakdown
Explore the cost of this home by adjusting the details. Changes won't be saved.Climate risks
Neighborhood: 48307
Similar homes
- $390,0003 bd2 ba1.4k sqft1683 Dancer Dr, Rochester Hills, MI 48307For Sale

 MLS ID #20261087917, Nikki Trombley, Arterra Realty Michigan LLC. Realcomp II
- $369,9003 bd2 ba1.3k sqft183 Arlington Dr, Rochester Hills, MI 48307For Sale
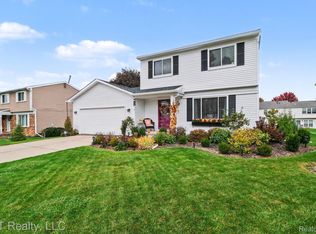 MLS ID #20261080088, Cindy Mastin, LPT Realty, LLC. Realcomp II
- $365,0003 bd2 ba1.3k sqft2900 S Livernois Rd, Rochester Hills, MI 48307For Sale
 MLS ID #20261084824, Jada Stephenson, EXP Realty Romeo. Realcomp II
- $365,0003 bd2 ba1.4k sqft1324 Catalpa Dr, Rochester, MI 48307For Sale
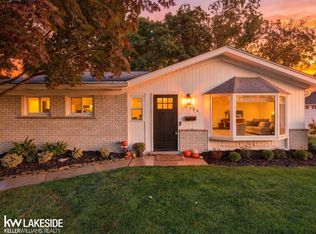
 MLS ID #50225717, Christopher Griffin, Keller Williams Realty Lakeside. MiRealSource
- $339,0003 bd1 ba1.1k sqft339 N Castell Ave, Rochester, MI 48307For SaleMLS ID #20261085185, Michael Cosman, Keller Williams Paint Creek. Realcomp II
- $405,0003 bd2 ba1.6k sqft1483 Colony Dr, Rochester Hills, MI 48307For SaleMLS ID #20261084122, Moe Siddique, Berkshire Hathaway HomeServices MIRE. Realcomp II
- $393,9004 bd2 ba1.6k sqft22 Cloverport Ave, Rochester Hills, MI 48307For SaleMLS ID #20261073137, Michelle Parker, Keller Williams Premier. Realcomp II
- $414,5003 bd2 ba1.8k sqft3786 Hazelton Ave, Rochester Hills, MI 48307For SaleMLS ID #20261085863, Mark Kossel, Realtyflo Inc. Realcomp II
- $355,0003 bd2 ba1.3k sqft207 W Tienken Rd, Rochester Hills, MI 48306For SaleMLS ID #20261051217, Rina Samman, Community Choice Realty Inc. Realcomp II
- $350,0003 bd2 ba1.4k sqft1570 South Blvd W, Rochester, MI 48309For SaleMLS ID #20261078997, Brittany Linville, Base Real Estate. Realcomp II
- $429,0003 bd3 ba1.8k sqft6654 Orion Rd, Rochester Hills, MI 48306For SaleMLS ID #20261088584, Laith Yousif, Top Agent Realty. Realcomp II
- $419,0003 bd3 ba1.8k sqft456 Farmridge Ct, Rochester Hills, MI 48307For SaleMLS ID #20261068832, Rajasekaran Mohan, eHomes Realty. Realcomp II
- $425,0003 bd2 ba1.5k sqft2783 York Rd, Rochester Hills, MI 48309For SaleMLS ID #20261087789, Rodney W Gammon, Key Realty-Ann Arbor. Realcomp II
- $300,0002 bd2 ba1k sqft971 Wexford Way, Rochester, MI 48307For SaleMLS ID #20261086415, Donna L McFarlane, Oak and Stone Real Estate. Realcomp II
- $370,0002 bd3 ba1.6k sqft988 Golfview Ct, Rochester, MI 48307For SaleMLS ID #20261071894, Rita Polizzi, Leone Realty Inc. Realcomp II
- $350,0003 bd3 ba1.5k sqft1457 Cambria Dr, Troy, MI 48085For SaleMLS ID #20261069106, Laura A Bowes, Real Estate One-Rochester. Realcomp II
- $275,0003 bd3 ba1.5k sqft418 Willow Grove Ln, Rochester, MI 48307For SaleMLS ID #20261066988, Fadi Dabaja, EXP Realty Main. Realcomp II
