Welcome to 183 Arlington Drive, where timeless colonial charm meets beautifully updated, model-home style! Located in desirable Rochester Hills with highly sought-after Rochester Schools, this stunning 3-bedroom home is sure to impress from the moment you arrive. Gorgeous landscaping, inviting curb appeal, and meticulous attention to detail set the stage for an equally impressive interior. Step inside to discover bright, beautifully appointed living spaces filled with natural light, gorgeous hardwood flooring throughout the main level, and tasteful finishes. The elegant formal dining room flows seamlessly into the beautifully styled kitchen, featuring white cabinetry, contrasting granite countertops, charming open shelving, stainless steel appliances (2023), and generous workspace. The adjoining gathering area offers a comfortable place to relax while overlooking the backyard. Upstairs, you'll find three inviting bedrooms complemented by NEW high-end carpeting and premium padding, offering exceptional comfort underfoot. Each bedroom is thoughtfully presented with its own character and charm. Step outside to your own backyard retreat! Enjoy an expansive elevated deck overlooking the beautifully maintained lawn and mature landscaping, with plenty of room for outdoor entertaining, dining, or simply unwinding. Major improvements provide added peace of mind, including a NEW ROOF in 2025, NEW FURNACE, CENTRAL AIR, and HOT WATER TANK in 2024, Crawlspace Encapsulation in 2023 and freshly painted exterior of the home in 2025. The basement provides abundant storage and additional possibilities. Conveniently situated near shopping, restaurants, parks, and major expressways, this exceptional home combines style, comfort, and location. Beautifully maintained, thoughtfully updated, and truly move-in ready. Schedule your private showing and prepare to fall in love!
For sale
$370,000
183 Arlington Dr, Rochester Hills, MI 48307
3beds
1,308sqft
Single Family Residence
Built in 1987
9,147 Square Feet Lot
$375,200 Zestimate®
$283/sqft
$17/mo HOA
What's special
- 12 hours
- 308
- 47
Zillow last checked:
Listing updated:
Listed by:
Cindy Mastin 877-366-2213,
LPT Realty, LLC 877-366-2213
Source: Realcomp II,MLS#: 20261080088
Facts & features
Interior
Bedrooms & bathrooms
- Bedrooms: 3
- Bathrooms: 2
- Full bathrooms: 1
- 1/2 bathrooms: 1
Primary bedroom
- Level: Second
- Area: 135
- Dimensions: 15 X 9
Bedroom
- Level: Second
- Area: 130
- Dimensions: 13 X 10
Bedroom
- Level: Second
- Area: 117
- Dimensions: 13 X 9
Other
- Level: Second
- Area: 56
- Dimensions: 8 X 7
Other
- Level: Entry
- Area: 20
- Dimensions: 5 X 4
Dining room
- Level: Entry
- Area: 169
- Dimensions: 13 X 13
Family room
- Level: Entry
- Area: 176
- Dimensions: 16 X 11
Kitchen
- Level: Entry
- Area: 198
- Dimensions: 22 X 9
Heating
- Forced Air, Natural Gas
Cooling
- Central Air
Appliances
- Included: Dishwasher, Dryer, Free Standing Gas Range, Free Standing Refrigerator, Stainless Steel Appliances, Washer
Features
- Basement: Unfinished
- Has fireplace: No
Interior area
- Total interior livable area: 1,308 sqft
- Finished area above ground: 1,308
Video & virtual tour
Property
Parking
- Total spaces: 2
- Parking features: Two Car Garage, Attached, Direct Access, Garage Door Opener
- Attached garage spaces: 2
Features
- Levels: Two
- Stories: 2
- Entry location: GroundLevelwSteps
- Patio & porch: Covered, Deck, Porch
- Pool features: None
Lot
- Size: 9,147 Square Feet
- Dimensions: 68 x 120
Details
- Parcel number: 1514349002
- Special conditions: Short Sale No,Standard
Construction
Type & style
- Home type: SingleFamily
- Architectural style: Colonial
- Property subtype: Single Family Residence
Materials
- Vinyl Siding
- Foundation: Basement, Poured, Sump Pump
- Roof: Asphalt
Condition
- New construction: No
- Year built: 1987
Utilities & green energy
- Sewer: Public Sewer
- Water: Public
Community & HOA
Community
- Subdivision: HEATHERWOOD VILLAGE 1
HOA
- Has HOA: Yes
- Services included: Snow Removal
- HOA fee: $203 annually
- HOA phone: 866-807-0938
Location
- Region: Rochester Hills
Financial & listing details
- Price per square foot: $283/sqft
- Tax assessed value: $157,190
- Annual tax amount: $4,850
- Date on market: 10/16/2026
- Listing agreement: Exclusive Right To Sell
- Listing terms: Cash,Conventional,FHA,Va Loan
Estimated market value
$375,200
$356,000 - $394,000
$2,024/mo
Price history
| Date | Event | Price |
|---|---|---|
| 10/16/2026 | Listed for sale | $370,000+7.2%$283/sqft |
Source:  Realcomp II #20261080088 Report a problem Realcomp II #20261080088 Report a problem | ||
| 6/12/2023 | Sold | $345,000+1.5%$264/sqft |
Source:  MiRealSource #50106831 Report a problem MiRealSource #50106831 Report a problem | ||
| 5/12/2023 | Pending sale | $339,900$260/sqft |
Source: MiRealSource #50106831 Report a problem | ||
| 4/29/2023 | Listed for sale | $339,900$260/sqft |
Source: Realcomp II #20230031245 Report a problem | ||
Public tax history
| Year | Property taxes | Tax assessment |
|---|---|---|
| 2025 | -- | $168,870 +10.8% |
| 2024 | -- | $152,470 +13.6% |
| 2023 | -- | $134,220 +9.5% |
| 2022 | -- | $122,600 +2.9% |
| 2021 | -- | $119,160 +3.5% |
| 2020 | -- | $115,130 +3.4% |
| 2019 | -- | $111,330 +6.1% |
| 2018 | $2,489 +2% | $104,890 -0.5% |
| 2017 | $2,441 | $105,370 +8% |
| 2015 | -- | $97,600 +18.2% |
| 2014 | -- | $82,560 +19.2% |
| 2011 | -- | $69,280 -18.9% |
| 2010 | -- | $85,420 |
| 2009 | -- | $85,420 -8.9% |
| 2003 | -- | $93,770 +10.7% |
| 2002 | -- | $84,670 +29.2% |
| 2001 | $1,985 +7.5% | $65,530 +3.2% |
| 2000 | $1,847 | $63,500 |
Find assessor info on the county website
Monthly payment
Est. payment
Payment breakdown
Explore the cost of this home by adjusting the details. Changes won't be saved.Climate risks
Neighborhood: 48307
- $425,8003 bd2 ba1.8k sqft191 Arlington Dr, Rochester Hills, MI 48307Off Market
- $402,5003 bd2 ba1.4k sqft175 Arlington Dr, Rochester Hills, MI 48307Off Market
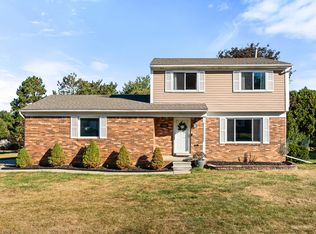
- $392,5003 bd3 ba1.7k sqft172 Parsons Ln, Rochester Hills, MI 48307Off Market

- $422,5004 bd2 ba1.8k sqft178 Parsons Ln, Rochester Hills, MI 48307Off Market
Similar homes
- $375,0003 bd2 ba1.3k sqft541 May Rd, Rochester Hills, MI 48307For Sale
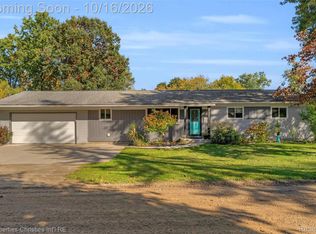
 MLS ID #20261083637, Julia Walker, @properties Christie's Int'l R.E. Birmingham. Realcomp II
 - $370,0003 bd2 ba1.1k sqft1580 Colony Dr, Rochester Hills, MI 48307For Sale
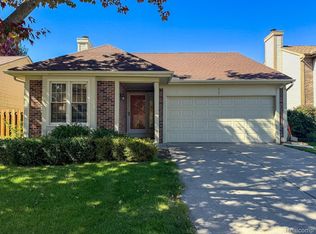 MLS ID #20261079356, Rajasekaran Mohan, eHomes Realty. Realcomp II
 - $375,0003 bd2 ba1.6k sqft2810 Walbridge Rd, Rochester Hills, MI 48307For Sale
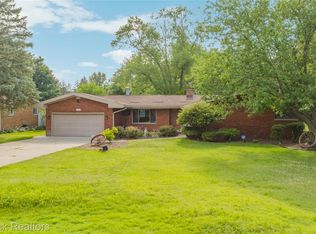 MLS ID #20261080070, Mo Thweny, Max Broock Realtors. Realcomp II
 - $325,0003 bd2 ba1.8k sqft1330 N Oak St, Rochester, MI 48307For Sale
 MLS ID #20261083882, Daniel T Kilger, Max Broock, REALTORS®-Birmingham. Realcomp II
 - $425,0003 bd2 ba1.9k sqft322 Maywood Ave, Rochester, MI 48307For SaleMLS ID #20261083330, Susan Vogel, RE/MAX First. Realcomp II
- $393,9004 bd2 ba1.6k sqft22 Cloverport Ave, Rochester Hills, MI 48307For SaleMLS ID #20261073137, Michelle Parker, Keller Williams Premier. Realcomp II
- $359,9003 bd2 ba1.6k sqft1175 W South Blvd, Troy, MI 48098For SaleMLS ID #20261083989, Alex Biasutto, Real Collective Realty. Realcomp II
- $375,0004 bd2 ba1.5k sqft1061 Truwood Dr, Rochester Hills, MI 48307For SaleMLS ID #20261078279, Keri Sorenson, National Realty Centers, Inc. Realcomp II
- $250,0003 bd2 ba1.4k sqft3300 Eastern Ave, Rochester Hills, MI 48307For SaleMLS ID #20261081833, Samantha Hillery, Real Broker, LLC Troy. Realcomp II
- $419,0003 bd3 ba1.8k sqft456 Farmridge Ct, Rochester Hills, MI 48307For SaleMLS ID #20261068832, Rajasekaran Mohan, eHomes Realty. Realcomp II
- $350,0003 bd2 ba1.4k sqft1570 South Blvd W, Rochester, MI 48309For SaleMLS ID #20261078997, Brittany Linville, Base Real Estate. Realcomp II
- $365,0003 bd2 ba1.3k sqft207 W Tienken Rd, Rochester Hills, MI 48306For SaleMLS ID #20261051217, Rina Samman, Community Choice Realty Inc. Realcomp II
- $419,0004 bd2 ba1.5k sqft2414 Harrison Ave, Rochester Hills, MI 48307For SaleMLS ID #20261074287, Rick D Nessel, National Realty Centers, Inc. Realcomp II
- $315,0003 bd2 ba1.1k sqft4857 Shelbyshire Dr, Shelby Township, MI 48316For Sale
 MLS ID #50224897, Jessica Kuhn, Epique Inc.. MiRealSource
 - $419,9003 bd2 ba1.5k sqft455 Donegal Dr, Rochester Hills, MI 48309For SaleMLS ID #20261060426, Magan Malkiewicz Williams, @properties Christie's Int'l R E Rochester. Realcomp II
- $415,0004 bd3 ba1.8k sqft915 Ironstone Dr, Rochester Hills, MI 48309For SaleMLS ID #20261075892, Linda K Rea, Real Estate One-Rochester. Realcomp II
- $358,8003 bd3 ba1.5k sqft1457 Cambria Dr, Troy, MI 48085For SaleMLS ID #20261069106, Laura A Bowes, Real Estate One-Rochester. Realcomp II
- $373,5003 bd3 ba1.6k sqft54937 Winter Ct, Shelby Township, MI 48316For SaleMLS ID #20261083449, Grant W Berakovich, Max Broock, REALTORS®-Birmingham. Realcomp II
