LOOKING FOR A RANCH WITHOUT A BASEMENT? This inviting four-bedroom home offers convenient one-level living, spacious closets, and plentiful storage—all on a generous lot in the Rochester school district.
Freshly painted interiors, neutral colors, and comfortable bedroom carpeting create a welcoming atmosphere. The bright family room features a two-sided brick fireplace and large windows overlooking the expansive backyard. A nearby bar area offers another gathering spot, while the large dining room showcases coffered ceilings.
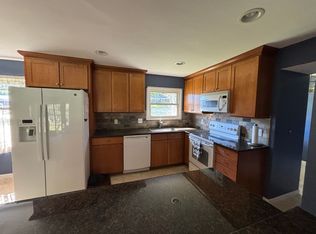
The eat-in kitchen includes maple cabinetry, granite countertops, a pantry, generous prep space, and stainless steel appliances. Enjoy backyard views from the dining nook or step outside to the concrete patio for outdoor dining and relaxing. The spacious yard provides room for gardening, games, and enjoying the outdoors.
The primary suite features generous closet space and an updated bath with a granite countertop, upgraded shower, and flooring. A second full bath offers granite, tile flooring, and a subway-tile shower. First-floor laundry with a washer and dryer, a convenient half bath, and a spacious garage add everyday practicality.
Improvements include Renewal by Andersen windows (2017), blown-in attic insulation (2015), partial bathroom remodels (2019), asphalt driveway with culvert and concrete patio (2020), bedroom carpeting and chimney repointing with new flues (2023), water heater (2024), and interior paint throughout (2026).
Close to shopping, trails, restaurants, and Rochester’s seasonal lights and community events—discover the space you want with the convenience of ranch living!
Accepting backups
$405,000
915 Ironstone Dr, Rochester Hills, MI 48309
4beds
1,868sqft
Single Family Residence
Built in 1962
0.3 Acres Lot
$409,500 Zestimate®
$217/sqft
$-- HOA
What's special
- 4 days
- 1,322
- 53
Likely to sell faster than
Zillow last checked:
Listing updated:
Listed by:
Linda K Rea 248-709-3786,
Real Estate One-Rochester 248-652-6500,
Paula R Johnston 248-770-8661,
Real Estate One-Rochester
Source: Realcomp II,MLS#: 20261086600
Facts & features
Interior
Bedrooms & bathrooms
- Bedrooms: 4
- Bathrooms: 3
- Full bathrooms: 2
- 1/2 bathrooms: 1
Primary bedroom
- Level: Entry
- Area: 165
- Dimensions: 15 X 11
Bedroom
- Level: Entry
- Area: 144
- Dimensions: 12 X 12
Bedroom
- Level: Entry
- Area: 108
- Dimensions: 12 X 9
Bedroom
- Level: Entry
- Area: 110
- Dimensions: 11 X 10
Primary bathroom
- Level: Entry
- Area: 42
- Dimensions: 7 X 6
Other
- Level: Entry
- Area: 36
- Dimensions: 9 X 4
Other
- Level: Entry
- Area: 18
- Dimensions: 3 X 6
Other
- Level: Entry
- Area: 81
- Dimensions: 9 X 9
Dining room
- Level: Entry
- Area: 195
- Dimensions: 13 X 15
Kitchen
- Level: Entry
- Area: 100
- Dimensions: 10 X 10
Laundry
- Level: Entry
- Area: 30
- Dimensions: 6 X 5
Living room
- Level: Entry
- Area: 228
- Dimensions: 19 X 12
Heating
- Forced Air, Natural Gas
Cooling
- Central Air
Features
- Has basement: No
- Has fireplace: No
Interior area
- Total interior livable area: 1,868 sqft
- Finished area above ground: 1,868
Property
Parking
- Total spaces: 2
- Parking features: Two Car Garage, Attached, Garage Door Opener, Garage Faces Side
- Attached garage spaces: 2
Features
- Levels: One
- Stories: 1
- Entry location: GroundLevel
- Pool features: None
Lot
- Size: 0.3 Acres
- Dimensions: 120 x 100
Details
- Parcel number: 1509102003
- Special conditions: Short Sale No,Standard
Construction
Type & style
- Home type: SingleFamily
- Architectural style: Ranch
- Property subtype: Single Family Residence
Materials
- Brick, Other
- Foundation: Slab
- Roof: Asphalt
Condition
- New construction: No
- Year built: 1962
Utilities & green energy
- Sewer: Public Sewer
- Water: Public
Community & HOA
Community
- Subdivision: TIENKEN MANOR ESTATES 1
HOA
- Has HOA: No
Location
- Region: Rochester Hills
Financial & listing details
- Price per square foot: $217/sqft
- Tax assessed value: $131,070
- Annual tax amount: $4,044
- Date on market: 10/26/2026
- Cumulative days on market: 17 days
- Listing agreement: Exclusive Right To Sell
- Listing terms: Cash,Conventional
Estimated market value
$409,500
$389,000 - $430,000
$3,020/mo
Price history
| Date | Event | Price |
|---|---|---|
| 10/26/2026 | Listed for sale | $405,000-2.4%$217/sqft |
Source:  Realcomp II #20261086600 Report a problem | ||
| 10/26/2026 | Listing removed | $415,000$222/sqft |
Source: Realcomp II #20261075892 Report a problem | ||
| 10/3/2026 | Listed for sale | $415,000+101.8%$222/sqft |
Source: Realcomp II #20261075892 Report a problem | ||
| 4/18/2013 | Sold | $205,650+5.5%$110/sqft |
Source:  MiRealSource #31138583 Report a problem | ||
| 3/8/2013 | Listed for sale | $194,900+81.9%$104/sqft |
Source: Century 21 Sakmar & Associates #31138583 Report a problem | ||
| 3/10/2009 | Sold | $107,150$57/sqft |
Source: MiRealSource #406241 Report a problem | ||
Public tax history
| Year | Property taxes | Tax assessment |
|---|---|---|
| 2025 | -- | $175,670 +3.5% |
| 2024 | -- | $169,710 +11% |
| 2023 | -- | $152,920 +4.8% |
| 2022 | -- | $145,860 +4.4% |
| 2021 | -- | $139,700 +9.4% |
| 2020 | -- | $127,690 +0% |
| 2019 | -- | $127,680 +5.3% |
| 2018 | $3,384 +2% | $121,300 +0.9% |
| 2017 | $3,318 | $120,230 +8.8% |
| 2015 | -- | $110,500 +9.9% |
| 2014 | -- | $100,530 +19.2% |
| 2011 | -- | $84,360 -6% |
| 2010 | -- | $89,730 |
| 2009 | -- | $89,730 -21.7% |
| 2003 | -- | $114,660 +15.6% |
| 2002 | -- | $99,200 +33.9% |
| 2001 | $2,243 +7.5% | $74,060 +3.2% |
| 2000 | $2,087 | $71,770 |
Find assessor info on the county website
Monthly payment
Est. payment
Payment breakdown
Explore the cost of this home by adjusting the details. Changes won't be saved.Climate risks
Neighborhood: 48309
- $432,3004 bd2 ba2.4k sqft889 Fieldstone Ct, Rochester Hills, MI 48309Off Market
- $405,0003 bd2 ba1.9k sqft937 Ironstone Dr, Rochester Hills, MI 48309Off Market

- $--4 bd3 ba2.1k sqft889 Fieldstone Ct, Marine City, MI 48039Off Market
- $410,8004 bd2 ba2.3k sqft881 Fieldstone Ct, Rochester Hills, MI 48309Off Market
Similar homes
- $375,0003 bd3 ba1.6k sqft708 Sandstone Dr, Rochester Hills, MI 48309For Sale By Owner
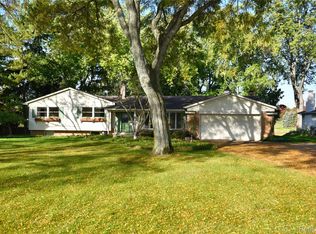
- $450,0003 bd3 ba2.5k sqft833 Fieldstone Ct, Rochester Hills, MI 48309For Sale
 MLS ID #20261079003, Jason H McKevitt, The Agency Hall & Hunter. Realcomp II
- $420,0004 bd3 ba2.4k sqft230 W Maryknoll Rd, Rochester Hills, MI 48309For Sale
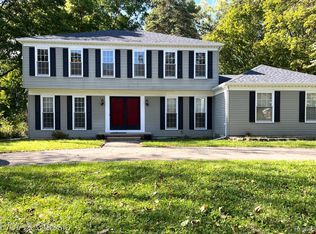 MLS ID #20261083088, Deborah F Robbins, RE/MAX Classic. Realcomp II
- $469,0003 bd2 ba2.7k sqft1141 Kingsview Ave, Rochester Hills, MI 48309For Sale
 MLS ID #20261076171, James M Torre, Coldwell Banker Professionals-Birm. Realcomp II
- $425,0004 bd2 ba2k sqft2750 Walbridge Rd, Rochester Hills, MI 48307For SaleMLS ID #20261083691, Julie Rea, Real Estate One-Rochester. Realcomp II
- $460,0004 bd3 ba2.3k sqft3333 Innsbrook Dr, Rochester Hills, MI 48309For SaleMLS ID #20261057918, Chris Anderson, Bottom Line Real Estate. Realcomp II
- $439,0003 bd3 ba1.8k sqft6654 Orion Rd, Rochester Hills, MI 48306For SaleMLS ID #20261070846, Laith Yousif, Top Agent Realty. Realcomp II
- $500,0004 bd2 ba1.9k sqft1604 Northumberland Dr, Rochester Hills, MI 48309For SaleMLS ID #20261077347, Jim Shaffer, Good Company. Realcomp II
- $520,0004 bd3 ba2.6k sqft450 Timberline Dr, Rochester Hills, MI 48309For SaleMLS ID #20261077361, Jacob Fortner, @properties Christie's Int'l R E Rochester. Realcomp II
- $399,9003 bd2 ba2k sqft1696 Dancer Dr, Rochester Hills, MI 48307For SaleMLS ID #20261080825, Pierre G Binandeh, @properties Christie's Int'l R.E. Birmingham. Realcomp II
- $598,0004 bd3 ba2.3k sqft2768 Hillendale Dr, Rochester Hills, MI 48309For SaleMLS ID #20261072043, Anna Maria Roediger, Brookstone, Realtors LLC. Realcomp II
- $393,9004 bd2 ba1.6k sqft22 Cloverport Ave, Rochester Hills, MI 48307For SaleMLS ID #20261073137, Michelle Parker, Keller Williams Premier. Realcomp II
- $405,0003 bd2 ba1.6k sqft1483 Colony Dr, Rochester Hills, MI 48307For SaleMLS ID #20261084122, Moe Siddique, Berkshire Hathaway HomeServices MIRE. Realcomp II
- $434,0004 bd2 ba2.3k sqft759 Kentucky Dr, Rochester Hills, MI 48307For SaleMLS ID #20261076526, Christina Kalfaian, Berkshire Hathaway HomeServices Kee Realty. Realcomp II
- $369,9003 bd2 ba1.3k sqft183 Arlington Dr, Rochester Hills, MI 48307For SaleMLS ID #20261080088, Cindy Mastin, LPT Realty, LLC. Realcomp II
- $365,0003 bd2 ba1.4k sqft1324 Catalpa Dr, Rochester, MI 48307For Sale
 MLS ID #50225717, Christopher Griffin, Keller Williams Realty Lakeside. MiRealSource
- $365,0003 bd2 ba1.3k sqft2900 S Livernois Rd, Rochester Hills, MI 48307For SaleMLS ID #20261084824, Jada Stephenson, EXP Realty Romeo. Realcomp II
- $355,0003 bd2 ba1.3k sqft207 W Tienken Rd, Rochester Hills, MI 48306For SaleMLS ID #20261051217, Rina Samman, Community Choice Realty Inc. Realcomp II
- $419,0003 bd3 ba1.8k sqft456 Farmridge Ct, Rochester Hills, MI 48307For SaleMLS ID #20261068832, Rajasekaran Mohan, eHomes Realty. Realcomp II
