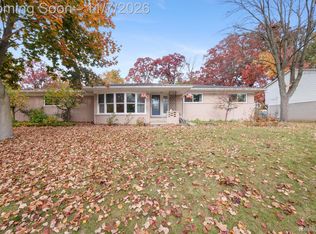
Welcome to an amazing opportunity to make this home and grounds your personal oasis. Owned and well maintained by the same family since 1967, they say it is time for the next generation. Walk through the front door into the living room or go to the lower level featuring large game room, full bath, laundry and work room. On the main level along with the living room find the kitchen, breakfast area opening to oversized dining room with fireplace which opens to cathedral ceiling family room boasting a georgous vista of western sunsets, stream and fairway of Brookwood Golf Club. The upper level features three bedrooms and full bath. The beauty of this home is the location, level on street side and cascading on the rear down a hill to the stream and golf course. Award winning Rochester Schools. Come see why this unique home is so special. Some photos have been virtually staged.
For sale
$450,000
833 Fieldstone Ct, Rochester Hills, MI 48309
3beds
2,540sqft
Single Family Residence
Built in 1963
0.34 Acres Lot
$440,500 Zestimate®
$177/sqft
$-- HOA
What's special
- 32 days
- 2,105
- 165
Likely to sell faster than
Zillow last checked:
Listing updated:
Listed by:
Jason H McKevitt 248-644-3500,
The Agency Hall & Hunter 248-644-3500,
Gary W Newville 248-320-2487,
The Agency Hall & Hunter
Source: Realcomp II,MLS#: 20261079003
Facts & features
Interior
Bedrooms & bathrooms
- Bedrooms: 3
- Bathrooms: 3
- Full bathrooms: 2
- 1/2 bathrooms: 1
Primary bedroom
- Level: Upper
- Area: 256
- Dimensions: 16 X 16
Bedroom
- Level: Upper
- Area: 110
- Dimensions: 11 X 10
Bedroom
- Level: Upper
- Area: 165
- Dimensions: 15 X 11
Other
- Level: Upper
- Area: 88
- Dimensions: 11 X 8
Other
- Level: Lower
- Area: 42
- Dimensions: 7 X 6
Other
- Level: Entry
- Area: 18
- Dimensions: 6 X 3
Other
- Level: Entry
- Area: 88
- Dimensions: 11 X 8
Dining room
- Level: Entry
- Area: 204
- Dimensions: 17 X 12
Family room
- Level: Entry
- Area: 285
- Dimensions: 19 X 15
Game room
- Level: Lower
- Area: 304
- Dimensions: 19 X 16
Kitchen
- Level: Entry
- Area: 99
- Dimensions: 11 X 9
Laundry
- Level: Lower
- Area: 48
- Dimensions: 8 X 6
Living room
- Level: Entry
- Area: 240
- Dimensions: 20 X 12
Mud room
- Level: Lower
- Area: 99
- Dimensions: 11 X 9
Heating
- Baseboard, Forced Air, Hot Water, Natural Gas
Appliances
- Included: Dishwasher, Disposal, Dryer, Free Standing Electric Range, Washer
- Laundry: Electric Dryer Hookup, Laundry Room, Washer Hookup
Features
- Basement: Daylight,Finished,Interior Entry,Partial
- Has fireplace: Yes
- Fireplace features: Dining Room, Gas
Interior area
- Total interior livable area: 2,540 sqft
- Finished area above ground: 2,000
- Finished area below ground: 540
Property
Parking
- Total spaces: 2
- Parking features: Two Car Garage, Attached, Direct Access, Electricityin Garage, Garage Faces Front, Garage Door Opener
- Attached garage spaces: 2
Features
- Levels: Tri Level
- Entry location: GroundLevel
- Patio & porch: Deck, Patio
- Pool features: None
Lot
- Size: 0.34 Acres
- Dimensions: 120 x 100
Details
- Parcel number: 1509102010
- Special conditions: Short Sale No,Standard
Construction
Type & style
- Home type: SingleFamily
- Architectural style: Split Level
- Property subtype: Single Family Residence
Materials
- Aluminum Siding, Brick, Stone, Vinyl Siding
- Foundation: Basement, Crawl Space, Poured, Slab
- Roof: Asphalt
Condition
- New construction: No
- Year built: 1963
Utilities & green energy
- Electric: Circuit Breakers
- Sewer: Public Sewer
- Water: Public
- Utilities for property: Above Ground Utilities
Community & HOA
Community
- Subdivision: TIENKEN MANOR ESTATES 3
HOA
- Has HOA: No
Location
- Region: Rochester Hills
Financial & listing details
- Price per square foot: $177/sqft
- Tax assessed value: $126,550
- Annual tax amount: $3,904
- Date on market: 10/16/2026
- Cumulative days on market: 32 days
- Listing agreement: Exclusive Right To Sell
- Listing terms: Cash,Conventional
Estimated market value
$440,500
$418,000 - $463,000
$2,864/mo
Price history
| Date | Event | Price |
|---|---|---|
| 10/16/2026 | Listed for sale | $450,000$177/sqft |
Source:  Realcomp II #20261079003 Report a problem | ||
Public tax history
| Year | Property taxes | Tax assessment |
|---|---|---|
| 2025 | -- | $216,040 +5.9% |
| 2024 | -- | $204,090 +4.6% |
| 2023 | -- | $195,110 +4.7% |
| 2022 | -- | $186,270 +4.5% |
| 2021 | -- | $178,170 +18.5% |
| 2020 | -- | $150,380 +6.1% |
| 2019 | -- | $141,760 +4.7% |
| 2018 | $3,268 +2% | $135,430 -0.4% |
| 2017 | $3,205 | $136,030 +14.5% |
| 2015 | -- | $118,820 +5.8% |
| 2014 | -- | $112,290 +19.5% |
| 2011 | -- | $94,000 -10.9% |
| 2010 | -- | $105,500 |
| 2009 | -- | $105,500 -20.8% |
| 2003 | -- | $133,280 +15.5% |
| 2002 | -- | $115,370 +36.2% |
| 2001 | $2,564 +7.5% | $84,680 +3.2% |
| 2000 | $2,387 | $82,060 |
Find assessor info on the county website
Monthly payment
Est. payment
Payment breakdown
Explore the cost of this home by adjusting the details. Changes won't be saved.Climate risks
Neighborhood: 48309
- $486,1004 bd2 ba2.1k sqft825 Fieldstone Dr, Rochester Hills, MI 48309Off Market
- $369,5003 bd1 ba2.1k sqft849 Fieldstone Ct, Rochester Hills, MI 48309Off Market
- $393,5003 bd1 ba1.7k sqft817 Fieldstone Dr, Rochester Hills, MI 48309Off Market

- $488,6003 bd3 ba1.9k sqft857 Fieldstone Ct, Rochester Hills, MI 48309Off Market
Similar homes
- $449,9003 bd3 ba3k sqft2192 Avoncrest Dr, Rochester Hills, MI 48309For Sale
 MLS ID #20261088515, Jill Polenz, KW Domain. Realcomp II
- $--4 bd3 ba2.8k sqft2196 Willow Leaf Dr, Rochester Hills, MI 48309AuctionAuction.com 2
- $469,0003 bd2 ba2.7k sqft1141 Kingsview Ave, Rochester Hills, MI 48309For Sale
 MLS ID #20261076171, James M Torre, Coldwell Banker Professionals-Birm. Realcomp II
- $455,0004 bd3 ba2.3k sqft3333 Innsbrook Dr, Rochester Hills, MI 48309For Sale
 MLS ID #20261057918, Chris Anderson, Bottom Line Real Estate. Realcomp II
- $485,0003 bd3 ba1.7k sqft1719 N Fairview Ln, Rochester Hills, MI 48306For SaleMLS ID #20261091805, Jennifer A Toomajian, Real Estate One-Troy. Realcomp II
- $485,0004 bd2 ba1.9k sqft1604 Northumberland Dr, Rochester Hills, MI 48309For SaleMLS ID #20261089995, Jim Shaffer, Good Company. Realcomp II
- $550,0004 bd3 ba2.8k sqft217 Stonetree Cir, Rochester Hills, MI 48309For SaleMLS ID #20261092378, Daniel T Kilger, Max Broock, REALTORS®-Birmingham. Realcomp II
- $425,0003 bd2 ba1.8k sqft144 Ann Maria Dr, Rochester Hills, MI 48306For SaleMLS ID #20261091546, Mary Morasso, Keller Williams Paint Creek. Realcomp II
- $450,0003 bd2 ba2.2k sqft1045 E Tienken Rd, Rochester Hills, MI 48306For SaleMLS ID #20261088659, Geri Brown, Berkshire Hathaway HomeServices Kee Realty. Realcomp II
- $525,0004 bd4 ba2.9k sqft1017 Barneswood Ln, Rochester Hills, MI 48306For Sale
 MLS ID #50225454, Sharon M Wither, Berkshire Hathaway HomeServices Kee Realty. MiRealSource
- $425,0004 bd2 ba2.9k sqft1457 W Avon Rd, Rochester Hills, MI 48309For SaleMLS ID #20261043350, Holly A Pifer, Oakland Corners Realty LLC. Realcomp II
- $425,0003 bd3 ba2.8k sqft977 Ravine Terrace Dr, Rochester Hills, MI 48307For SaleMLS ID #20261083995, Linda K Rea, Real Estate One-Rochester. Realcomp II
- $400,0003 bd2 ba2.1k sqft970 Bloomer Rd, Rochester Hills, MI 48307For SaleMLS ID #50227582, Savannah Habba, Keller Williams Realty Lakeside. MiRealSource
- $429,0003 bd3 ba1.8k sqft6654 Orion Rd, Rochester Hills, MI 48306For SaleMLS ID #20261088584, Laith Yousif, Top Agent Realty. Realcomp II
- $439,5004 bd3 ba2.8k sqft353 Broadleaf Dr, Rochester, MI 48306For SaleMLS ID #20261087647, Holly Hohnholt, Berkshire Hathaway HomeServices Kee Realty. Realcomp II
- $645,0004 bd3 ba3.6k sqft1570 Lomond Ln, Rochester Hills, MI 48309For SaleMLS ID #20261080425, Jamie Scheett, Epique Realty. Realcomp II
- $399,9004 bd2 ba2k sqft2750 Walbridge Rd, Rochester Hills, MI 48307For SaleMLS ID #20261083691, Julie Rea, Real Estate One-Rochester. Realcomp II
- $475,0003 bd2 ba2.1k sqft1676 Treeside Dr, Rochester Hills, MI 48307For SaleMLS ID #20261081648, Nicole Gatto Ross, A Smart Move Realty. Realcomp II
- $489,0003 bd3 ba3k sqft543 E Gunn Rd, Rochester, MI 48306For SaleMLS ID #50225855, Teri G Weems, Berkshire Hathaway HomeServices Kee Realty Wash. MiRealSource
