OPEN HOUSE SATURDAY 12:00 PM to 3:00 PM ** Rare Offering-A timeless Salt Box Colonial replica located in the Historic Stoney Creek Village of Rochester Hills District. This charming 3 Bed, 2 Bath true-to-era home offers timeless character and a picturesque setting with modern conveniences. Gorgeous 10" wide Southern Pine Plank flooring throughout, a spacious screened porch overlooking the peaceful Stony Creek river, and a finished walkout lower level with additional living space that opens to a large covered patio with spectacular views of beautiful woods & Stony Creek river! A distinctive Carriage Shed style 2 Car Garage was thoughtfully designed to complement the home's historic character. Enjoy the charm and convenience of this historic neighborhood, with Rochester Schools, Van Hoosen Farm & Museum, and the City of Rochester a short distance away. Award Winning Hugger Elementary School, Hart Middle School and Stoney Creek High School. This is a rare opportunity to enjoy a home in Rochester Hills with character, charm, and a story all its own! ** PUBLIC OPEN HOUSE - SAT, 11/07/26 12:00 PM to 3:00 PM (Note: Driveway Parking is limited - Additional Parking at Avon Players or Historic Van Hoosen Stoney Creek School House both on Washington Road)
For sale
$450,000
1045 E Tienken Rd, Rochester Hills, MI 48306
3beds
2,294sqft
Single Family Residence
Built in 1982
0.41 Acres Lot
$442,300 Zestimate®
$196/sqft
$-- HOA
What's special
- 3 days
- 621
- 65
Zillow last checked:
Listing updated:
Listed by:
Geri Brown 586-344-5706,
Berkshire Hathaway HomeServices Kee Realty 248-651-1200,
Cynthia Vestal 248-225-2500,
Berkshire Hathaway HomeServices Kee Realty
Source: Realcomp II,MLS#: 20261088659
Facts & features
Interior
Bedrooms & bathrooms
- Bedrooms: 3
- Bathrooms: 2
- Full bathrooms: 2
Primary bedroom
- Level: Second
- Area: 180
- Dimensions: 15 X 12
Bedroom
- Level: Entry
- Area: 165
- Dimensions: 15 X 11
Bedroom
- Level: Second
- Area: 165
- Dimensions: 15 X 11
Other
- Level: Entry
- Area: 36
- Dimensions: 6 X 6
Other
- Level: Second
- Area: 81
- Dimensions: 9 X 9
Dining room
- Level: Entry
- Area: 130
- Dimensions: 10 X 13
Flex room
- Level: Basement
- Area: 110
- Dimensions: 11 X 10
Great room
- Level: Basement
- Area: 288
- Dimensions: 12 X 24
Kitchen
- Level: Entry
- Area: 200
- Dimensions: 20 X 10
Laundry
- Level: Entry
- Area: 66
- Dimensions: 11 X 6
Living room
- Level: Entry
- Area: 208
- Dimensions: 16 X 13
Heating
- Forced Air, Natural Gas
Cooling
- Ceiling Fans, Central Air
Appliances
- Included: Dishwasher, Disposal, Dryer, Free Standing Electric Range, Free Standing Freezer, Free Standing Refrigerator, Microwave, Range Hood, Washer, Water Softener Owned
- Laundry: Electric Dryer Hookup, Laundry Room, Washer Hookup
Features
- Windows: Egress Windows
- Basement: Daylight,Finished,Partial,Walk Out Access
- Has fireplace: Yes
- Fireplace features: Gas, Living Room
Interior area
- Total interior livable area: 2,294 sqft
- Finished area above ground: 1,629
- Finished area below ground: 665
Property
Parking
- Total spaces: 2
- Parking features: Two Car Garage, Detached
- Garage spaces: 2
Features
- Levels: Two
- Stories: 2
- Entry location: GroundLevelwSteps
- Patio & porch: Covered, Deck, Enclosed, Patio, Porch
- Pool features: None
- Fencing: Fencing Allowed
- Body of water: Stony Creek River
Lot
- Size: 0.41 Acres
- Dimensions: 120 x 150
- Features: Hilly Ravine, Water View, Native Plants, Sprinklers, Wooded
Details
- Parcel number: 1501351030
- Special conditions: Short Sale No,Standard
Construction
Type & style
- Home type: SingleFamily
- Architectural style: Colonial,Early American,Saltbox
- Property subtype: Single Family Residence
Materials
- Vinyl Siding
- Foundation: Basement, Block
- Roof: Asphalt
Condition
- New construction: No
- Year built: 1982
Utilities & green energy
- Electric: Volts 220
- Sewer: Septic Tank
- Water: Well
- Utilities for property: Above Ground Utilities
Community & HOA
Community
- Subdivision: STONY CREEK
HOA
- Has HOA: No
- HOA phone: 248-656-4615
Location
- Region: Rochester Hills
Financial & listing details
- Price per square foot: $196/sqft
- Tax assessed value: $142,930
- Annual tax amount: $4,410
- Date on market: 11/5/2026
- Cumulative days on market: 3 days
- Listing agreement: Exclusive Right To Sell
- Listing terms: Cash,Conventional,FHA,Va Loan
Estimated market value
$442,300
$420,000 - $464,000
$2,655/mo
Price history
| Date | Event | Price |
|---|---|---|
| 11/5/2026 | Listed for sale | $450,000$196/sqft |
Source:  Realcomp II #20261088659 Report a problem | ||
Public tax history
| Year | Property taxes | Tax assessment |
|---|---|---|
| 2025 | -- | $231,170 +0.2% |
| 2024 | -- | $230,630 +9.4% |
| 2023 | -- | $210,850 +7% |
| 2022 | -- | $197,030 +2% |
| 2021 | -- | $193,190 +20.6% |
| 2020 | -- | $160,200 +8.1% |
| 2019 | -- | $148,170 +9.4% |
| 2018 | $3,691 +2% | $135,440 +5.3% |
| 2017 | $3,619 | $128,640 +5.8% |
| 2015 | -- | $121,590 +5.7% |
| 2014 | -- | $115,000 +4.5% |
| 2011 | -- | $110,080 -24.4% |
| 2010 | -- | $145,590 |
| 2009 | -- | $145,590 +2.2% |
| 2003 | -- | $142,390 |
Find assessor info on the county website
Monthly payment
Est. payment
Payment breakdown
Explore the cost of this home by adjusting the details. Changes won't be saved.Climate risks
Neighborhood: 48306
- $686,2004 bd3 ba3.8k sqft1035 E Tienken Rd, Rochester Hills, MI 48306Off Market
- $613,0003 bd3 ba3.1k sqft1081 E Tienken Rd, Rochester Hills, MI 48306Sold

- $501,4004 bd2 ba2.1k sqft999 E Tienken Rd, Rochester Hills, MI 48306Off Market
- $552,3004 bd2 ba2.2k sqft1058 E Tienken Rd, Rochester Hills, MI 48306Off Market
Similar homes
- $399,9004 bd3 ba1.9k sqft58175 Bryson St, Washington, MI 48094For Sale

 MLS ID #20261089050, Nicole Elliott, KW Platinum. Realcomp II
- $425,0004 bd2 ba2.9k sqft1457 W Avon Rd, Rochester Hills, MI 48309For Sale
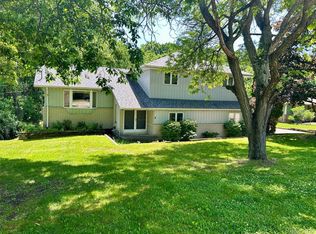 MLS ID #20261043350, Holly A Pifer, Oakland Corners Realty LLC. Realcomp II
- $450,0004 bd3 ba2.7k sqft1192 Nicklaus Dr, Troy, MI 48085For Sale
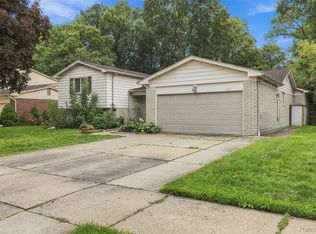 MLS ID #20261074534, Michael Perna, EXP Realty The Perna Team. Realcomp II
- $445,0004 bd2 ba1.6k sqft10824 Kingston Ave, Huntington Woods, MI 48070For Sale
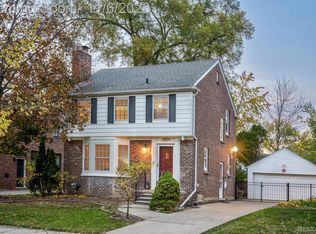 MLS ID #20261088140, Leslie Hardy, KW Domain. Realcomp II
- $365,0003 bd2 ba1.2k sqft827 Royal Ave, Royal Oak, MI 48073For SaleMLS ID #20261080162, Elizabeth A Kowal, Max Broock, REALTORS®-Clarkston. Realcomp II
- $445,0004 bd3 ba2.5k sqft5535 Wild Ridge Ln, West Bloomfield, MI 48322For SaleMLS ID #20261086882, Christina Gennari, KW Domain. Realcomp II
- $259,0003 bd2 ba1.8k sqft2834 Onagon Trl, Waterford, MI 48328For SaleMLS ID #20261089415, William J Adams, Adams Realty Services. Realcomp II
- $309,9004 bd2 ba1.7k sqft24043 Deanhurst St, Clinton Township, MI 48035For SaleMLS ID #20261088704, Kaylee Murray, Community Choice Realty Inc. Realcomp II
- $319,9003 bd2 ba1.5k sqft47042 Corbett Ct, Macomb, MI 48044For SaleMLS ID #20261088983, Scott Pulus, DOBI Real Estate. Realcomp II
- $359,9994 bd2 ba2.3k sqft3067 Avalon Rd, Rochester Hills, MI 48309For SaleMLS ID #20261076983, Jaimie Seitz, Home HeadQuarters. Realcomp II
- $399,8774 bd4 ba3.1k sqft51629 Mitchell Dr, Chesterfield, MI 48047For SaleMLS ID #20261085693, John Kral, Fathom Realty MI LLC. Realcomp II
- $405,9003 bd2 ba1.6k sqft53639 Cranston Dr, Macomb, MI 48042For SaleMLS ID #20261073351, Chris Slupski, Century 21 Professionals Troy. Realcomp II
- $320,0003 bd2 ba1.6k sqft20953 Mada Ave, Southfield, MI 48075For SaleMLS ID #20261089259, Robert Neely, Keller Williams Legacy. Realcomp II
- $625,0004 bd3 ba3.1k sqft4166 Cherrywood Dr, Troy, MI 48098For SaleMLS ID #20261088616, David J Bajoka, Bajoka Property Group, LLC. Realcomp II
- $499,9003 bd4 ba3.3k sqft6241 Smithfield Dr, Troy, MI 48085For SaleMLS ID #20261046472, Jinny Yun, Century 21 Professionals Troy. Realcomp II
- $550,0003 bd3 ba2.6k sqft21891 Hampstead St, Beverly Hills, MI 48025For SaleMLS ID #20261087819, Kate Hayman, KW Domain. Realcomp II
- $400,0004 bd3 ba2.5k sqft1405 Wellesley Dr, Mount Clemens, MI 48043For SaleMLS ID #20261082123, Dawn Sztaba, Keller Williams Paint Creek. Realcomp II
- $489,0004 bd3 ba3k sqft2669 McClintock Rd, Bloomfield Hills, MI 48302For SaleMLS ID #20261069850, Alfred M Block, RE/MAX First. Realcomp II
- $389,0003 bd2 ba1.6k sqft9427 Andersonville Rd, Clarkston, MI 48346For SaleMLS ID #20261069638, Sean Hancook, Woodward Square Realty, LLC. Realcomp II
- $530,0003 bd2 ba2.3k sqft4675 Seymour Lake Rd, Oxford, MI 48371For SaleMLS ID #20261079620, Natalie Vermeulen, DOBI Real Estate. Realcomp II
