Welcome to this charming Macomb ranch nestled in a wonderful neighborhood within the highly rated Utica Community school district. This 3-bedroom, 1.5 bath home offers a spacious layout and plenty of opportunity to make it your own. Step inside to a large living room featuring beautiful hardwood floors and a cozy fireplace- an inviting space for relaxing or entertaining. The kitchen and foyer feature durable tile flooring, while the full basement provides a blank canvas ready to be finished for additional living, recreation, home office or storage. Enjoy the added benefit of an easement that provides additional backyard space, offering plenty of room for kids to play, outdoor gatherings or hosting guests.
For sale
$405,900
53639 Cranston Dr, Macomb, MI 48042
3beds
1,601sqft
Single Family Residence
Built in 1993
8,276 Square Feet Lot
$400,600 Zestimate®
$254/sqft
$-- HOA
What's special
- 45 days
- 1,368
- 41
Likely to sell faster than
Zillow last checked:
Listing updated:
Listed by:
Chris Slupski 248-647-8888,
Century 21 Professionals Troy 248-524-1600
Source: Realcomp II,MLS#: 20261073351
Facts & features
Interior
Bedrooms & bathrooms
- Bedrooms: 3
- Bathrooms: 2
- Full bathrooms: 1
- 1/2 bathrooms: 1
Primary bedroom
- Level: Entry
- Area: 187
- Dimensions: 11 X 17
Bedroom
- Level: Entry
- Area: 140
- Dimensions: 10 X 14
Bedroom
- Level: Entry
- Area: 140
- Dimensions: 10 X 14
Other
- Level: Entry
- Area: 91
- Dimensions: 7 X 13
Other
- Level: Entry
- Area: 30
- Dimensions: 5 X 6
Dining room
- Level: Entry
- Area: 132
- Dimensions: 12 X 11
Family room
- Level: Entry
- Area: 336
- Dimensions: 16 X 21
Kitchen
- Level: Entry
- Area: 156
- Dimensions: 12 X 13
Laundry
- Level: Entry
- Area: 42
- Dimensions: 7 X 6
Heating
- Forced Air, Natural Gas
Cooling
- Ceiling Fans, Central Air
Appliances
- Included: Built In Gas Oven, Built In Refrigerator, Dishwasher, Disposal, Exhaust Fan, Range Hood, Washer
- Laundry: Laundry Room
Features
- Entrance Foyer
- Basement: Full,Unfinished
- Has fireplace: Yes
- Fireplace features: Family Room
Interior area
- Total interior livable area: 1,601 sqft
- Finished area above ground: 1,601
Property
Parking
- Total spaces: 2
- Parking features: Two Car Garage, Attached, Direct Access, Driveway, Electricityin Garage, Garage Faces Front, Garage Door Opener
- Attached garage spaces: 2
Features
- Levels: One
- Stories: 1
- Entry location: GroundLevelwSteps
- Patio & porch: Covered, Patio, Porch
- Exterior features: Lighting
- Pool features: None
Lot
- Size: 8,276 Square Feet
- Dimensions: 70 x 120
- Features: Adjacentto Public Land, Easement, Sprinklers
Details
- Parcel number: 0807333004
- Special conditions: Short Sale No,Standard
Construction
Type & style
- Home type: SingleFamily
- Architectural style: Ranch
- Property subtype: Single Family Residence
Materials
- Brick
- Foundation: Basement, Poured
- Roof: Asphalt
Condition
- New construction: No
- Year built: 1993
Utilities & green energy
- Electric: Circuit Breakers
- Sewer: Sewer At Street
- Water: Public
- Utilities for property: Cable Available
Community & HOA
Community
- Subdivision: BAYBERRY PLACE SUB 2
HOA
- Has HOA: No
Location
- Region: Macomb
Financial & listing details
- Price per square foot: $254/sqft
- Tax assessed value: $103,742
- Annual tax amount: $2,833
- Date on market: 9/12/2026
- Cumulative days on market: 45 days
- Listing agreement: Exclusive Right To Sell
- Listing terms: Cash,Conventional
Estimated market value
$400,600
$381,000 - $421,000
$2,413/mo
Price history
| Date | Event | Price |
|---|---|---|
| 9/12/2026 | Listed for sale | $405,900$254/sqft |
Source:  Realcomp II #20261073351 Report a problem Realcomp II #20261073351 Report a problem | ||
Public tax history
| Year | Property taxes | Tax assessment |
|---|---|---|
| 2026 | $2,833 +2.5% | $183,600 +3.4% |
| 2025 | $2,763 +4.8% | $177,600 +3.7% |
| 2024 | $2,636 +5.2% | $171,200 +14.4% |
| 2023 | $2,506 +2.7% | $149,700 +10.6% |
| 2022 | $2,441 -0.1% | $135,400 +4.3% |
| 2021 | $2,443 | $129,800 +3.2% |
| 2020 | $2,443 +9.1% | $125,800 +6.2% |
| 2019 | $2,239 +2.8% | $118,500 +4.6% |
| 2018 | $2,177 +7.6% | $113,300 +12% |
| 2017 | $2,023 | $101,170 +0% |
| 2016 | $2,023 | $101,130 +6.4% |
| 2015 | $2,023 +236.1% | $95,060 +14.4% |
| 2014 | $602 | $83,130 +5.7% |
| 2011 | $602 | $78,610 -20.4% |
| 2009 | -- | $98,720 +28.6% |
| 2001 | $1,742 +3.5% | $76,780 +3.2% |
| 2000 | $1,684 | $74,400 |
Find assessor info on the county website
Monthly payment
Est. payment
Payment breakdown
Explore the cost of this home by adjusting the details. Changes won't be saved.Climate risks
Neighborhood: 48042

Similar homes
- $385,0003 bd2 ba1.5k sqft16129 Cambell Dr, Macomb, MI 48044For Sale
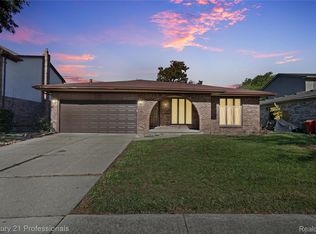
 MLS ID #20261085877, John Shkreli, Century 21 Professionals Utica. Realcomp II
 - $414,5003 bd2 ba1.8k sqft3786 Hazelton Ave, Rochester Hills, MI 48307For Sale
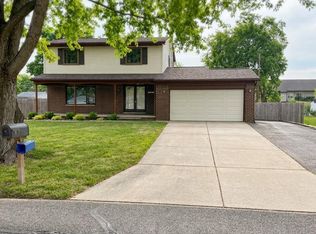 MLS ID #20261085863, Mark Kossel, Realtyflo Inc. Realcomp II
 - $410,0004 bd3 ba2.3k sqft19040 Livery Ct, Clinton Township, MI 48038For Sale
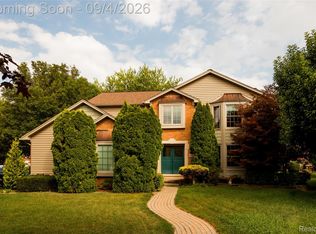 MLS ID #20261069271, Johanna Walker, O'Connor Realty Detroit, LLC. Realcomp II
 - $399,9003 bd2 ba2k sqft1696 Dancer Dr, Rochester Hills, MI 48307For Sale
 MLS ID #20261080825, Pierre G Binandeh, @properties Christie's Int'l R.E. Birmingham. Realcomp II
 - $419,0004 bd2 ba1.5k sqft2414 Harrison Ave, Rochester Hills, MI 48307For SaleMLS ID #20261074287, Rick D Nessel, National Realty Centers, Inc. Realcomp II
- $327,0003 bd2 ba1.8k sqft4821 Shelbyshire Dr, Shelby Township, MI 48316For SaleMLS ID #20261076270, Michael Heiwig, Signature Sotheby's International Realty Bham. Realcomp II
- $334,0003 bd2 ba2.1k sqft44819 Duffield Ave, Sterling Heights, MI 48314For SaleMLS ID #20261070288, Timothy A Francisco Jr, Real Estate One-Sterling Heights. Realcomp II
- $275,0003 bd2 ba1.8k sqft48263 Bluebird Dr, Shelby Township, MI 48317For SaleMLS ID #20261085084, Matthew Bush, RE/MAX First. Realcomp II
- $419,0003 bd3 ba1.8k sqft456 Farmridge Ct, Rochester Hills, MI 48307For SaleMLS ID #20261068832, Rajasekaran Mohan, eHomes Realty. Realcomp II
- $409,0003 bd2 ba1.6k sqft907 Lockwood Rd, Royal Oak, MI 48067For SaleMLS ID #20261084285, Elena Martinovici, Coldwell Banker Professionals-Birm. Realcomp II
- $244,9002 bd2 ba1.5k sqft52280 Heatherstone Ave, Macomb, MI 48042For SaleMLS ID #20261068869, Andre Audo, Realty Executives Home Towne. Realcomp II
- $300,0003 bd2 ba1.3k sqft41654 Harvard Dr, Sterling Heights, MI 48313For SaleMLS ID #20261072063, Paul Savage, Parker Wright Real Estate Group. Realcomp II
- $360,0004 bd2 ba2.1k sqft8912 Ardel Dr, Sterling Heights, MI 48314For SaleMLS ID #20261078915, Nysrete Lleshaj, @properties Christie's Int'l R.E. Birmingham. Realcomp II
- $384,9004 bd2 ba2.1k sqft39552 Forbes Dr, Sterling Heights, MI 48310For SaleMLS ID #20261047245, Kay Kasshamoun, CRK Realty. Realcomp II
- $360,0003 bd2 ba1.9k sqft1195 Miller Rd, Allenton, MI 48002For SaleMLS ID #20261074025, Jacob R Elias, Berkshire Hathaway HomeServices Kee Realty Bham. Realcomp II
- $475,0004 bd3 ba2.3k sqft5150 Glengate Rd, Rochester, MI 48306For SaleMLS ID #20261072246, Barbara Zarantonello, Berkshire Hathaway HomeServices Kee Realty. Realcomp II
- $245,0002 bd1 ba1.3k sqft11222 24 Mile Rd, Utica, MI 48316For SaleMLS ID #20261070649, Mathew Belanger, Keller Williams Paint Creek. Realcomp II
- $339,9993 bd2 ba2.3k sqft13803 Brougham Dr, Sterling Heights, MI 48312For SaleMLS ID #20261071169, Frank Jajou, Berkshire Hathaway HomeServices Kee Realty. Realcomp II
- $349,0003 bd2 ba1.2k sqft5660 Wright Dr, Troy, MI 48098For SaleMLS ID #20261063448, Salwan Jameel, St Jude Realty. Realcomp II
- $294,9993 bd2 ba1.5k sqft48518 Wheatfield St, Chesterfield, MI 48051For SaleMLS ID #20261072465, John Shkreli, Century 21 Professionals Utica. Realcomp II
