MOVE-IN READY WITH MAJOR UPGRADES ALREADY COMPLETE — WELCOME HOME TO STERLING HEIGHTS!
Why take on the expense and hassle of major home improvements when you can move into a home where so much of the work has already been done? This beautifully updated 3-bedroom, 2-bathroom home offers an exceptional combination of modern improvements, expanded living space, and indoor-outdoor comfort!
With a new roof and new windows installed within the last seven years, new doors installed within the last three years, and an updated electrical panel, this home offers the substantial upgrades today's buyers appreciate.
One of the home's standout features is the addition completed within the last five years, providing valuable extra living space with its own separate heating and cooling system. Step directly outside onto the adjoining deck, creating an ideal setting for grilling, entertaining, or simply enjoying the outdoors.
Inside, you'll find an updated interior with comfortable living areas and a finished basement offering additional space for recreation, entertaining, or relaxing. A Florida room attached to the garage adds even more versatility and another inviting place to unwind.
Schedule your private showing today and see everything this home has to offer!
For sale
$339,900
11515 Crown Dr, Sterling Heights, MI 48314
3beds
2,277sqft
Single Family Residence
Built in 1958
7,405 Square Feet Lot
$342,000 Zestimate®
$149/sqft
$-- HOA
What's special
- 7 days
- 420
- 16
Zillow last checked:
Listing updated:
Listed by:
Jeffrey Karam 586-226-3200,
Market Elite Inc 586-226-3200
Source: Realcomp II,MLS#: 20261090514
Facts & features
Interior
Bedrooms & bathrooms
- Bedrooms: 3
- Bathrooms: 2
- Full bathrooms: 2
Primary bedroom
- Level: Entry
- Area: 100
- Dimensions: 10 X 10
Bedroom
- Level: Entry
- Area: 100
- Dimensions: 10 X 10
Bedroom
- Level: Entry
- Area: 100
- Dimensions: 10 X 10
Other
- Level: Entry
- Area: 64
- Dimensions: 8 X 8
Other
- Level: Basement
- Area: 48
- Dimensions: 8 X 6
Heating
- Forced Air, Natural Gas
Features
- Basement: Finished
- Has fireplace: No
Interior area
- Total interior livable area: 2,277 sqft
- Finished area above ground: 1,327
- Finished area below ground: 950
Property
Parking
- Total spaces: 2
- Parking features: Two Car Garage, Attached, Basement, Garage Door Opener
- Attached garage spaces: 2
Features
- Levels: One
- Stories: 1
- Entry location: GroundLevel
- Pool features: None
- Fencing: Back Yard
Lot
- Size: 7,405 Square Feet
- Dimensions: 63 x 115
Details
- Parcel number: 1003477021
- Special conditions: Short Sale No,Standard
Construction
Type & style
- Home type: SingleFamily
- Architectural style: Ranch,Traditional
- Property subtype: Single Family Residence
Materials
- Brick
- Foundation: Basement, Block
- Roof: Asphalt
Condition
- New construction: No
- Year built: 1958
Utilities & green energy
- Sewer: Public Sewer
- Water: Public
Community & HOA
Community
- Subdivision: DRESDEN VILLAGE SUB
HOA
- Has HOA: No
Location
- Region: Sterling Heights
Financial & listing details
- Price per square foot: $149/sqft
- Tax assessed value: $98,951
- Annual tax amount: $3,890
- Date on market: 11/13/2026
- Cumulative days on market: 8 days
- Listing agreement: Exclusive Right To Sell
- Listing terms: Cash,Conventional,FHA,Va Loan
- Exclusions: Exclusion(s) Do Not Exist
Estimated market value
$342,000
$325,000 - $359,000
$2,204/mo
Price history
| Date | Event | Price |
|---|---|---|
| 11/13/2026 | Listed for sale | $339,900+99.9%$149/sqft |
Source:  Realcomp II #20261090514 Report a problem | ||
| 6/27/2016 | Sold | $170,000+0.1%$75/sqft |
Source:  MiRealSource #31287867 Report a problem | ||
| 5/13/2016 | Pending sale | $169,900$75/sqft |
Source: Weichert Realtors Excel #31287867 Report a problem | ||
| 5/11/2016 | Price change | $169,900-2.9%$75/sqft |
Source: Weichert Realtors Excel #31287867 Report a problem | ||
| 4/21/2016 | Listed for sale | $175,000$77/sqft |
Source: Weichert Realtors Excel #31287867 Report a problem | ||
Public tax history
| Year | Property taxes | Tax assessment |
|---|---|---|
| 2026 | $3,890 +5.5% | $136,700 +4% |
| 2025 | $3,688 +5.6% | $131,400 +6.3% |
| 2024 | $3,493 +13.9% | $123,600 +10.7% |
| 2023 | $3,067 +2.1% | $111,700 +17.2% |
| 2022 | $3,004 | $95,300 +9.5% |
| 2021 | -- | $87,000 +4.2% |
| 2020 | -- | $83,500 +7.9% |
| 2019 | -- | $77,400 +6.9% |
| 2018 | $2,663 | $72,400 +4% |
| 2017 | -- | $69,600 |
| 2016 | -- | $69,600 +7.7% |
| 2015 | -- | $64,600 +26.4% |
| 2014 | -- | $51,100 |
| 2012 | -- | -- |
| 2009 | -- | -- |
| 2001 | $1,442 +3.3% | $50,300 +3.1% |
| 2000 | $1,396 | $48,800 |
Find assessor info on the county website
Monthly payment
Est. payment
Payment breakdown
Explore the cost of this home by adjusting the details. Changes won't be saved.Climate risks
Neighborhood: 48314


Similar homes
- $309,0003 bd2 ba1.8k sqft13023 Kinlock Dr, Sterling Heights, MI 48312For Sale
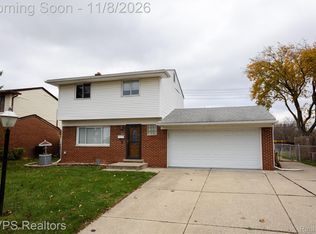
 MLS ID #20261090350, Rawna Mansour, MVPS Realtors. Realcomp II
- $339,9993 bd2 ba2.3k sqft13803 Brougham Dr, Sterling Heights, MI 48312For Sale
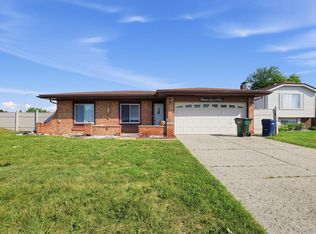 MLS ID #20261071169, Frank Jajou, Berkshire Hathaway HomeServices Kee Realty. Realcomp II
- $342,9003 bd2 ba2.2k sqft36218 Weber Dr, Sterling Heights, MI 48310For Sale
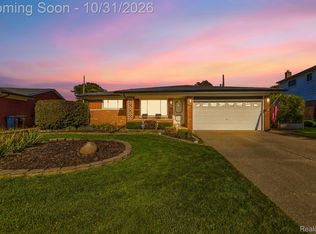 MLS ID #20261085794, Anthony Djon, Anthony Djon Luxury Real Estate. Realcomp II
- $289,9003 bd2 ba2.2k sqft36424 Clifford Dr, Sterling Heights, MI 48312For Sale
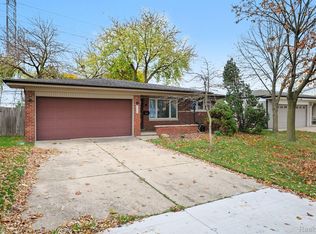 MLS ID #20261088953, Selma Yonan, Realty Executives Home Towne. Realcomp II
- $339,9003 bd3 ba2.9k sqft14707 Howell Ct, Sterling Heights, MI 48312For SaleMLS ID #20261070890, Helen Aguilera, James Francis Realty. Realcomp II
- $389,0003 bd2 ba2.5k sqft13537 Kingsville Dr, Sterling Heights, MI 48312For SaleMLS ID #20261090342, Michelle Grundhofer, Oak and Stone Real Estate. Realcomp II
- $300,0003 bd3 ba2k sqft37899 Hayes Rd, Sterling Heights, MI 48313For SaleMLS ID #20261067789, Michael Perna, EXP Realty The Perna Team. Realcomp II
- $319,9993 bd3 ba2k sqft4906 Fairmont Ct, Sterling Heights, MI 48310For SaleMLS ID #20261085030, Frank Jajou, Berkshire Hathaway HomeServices Kee Realty. Realcomp II
- $300,0003 bd3 ba2.4k sqft35838 Dunston Dr, Sterling Heights, MI 48310For SaleMLS ID #20261089235, Rana Yalda, Community Choice Realty Inc. Realcomp II
- $300,0003 bd2 ba1.3k sqft41654 Harvard Dr, Sterling Heights, MI 48313For SaleMLS ID #20261072063, Paul Savage, Parker Wright Real Estate Group. Realcomp II
- $349,9003 bd2 ba1.6k sqft3461 Lancaster Dr, Sterling Heights, MI 48310For SaleMLS ID #20261040288, Hadeer Emmanuel, Berkshire Hathaway HomeServices Kee Realty Clinton. Realcomp II
- $324,9993 bd2 ba2.6k sqft2256 Garry Dr, Troy, MI 48083For SaleMLS ID #20261087313, Jessica Aziz, Pro Realty. Realcomp II
- $279,9003 bd2 ba2.1k sqft3549 Jasper Dr, Sterling Heights, MI 48310For SaleMLS ID #20261078724, Sana Brikho, St Jude Realty. Realcomp II
- $375,0004 bd3 ba1.9k sqft58175 Bryson St, Washington, MI 48094For SaleMLS ID #20261089050, Nicole Elliott, KW Platinum. Realcomp II
- $349,0003 bd2 ba1.2k sqft5660 Wright Dr, Troy, MI 48098For SaleMLS ID #20261063448, Salwan Jameel, St Jude Realty. Realcomp II
- $279,9003 bd2 ba2.1k sqft33509 Stonewood Dr, Sterling Heights, MI 48312For SaleMLS ID #20261055397, Timothy A Francisco Jr, Real Estate One-Sterling Heights. Realcomp II
- $240,0003 bd2 ba1.3k sqft3441 Denson Dr, Sterling Heights, MI 48310For SaleMLS ID #20261085246, Paige Cook, EXP Realty - Mark White & Associates. Realcomp II
- $335,0003 bd3 ba2.5k sqft1630 Fairholme Rd, Grosse Pointe Woods, MI 48236For SaleMLS ID #20261082650, Ryan Lally, KW Grosse Pointe. Realcomp II
- $349,0003 bd3 ba1.9k sqft19463 Cherrylawn St, Detroit, MI 48221For SaleMLS ID #20261082394, Michael Perna, EXP Realty The Perna Team. Realcomp II
