Charming 3-bedroom brick ranch in Sterling Heights, just minutes from Dodge Park! Offering 2,000 sq. ft. of finished living space, this home is perfect for family living with plenty of room to spread out. The bright living room leads into a spacious eat-in kitchen with plenty of cabinet space and access to the private, fenced-in backyard—ideal for outdoor living and entertaining. The home features 2 full, updated bathrooms and a finished basement with a 4th bedroom, wet bar, and ample storage space. The 2-car-attached garage adds convenience, and a new roof will be installed in June for added peace of mind. Located near Dodge Park, enjoy easy access to sports courts, playgrounds, walking trails, and green space for picnics. The park also hosts seasonal events, enhancing the sense of community. This home is in the Utica Community Schools district, close to shopping, dining, and entertainment. A covered front porch adds charm to the home’s exterior. Move-in ready and centrally located—schedule your showing today!
Sold for $268,500
$268,500
11527 Crown Dr, Sterling Heights, MI 48314
3beds
2,078sqft
Single Family Residence
Built in 1959
6,969 Square Feet Lot
$277,400 Zestimate®
$129/sqft
$2,330 Estimated rent
Home value
$277,400
$258,000 - $300,000
$2,330/mo
Zestimate® history
Owner options
List your home for rent
$2,330/mo
Rent Zestimate®
Find your next renter with Zillow Rental Manager. Plus, with online applications, you can quickly screen prospective tenants – for free.
$2,330/mo
Rent Zestimate®
Refinance and save
$1,771/mo
Est. payment
Refinancing to a lower rate could help reduce your monthly payments and save thousands over the life of the loan.
$1,771/mo
Est. payment
Explore your selling options
Work with a Zillow partner agent
Leverage their expertise and Zillow's premium Showcase listings to get your home seen by more buyers.
Get startedList with your own agent
Get your home in front of millions of buyers by listing it on Zillow.
Learn how to do itSell it yourself
Take full control of how buyers see your home on Zillow by listing For Sale by Owner (FSBO).
List your homeWhat's special
Zillow last checked:
Listing updated:
Listed by:
Deborah A. Gagnon 586-612-3000,
Keller Williams Realty Lakeside
Bought with:
Nicole Mashini, 6501310439
EXP Realty Main
Source: MiRealSource,MLS#: 50176020 Originating MLS: MiRealSource
Originating MLS: MiRealSourceFacts & features
Interior
Bedrooms & bathrooms
- Bedrooms: 3
- Bathrooms: 2
- Full bathrooms: 2
Rooms
- Room types: Bedroom, Living Room, Basement Full Bath
Bedroom 1
- Features: Wood
- Level: Entry
- Area: 88
- Dimensions: 11 x 8
Bedroom 2
- Features: Wood
- Level: Entry
- Area: 110
- Dimensions: 11 x 10
Bedroom 3
- Features: Wood
- Level: Entry
- Area: 108
- Dimensions: 12 x 9
Bathroom 1
- Features: Ceramic
- Level: Entry
- Area: 63
- Dimensions: 9 x 7
Bathroom 2
- Features: Ceramic
- Level: Basement
- Area: 56
- Dimensions: 8 x 7
Kitchen
- Features: Vinyl
- Level: Entry
- Area: 72
- Dimensions: 9 x 8
Living room
- Features: Wood
- Level: Entry
- Area: 192
- Dimensions: 16 x 12
Heating
- Forced Air, Natural Gas
Cooling
- Central Air
Appliances
- Included: Dishwasher, Dryer, Range/Oven, Refrigerator, Washer, Gas Water Heater
- Laundry: In Basement
Features
- Eat-in Kitchen
- Flooring: Ceramic Tile, Hardwood, Wood, Vinyl
- Basement: Block,Finished
- Has fireplace: No
Interior area
- Total structure area: 2,078
- Total interior livable area: 2,078 sqft
- Finished area above ground: 1,039
- Finished area below ground: 1,039
Property
Parking
- Total spaces: 2
- Parking features: Attached, Electric in Garage
- Attached garage spaces: 2
Features
- Levels: One
- Stories: 1
- Patio & porch: Patio, Porch
- Fencing: Fenced
- Frontage type: Road
- Frontage length: 63
Lot
- Size: 6,969 Square Feet
- Dimensions: 63 x 115
- Features: Subdivision
Details
- Additional structures: Shed(s)
- Parcel number: 101003477022
- Zoning description: Residential
- Special conditions: Private
Construction
Type & style
- Home type: SingleFamily
- Architectural style: Ranch
- Property subtype: Single Family Residence
Materials
- Brick
- Foundation: Basement
Condition
- New construction: No
- Year built: 1959
Utilities & green energy
- Sewer: Public Sanitary
- Water: Public
Community & HOA
Community
- Subdivision: Dresden Village Sub
HOA
- Has HOA: No
Location
- Region: Sterling Heights
Financial & listing details
- Price per square foot: $129/sqft
- Tax assessed value: $235,000
- Annual tax amount: $3,204
- Date on market: 5/25/2025
- Cumulative days on market: 6 days
- Listing agreement: Exclusive Right To Sell
- Listing terms: Cash,Conventional
- Road surface type: Paved
Price history
| Date | Event | Price |
|---|---|---|
| 6/27/2025 | Sold | $268,500+5.3%$129/sqft |
Source:  MiRealSource #50176020 Report a problem MiRealSource #50176020 Report a problem | ||
| 5/29/2025 | Pending sale | $254,900$123/sqft |
Source: MiRealSource #50176020 Report a problem | ||
| 5/25/2025 | Listed for sale | $254,900+88.8%$123/sqft |
Source: MiRealSource #50176020 Report a problem | ||
| 4/7/2017 | Sold | $135,000-3.5%$65/sqft |
Source: Public Record Report a problem | ||
| 1/1/2017 | Price change | $139,900-2.8%$67/sqft |
Source: Keller Williams Realty Central #216081207 Report a problem | ||
| 10/26/2016 | Price change | $143,900-1.4%$69/sqft |
Source: Keller Williams Realty Central #216081207 Report a problem | ||
| 10/24/2016 | Pending sale | $145,900$70/sqft |
Source: Keller Williams Realty Central #216081207 Report a problem | ||
| 10/24/2016 | Price change | $145,900-1.4%$70/sqft |
Source: Keller Williams Realty Central #216081207 Report a problem | ||
| 8/13/2016 | Listed for sale | $147,900+102.6%$71/sqft |
Source: Keller Williams Realty Central #216081207 Report a problem | ||
| 12/2/2011 | Sold | $73,000+0.1%$35/sqft |
Source: Public Record Report a problem | ||
| 7/3/2011 | Listed for sale | $72,900-55.8%$35/sqft |
Source: Real Estate One Inc -SCS #31063073 Report a problem | ||
| 4/5/2002 | Sold | $164,900+37.4%$79/sqft |
Source: Public Record Report a problem | ||
| 1/29/1998 | Sold | $120,000$58/sqft |
Source: Public Record Report a problem | ||
Public tax history
| Year | Property taxes | Tax assessment |
|---|---|---|
| 2025 | $3,204 +5.6% | $117,500 +6.6% |
| 2024 | $3,034 +5.2% | $110,200 +10.6% |
| 2023 | $2,884 +2.1% | $99,600 +10.4% |
| 2022 | $2,824 | $90,200 +9.5% |
| 2021 | -- | $82,400 +4.4% |
| 2020 | -- | $78,900 +7.8% |
| 2019 | -- | $73,200 +8.3% |
| 2018 | $1,822 | $67,600 +4.2% |
| 2017 | -- | $64,900 |
| 2016 | -- | $64,900 +7.8% |
| 2015 | -- | $60,200 +24.6% |
| 2014 | -- | $48,300 |
| 2012 | -- | -- |
| 2009 | -- | -- |
| 2001 | $1,614 +3.3% | $56,300 +3.1% |
| 2000 | $1,562 | $54,600 |
Find assessor info on the county website
Neighborhood: 48314
Nearby homes
- $300,4003 bd2 ba1.5k sqft11515 Crown Dr, Sterling Heights, MI 48314Off Market
- $259,800-- bd1 ba1k sqft11545 Crown Dr, Sterling Heights, MI 48314Off Market
- $274,2003 bd2 ba1k sqft11503 Crown Dr, Sterling Heights, MI 48314Off Market
- $291,0003 bd2 ba1.4k sqft43121 Donley Dr, Sterling Heights, MI 48314Sold
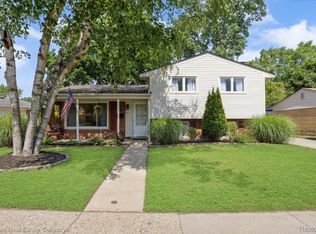
- $323,3003 bd2 ba1.9k sqft11436 Shilling Dr, Sterling Heights, MI 48314Off Market
- $240,6003 bd1 ba1k sqft11424 Shilling Dr, Sterling Heights, MI 48314Off Market
- $267,700-- bd1 ba1k sqft11524 Crown Dr, Sterling Heights, MI 48314Off Market
- $296,3003 bd2 ba1.5k sqft11536 Crown Dr, Sterling Heights, MI 48314Off Market
Nearby schools
GreatSchools rating
- 6/10Dresden Elementary SchoolGrades: PK-6Distance: 0.2 mi
- 7/10Bemis Junior High SchoolGrades: 7-8Distance: 0.6 mi
- 8/10Henry Ford II High SchoolGrades: 9-12Distance: 0.5 mi
Schools provided by the listing agent
- District: Utica Community Schools
Source: MiRealSource. This data may not be complete. We recommend contacting the local school district to confirm school assignments for this home.
Get a cash offer in 3 minutes
Find out how much your home could sell for in as little as 3 minutes with a no-obligation cash offer.
Estimated market value
$277,400
Get a cash offer in 3 minutes
Find out how much your home could sell for in as little as 3 minutes with a no-obligation cash offer.
Estimated market value
$277,400
- Michigan
- Macomb County
- Sterling Heights
- 48314
- 11527 Crown Dr
Nearby cities
Nearby zip codes
Other Sterling Heights Topics
- Apartments for Rent in 48314
- Houses for Sale in 48314
- Houses for Rent in 48314
- 48314 Real Estate
- Sterling Heights Condos
- Houses for Sale in Sterling Heights
- Newest Listings in Sterling Heights
- Sterling Heights Home Values
- Sterling Heights Real Estate Agents
- Sterling Heights Refinance
- Sterling Heights Mortgage Rates
