Welcome home to this beautifully updated gem offering style, comfort, and NO HOA FEES! Sleek dark hardwood flooring flows through the rooms, perfect for everyday living and entertaining around the cozy fireplace.
Remodeled Kitchen & Custom Seating: Brand-new granite countertops, stylish cabinetry, vibrant tile, updated sink, and extended granite breakfast bar with overhang seating. Separate movable island on wheels with built-in storage lets you configure your layout.
Extra-Wide Driveway & Vehicle Storage: Impressive 6-car driveway (3 cars side-by-side with room for 3 more in front), plus extended side drive into the backyard—ideal for additional vehicles, a trailer, or boat.
Included Appliances: Refrigerator, stove, dishwasher, washer, and dryer.
Bathrooms: Updated second-floor bathroom with brand-new custom tilework and bathtub. First-floor stand-up shower—ideal for older adults or multi-generational living without climbing stairs.
Full Paint Update: Fresh paint throughout living areas, bedrooms, kitchen, dining room, and bathrooms.
Additional Space: Full basement for storage or customization, plus attached 2-car garage with direct access.
Expansive Outdoor Oasis: Fully gated, massive backyard with newly updated patio—perfect for summer BBQs, bonfires, or a swing set.
Unbeatable Location & Schools: Highly desirable Utica Community Schools district. Walking distance to neighborhood park. Just 2–3 minutes from Sterling Heights Community Center, Dodge Park & Splash Pad, Sterling Heights Public Library, hiking trails, Clinton River, and local police station.
This move-in-ready home offers modern updates, functional outdoor space, and a prime location—schedule your tour today!
For sale
$309,000
13023 Kinlock Dr, Sterling Heights, MI 48312
3beds
1,848sqft
Single Family Residence
Built in 1966
7,840 Square Feet Lot
$309,800 Zestimate®
$167/sqft
$-- HOA
What's special
- 2 days
- 138
- 14
Zillow last checked:
Listing updated:
Listed by:
Rawna Mansour 586-999-5153,
MVPS Realtors 586-999-5153
Source: Realcomp II,MLS#: 20261090350
Facts & features
Interior
Bedrooms & bathrooms
- Bedrooms: 3
- Bathrooms: 2
- Full bathrooms: 2
Bedroom
- Level: Second
- Area: 90
- Dimensions: 9 X 10
Bedroom
- Level: Second
- Area: 156
- Dimensions: 13 X 12
Bedroom
- Level: Second
- Area: 130
- Dimensions: 13 X 10
Other
- Level: Entry
- Area: 25
- Dimensions: 5 X 5
Other
- Level: Second
- Area: 42
- Dimensions: 6 X 7
Dining room
- Level: Entry
- Area: 176
- Dimensions: 11 X 16
Family room
- Level: Entry
- Area: 256
- Dimensions: 16 X 16
Kitchen
- Level: Entry
- Area: 352
- Dimensions: 22 X 16
Living room
- Level: Entry
- Area: 256
- Dimensions: 16 X 16
Heating
- Forced Air, Natural Gas
Appliances
- Included: Dishwasher, Dryer, Free Standing Gas Range, Free Standing Refrigerator, Range Hood, Washer
Features
- Basement: Unfinished
- Has fireplace: No
Interior area
- Total interior livable area: 1,848 sqft
- Finished area above ground: 1,848
Property
Parking
- Total spaces: 2
- Parking features: Two Car Garage, Attached
- Attached garage spaces: 2
Features
- Levels: Two
- Stories: 2
- Entry location: GroundLevel
- Pool features: None
Lot
- Size: 7,840 Square Feet
Details
- Parcel number: 1023202010
- Special conditions: Short Sale No,Standard
Construction
Type & style
- Home type: SingleFamily
- Architectural style: Colonial
- Property subtype: Single Family Residence
Materials
- Brick, Vinyl Siding
- Foundation: Basement, Block
Condition
- New construction: No
- Year built: 1966
- Major remodel year: 2026
Utilities & green energy
- Sewer: Public Sewer
- Water: Public
Community & HOA
Community
- Subdivision: EXECUTIVE HEIGHTS SUB
HOA
- Has HOA: No
Location
- Region: Sterling Heights
Financial & listing details
- Price per square foot: $167/sqft
- Tax assessed value: $106,156
- Annual tax amount: $4,174
- Date on market: 11/8/2026
- Cumulative days on market: 2 days
- Listing agreement: Exclusive Right To Sell
- Listing terms: Cash,Conventional,FHA
Estimated market value
$309,800
$291,000 - $328,000
$2,351/mo
Price history
| Date | Event | Price |
|---|---|---|
| 11/8/2026 | Listed for sale | $309,000+87.3%$167/sqft |
Source:  Realcomp II #20261090350 Report a problem | ||
| 2/2/2018 | Sold | $165,000-2.9%$89/sqft |
Source: Public Record Report a problem | ||
| 1/11/2018 | Pending sale | $169,900$92/sqft |
Source: Max Broock #217110348 Report a problem | ||
| 1/7/2018 | Price change | $169,900-5.1%$92/sqft |
Source: Max Broock #217110348 Report a problem | ||
| 1/2/2018 | Listed for sale | $179,000$97/sqft |
Source: Max Broock #217110348 Report a problem | ||
| 12/29/2017 | Pending sale | $179,000$97/sqft |
Source: Max Broock #217110348 Report a problem | ||
| 12/26/2017 | Price change | $179,000-3.2%$97/sqft |
Source: Max Broock #217110348 Report a problem | ||
| 12/21/2017 | Listed for sale | $185,000$100/sqft |
Source: Max Broock #217110348 Report a problem | ||
Public tax history
| Year | Property taxes | Tax assessment |
|---|---|---|
| 2026 | $4,174 +5.5% | $160,100 +5.2% |
| 2025 | $3,957 +5.6% | $152,200 +6.4% |
| 2024 | $3,747 +5.2% | $143,000 +11.9% |
| 2023 | $3,561 +2.1% | $127,800 +9.7% |
| 2022 | $3,487 | $116,500 +7.3% |
| 2021 | -- | $108,600 +2.6% |
| 2020 | -- | $105,800 +4.6% |
| 2019 | -- | $101,100 +13.9% |
| 2018 | $6,408 | $88,800 +6.9% |
| 2017 | -- | $83,100 |
| 2016 | -- | $83,100 +7.5% |
| 2015 | -- | $77,300 +25.7% |
| 2014 | -- | $61,500 |
| 2012 | -- | -- |
| 2009 | -- | -- |
| 2001 | $1,640 +3.3% | $57,200 +3.1% |
| 2000 | $1,588 | $55,500 |
Find assessor info on the county website
Monthly payment
Est. payment
Payment breakdown
Explore the cost of this home by adjusting the details. Changes won't be saved.Climate risks
Neighborhood: 48312
- $309,700-- bd2 ba1.6k sqft12973 Kinlock Dr, Sterling Heights, MI 48312Off Market
- $230,400-- bd1 ba925 sqft13041 Kinlock Dr, Sterling Heights, MI 48312Off Market
- $249,700-- bd1 ba1.1k sqft12955 Kinlock Dr, Sterling Heights, MI 48312Off Market
- $245,7003 bd1 ba925 sqft13065 Kinlock Dr, Sterling Heights, MI 48312Off Market
Similar homes
- $289,9003 bd2 ba2.2k sqft36424 Clifford Dr, Sterling Heights, MI 48312For Sale
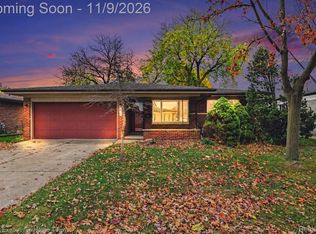
 MLS ID #20261088953, Selma Yonan, Realty Executives Home Towne. Realcomp II
- $349,9994 bd2 ba2k sqft38787 Derby Dr, Sterling Heights, MI 48312For Sale
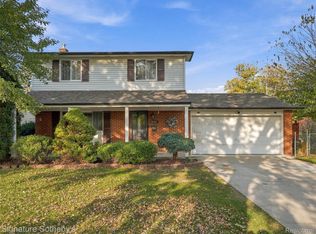 MLS ID #20261089246, Raphael Roufail, Signature Sotheby's International Realty Bham. Realcomp II
- $305,0003 bd2 ba1.7k sqft36826 Havana Dr, Sterling Heights, MI 48312For Sale
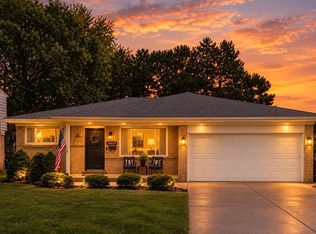
 MLS ID #50226296, Kimberly Feghali, Berkshire Hathaway HomeServices Kee Realty. MiRealSource
- $--3 bd3 ba2.2k sqft43226 Cove Ct, Sterling Heights, MI 48313AuctionAuction.com 2
- $324,9003 bd2 ba1.6k sqft34575 Moravian Dr, Sterling Heights, MI 48312For SaleMLS ID #50226240, James Lawson, RE/MAX First. MiRealSource
- $300,0004 bd2 ba2.1k sqft36850 Myra Ct, Sterling Heights, MI 48312For SaleMLS ID #20261086203, Kimberly Nagy Street, EXP Realty Nagy Group. Realcomp II
- $309,0003 bd3 ba1.2k sqft12954 Kinlock Dr, Sterling Heights, MI 48312For SaleMLS ID #20261039659, Rodney Q Love, ERA Prime Real Estate Group. Realcomp II
- $300,0004 bd2 ba1.7k sqft36344 Tarpon Dr, Sterling Heights, MI 48312For SaleMLS ID #50225078, Elizabeth Rogers, Realty Executives Home Towne Chesterfield. MiRealSource
- $308,0003 bd3 ba2k sqft37431 Tall Oak Dr, Clinton Township, MI 48036For SaleMLS ID #50226735, Charles Lutz, RE/MAX First. MiRealSource
- $320,0003 bd2 ba1.7k sqft14434 Royal Dr, Sterling Heights, MI 48312For SaleMLS ID #20261079579, Brendel Clark, Real Estate One-Sterling Heights. Realcomp II
- $289,9993 bd2 ba2.1k sqft12156 Corvair Dr, Sterling Heights, MI 48312For SaleMLS ID #20261076063, Edyta A Raganiewicz, Century 21 Curran & Oberski. Realcomp II
- $339,9993 bd2 ba2.3k sqft13803 Brougham Dr, Sterling Heights, MI 48312For SaleMLS ID #20261071169, Frank Jajou, Berkshire Hathaway HomeServices Kee Realty. Realcomp II
- $338,9005 bd2 ba2.4k sqft12851 Grand Haven Dr, Sterling Heights, MI 48312For SaleMLS ID #20261082302, Masum Ahmed, NPG Real Estate. Realcomp II
- $259,0003 bd1 ba1.2k sqft8765 Embassy Dr, Sterling Heights, MI 48313For SaleMLS ID #20261088845, Chantel T Hines, Keller Williams Lakeside. Realcomp II
- $345,0005 bd3 ba2.2k sqft35833 Electra Dr, Sterling Heights, MI 48312For SaleMLS ID #20261084733, Tamim Ahmed, New Era Real Estate LLC. Realcomp II
- $350,0003 bd2 ba2.2k sqft35604 Eastmont Dr, Sterling Heights, MI 48312For SaleMLS ID #20261084392, Rita Khayat, Max Broock Realtors. Realcomp II
- $299,9003 bd2 ba2.2k sqft39533 Spalding Dr, Sterling Heights, MI 48313For SaleMLS ID #50214666, Christopher Waring, Berkshire Hathaway HomeServices Kee Realty NB. MiRealSource
- $285,0003 bd1 ba1.6k sqft41203 Paign Dr, Sterling Heights, MI 48313For SaleMLS ID #50225922, Austin Keller SEC, Realty Executives Home Towne Romeo. MiRealSource
- $310,0003 bd2 ba2.1k sqft38468 Cheldon St, Clinton Township, MI 48038For SaleMLS ID #20261085807, Rory MacDonald, EXP Realty Clinton Twp. Realcomp II
