Welcome to this spacious 2,250 sq. ft. colonial offering endless potential in a desirable Sterling Heights location! This 3-bedroom, 1.5-bath home features an updated kitchen, a warm and inviting family room with new flooring and a gas fireplace, and a heated sunroom that's perfect for enjoying every season. The finished basement provides additional living and entertaining space, while the on-demand hot water system adds modern convenience. Upstairs, the spacious primary bedroom features a private balcony overlooking the large backyard, the perfect place to enjoy your morning coffee or relax at the end of the day. All appliances are included, making your move even easier. The generous backyard is ready for your vision, whether you dream of creating a garden, outdoor entertainment area, or play space. Ideally located near schools, shopping, restaurants, and Dodge Park, this home offers the perfect combination of space, location, and potential. Bring your decorating ideas and all offers—this is your chance to make this home truly your own!
For sale
Price cut: $15K (7/28)
$319,900
39533 Spalding Dr, Sterling Heights, MI 48313
3beds
2,228sqft
:
Get pre-qualified$2,282/mo
Single Family Residence
Built in 1963
6,969 Square Feet Lot
$316,300 Zestimate®
$144/sqft
$-- HOA
What's special
Gas fireplaceGenerous backyardOn-demand hot water systemSpacious primary bedroomHeated sunroomUpdated kitchenNew flooring
- 16 days |
- 1,090 |
- 52 |
Zillow last checked:
Listing updated:
Listed by:
Christopher Waring 586-291-4675,
Berkshire Hathaway HomeServices Kee Realty NB 586-315-5700
Source: MiRealSource,MLS#: 50214666 Originating MLS: MiRealSource
Originating MLS: MiRealSourceFacts & features
Interior
Bedrooms & bathrooms
- Bedrooms: 3
- Bathrooms: 2
- Full bathrooms: 1
- 1/2 bathrooms: 1
Rooms
- Room types: Family Room, Living Room, Dining Room
Bedroom 1
- Level: Upper
- Area: 216
- Dimensions: 18 x 12
Bedroom 2
- Level: Upper
- Area: 156
- Dimensions: 13 x 12
Bedroom 3
- Level: Upper
- Area: 132
- Dimensions: 12 x 11
Bathroom 1
- Level: Upper
Dining room
- Level: Entry
- Area: 180
- Dimensions: 15 x 12
Family room
- Area: 210
- Dimensions: 21 x 10
Kitchen
- Level: Entry
- Area: 210
- Dimensions: 21 x 10
Living room
- Level: Entry
- Area: 252
- Dimensions: 21 x 12
Heating
- Forced Air, Natural Gas
Cooling
- Ceiling Fan(s)
Appliances
- Included: Dishwasher, Dryer, Humidifier, Microwave, Range/Oven, Refrigerator, Washer, Electric Water Heater
Features
- Flooring: Ceramic Tile, Hardwood
- Basement: Finished
- Number of fireplaces: 1
- Fireplace features: Dining Room, Gas
Interior area
- Total structure area: 2,200
- Total interior livable area: 2,228 sqft
- Finished area above ground: 1,628
- Finished area below ground: 600
Property
Features
- Levels: Two
- Stories: 2
- Exterior features: Balcony
- Fencing: Fenced
- Waterfront features: None
- Body of water: None
- Frontage type: Road
- Frontage length: 60
Lot
- Size: 6,969 Square Feet
- Dimensions: 60 x 120
Details
- Additional structures: Shed(s)
- Parcel number: 101015332026
- Zoning description: Residential
- Special conditions: Private
Construction
Type & style
- Home type: SingleFamily
- Architectural style: Colonial
- Property subtype: Single Family Residence
Materials
- Brick, Vinyl Siding
- Foundation: Basement
Condition
- New construction: No
- Year built: 1963
Utilities & green energy
- Sewer: Public Sanitary
- Water: Public
Community & HOA
Community
- Subdivision: Plumbrook Village # 02
HOA
- Has HOA: No
Location
- Region: Sterling Heights
Financial & listing details
- Price per square foot: $144/sqft
- Tax assessed value: $300,600
- Annual tax amount: $2,814
- Date on market: 7/13/2026
- Cumulative days on market: 17 days
- Listing agreement: Exclusive Right to Sell/VR
- Listing terms: Cash,Conventional
- Road surface type: Paved
Estimated market value
$316,300
$300,000 - $332,000
$2,061/mo
Price history
| Date | Event | Price |
|---|---|---|
| 7/28/2026 | Price change | $319,900-4.5%$144/sqft |
Source:  MiRealSource #50214666 Report a problem MiRealSource #50214666 Report a problem | ||
| 7/13/2026 | Listed for sale | $334,900+146.3%$150/sqft |
Source: MiRealSource #50214666 Report a problem | ||
| 7/10/1997 | Sold | $136,000$61/sqft |
Source: MiRealSource #485212 Report a problem | ||
Public tax history
| Year | Property taxes | Tax assessment |
|---|---|---|
| 2025 | $2,675 +5.6% | $150,300 +6.4% |
| 2024 | $2,533 +5.2% | $141,200 +10.9% |
| 2023 | $2,407 +2.1% | $127,300 +12.8% |
| 2022 | $2,357 | $112,900 +7.2% |
| 2021 | -- | $105,300 +6.1% |
| 2020 | -- | $99,200 +6.8% |
| 2019 | -- | $92,900 +14.3% |
| 2018 | $2,036 | $81,300 +9.9% |
| 2017 | -- | $74,000 |
| 2016 | -- | $74,000 +7.6% |
| 2015 | -- | $68,800 +25.8% |
| 2014 | -- | $54,700 |
| 2012 | -- | -- |
| 2009 | -- | -- |
| 2001 | $1,964 +3.4% | $68,500 +3.2% |
| 2000 | $1,899 | $66,400 |
Find assessor info on the county website
Monthly payment
Est. payment
Payment breakdown
Explore the cost of this home by adjusting the details. Changes won't be saved.Climate risks
Neighborhood: 48313
Nearby schools
GreatSchools rating
- 8/10Plumbrook Elementary SchoolGrades: PK-6Distance: 0.1 mi
- 6/10Davis Junior High SchoolGrades: 7-9Distance: 0.3 mi
- 8/10Adlai Stevenson High SchoolGrades: 9-12Distance: 0.5 mi
Schools provided by the listing agent
- District: Utica Community Schools
Source: MiRealSource. This data may not be complete. We recommend contacting the local school district to confirm school assignments for this home.
- $247,5004 bd2 ba1.7k sqft39545 Spalding Dr, Sterling Heights, MI 48313Sold
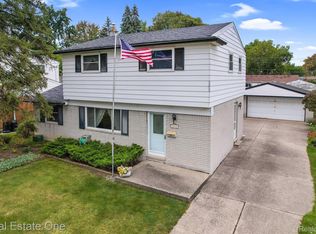
- $262,600-- bd1 ba1.1k sqft39517 Spalding Dr, Sterling Heights, MI 48313Off Market
- $299,0003 bd2 ba1.4k sqft39530 Balboa Dr, Sterling Heights, MI 48313Off Market
- $275,700-- bd1 ba1.3k sqft39557 Spalding Dr, Sterling Heights, MI 48313Off Market
- $253,900-- bd1 ba1k sqft39576 Balboa Dr, Sterling Heights, MI 48313Off Market
- $282,0003 bd2 ba1.3k sqft39588 Balboa Dr, Sterling Heights, MI 48313Off Market
- $271,500-- bd1 ba1.3k sqft39569 Spalding Dr, Sterling Heights, MI 48313Off Market
- $297,8003 bd1 ba1.4k sqft39490 Balboa Dr, Sterling Heights, MI 48313Off Market
A local agent can set up tours, give advice and negotiate with sellers.
Similar homes
- $310,0003 bd2 ba2k sqft11627 De Clerck Dr, Sterling Heights, MI 48313For Sale

 MLS ID #20261058016, Scott Love, Good Company. Realcomp II
 - $310,0003 bd2 ba1.9k sqft40147 Spitz Dr, Sterling Heights, MI 48313For Sale
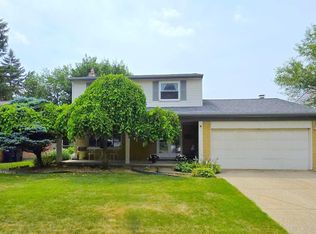
 MLS ID #50214915, Mark Connon, RE/MAX First. MiRealSource
 - $350,0003 bd2 ba2k sqft39420 Millington Dr, Sterling Heights, MI 48313For Sale
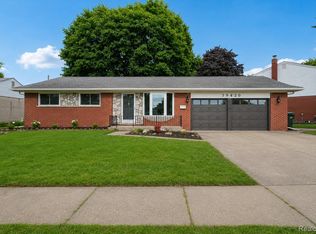 MLS ID #20261053292, Scott Fader, Joseph Walter Realty, LLC. Realcomp II
 - $294,9004 bd2 ba2.6k sqft11027 Dill Ct, Sterling Heights, MI 48312For Sale
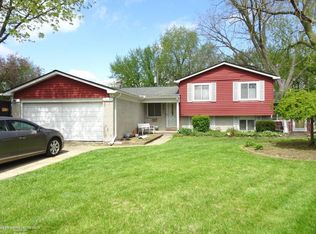 MLS ID #50215842, Steve Jenkins, Berkshire Hathaway HomeServices Kee Realty. MiRealSource
 - $350,0003 bd3 ba2.1k sqft15046 Annapolis Dr, Sterling Heights, MI 48313For SaleMLS ID #50216134, James Ray, Select RE Prof - James Ray & Associates. MiRealSource
- $--3 bd2 ba1.5k sqft36820 Maas Dr, Sterling Heights, MI 48312AuctionAuction.com 2
- $320,0003 bd2 ba1.6k sqft37852 Lola Dr, Sterling Heights, MI 48312For SaleMLS ID #50215137, Stephanie C Leland, REMAX Edge. MiRealSource
- $299,9003 bd1 ba2.1k sqft41371 Hamilton Dr, Sterling Heights, MI 48313For SaleMLS ID #20261037945, Mike Antias, Brookstone, Realtors LLC. Realcomp II
- $280,0003 bd2 ba2.7k sqft11126 Brougham Dr, Sterling Heights, MI 48312For SaleMLS ID #50216372, Annette Schick, Realteam Real Estate. MiRealSource
- $300,0004 bd2 ba2k sqft8452 Doncaster Dr, Sterling Heights, MI 48312For SaleMLS ID #20261043984, Mohammed Aljibory, Tanana Realty Group LLC. Realcomp II
- $319,9993 bd2 ba2.3k sqft37031 Colgate Ct, Sterling Heights, MI 48310For SaleMLS ID #20261053474, Adrienne Ponce, EXP Realty Main. Realcomp II
- $358,9003 bd3 ba2.7k sqft37542 Andrew Dr, Sterling Heights, MI 48312For SaleMLS ID #20261056641, Sheikh Ali, Amin Realty. Realcomp II
- $329,5003 bd2 ba2.4k sqft34452 Esper Dr, Sterling Heights, MI 48312For SaleMLS ID #20261054782, Valerie Spicer, RUSH Realty. Realcomp II
- $295,0003 bd2 ba2.5k sqft37018 Tamarack Dr, Sterling Heights, MI 48310For SaleMLS ID #20261050878, Daniel Hunt, The Exchange Real Estate CO. Realcomp II
- $329,9003 bd2 ba2.2k sqft12437 De Grove Dr, Sterling Heights, MI 48312For SaleMLS ID #20261049533, Timothy A Francisco Jr, Real Estate One-Sterling Heights. Realcomp II
- $319,9003 bd2 ba2.8k sqft12398 Deming Dr, Sterling Heights, MI 48312For SaleMLS ID #20261052606, Garrett Blair, Douglas Rose Realty. Realcomp II
- $315,0003 bd2 ba1.9k sqft11315 Delvin Dr, Sterling Heights, MI 48314For SaleMLS ID #50215104, Adam Blake, Realteam Real Estate. MiRealSource
- $268,0003 bd2 ba1.8k sqft10994 Lesure Dr, Sterling Heights, MI 48312For SaleMLS ID #50215081, Olivia Budny-Bartz, RE/MAX First. MiRealSource
- $324,9003 bd2 ba2.2k sqft36424 Clifford Dr, Sterling Heights, MI 48312For SaleMLS ID #20261047928, Stacy Miletti, Real Estate One-Troy. Realcomp II
- $299,9004 bd2 ba1.6k sqft43171 Hartwick Dr, Sterling Heights, MI 48313For SaleMLS ID #20261046033, Tamira Newman, The Agency of Gateway. Realcomp II
