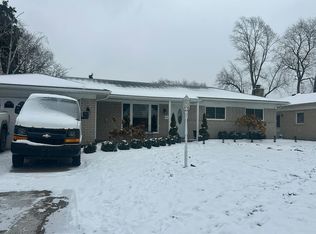
Welcome to this charming, move-in ready brick ranch offering a bright and spacious living room with hardwood floors and a large picture window that fills the space with natural light. The home sits on a deep fully fenced lot backing to Plum Brook Creek, offering added privacy and a peaceful natural backdrop and plenty of room to enjoy the outdoors. A newer deck is perfect for summer gatherings, and the property also includes a storage shed and a two-car garage. The finished basement adds valuable additional living space, ideal for recreation, work, or storage. Located within Utica Community Schools, this home is just a short walk to Walsh Elementary, Davis Jr. High, and Stevenson High School. Recent updates include a new roof, gutters, and hot water tank all in 2025, plus newer windows with a 30-year warranty, offering peace of mind for years to come.
Pending
$268,000
10994 Lesure Dr, Sterling Heights, MI 48312
3beds
1,800sqft
:
Get pre-qualified$1,912/mo
Single Family Residence
Built in 1965
6,534 Square Feet Lot
$269,000 Zestimate®
$149/sqft
$-- HOA
What's special
Storage shedDeep fully fenced lotTwo-car garageHardwood floors
- 25 days |
- 1,789 |
- 216 |
Zillow last checked:
Listing updated:
Listed by:
Olivia Budny-Bartz 586-275-9346,
RE/MAX First 586-799-8000
Source: MiRealSource,MLS#: 50215081 Originating MLS: MiRealSource
Originating MLS: MiRealSourceFacts & features
Interior
Bedrooms & bathrooms
- Bedrooms: 3
- Bathrooms: 2
- Full bathrooms: 1
- 1/2 bathrooms: 1
Rooms
- Room types: Shared Bathroom, Breakfast Nook/Room
Bedroom 1
- Features: Wood
- Level: Entry
- Area: 108
- Dimensions: 12 x 9
Bedroom 2
- Features: Wood
- Level: Entry
- Area: 104
- Dimensions: 13 x 8
Bedroom 3
- Features: Wood
- Level: Entry
- Area: 80
- Dimensions: 8 x 10
Bathroom 1
- Features: Ceramic
- Level: Entry
- Area: 63
- Dimensions: 7 x 9
Dining room
- Features: Ceramic
- Level: Entry
- Area: 81
- Dimensions: 9 x 9
Kitchen
- Features: Ceramic
- Level: Entry
- Area: 72
- Dimensions: 8 x 9
Living room
- Features: Wood
- Level: Entry
- Area: 182
- Dimensions: 14 x 13
Heating
- Forced Air, Natural Gas
Cooling
- Central Air
Appliances
- Included: Dishwasher, Dryer, Microwave, Range/Oven, Refrigerator, Washer, Gas Water Heater
Features
- Sump Pump, Pantry, Eat-in Kitchen
- Flooring: Ceramic Tile, Hardwood, Wood
- Basement: Finished,Concrete
- Has fireplace: No
Interior area
- Total structure area: 2,000
- Total interior livable area: 1,800 sqft
- Finished area above ground: 1,000
- Finished area below ground: 800
Property
Parking
- Total spaces: 2
- Parking features: Garage, Lighted, Electric in Garage, Garage Door Opener
- Garage spaces: 2
Features
- Levels: One
- Stories: 1
- Patio & porch: Deck
- Exterior features: Sidewalks
- Fencing: Fenced
- Waterfront features: None
- Frontage type: Road
- Frontage length: 60
Lot
- Size: 6,534 Square Feet
- Dimensions: 60 x 112
- Features: Sidewalks
Details
- Parcel number: 101022129009
- Zoning description: Residential
- Special conditions: Private
Construction
Type & style
- Home type: SingleFamily
- Architectural style: Ranch
- Property subtype: Single Family Residence
Materials
- Brick
- Foundation: Basement, Concrete Perimeter
Condition
- New construction: No
- Year built: 1965
Utilities & green energy
- Sewer: Public Sanitary
- Water: Public
- Utilities for property: Cable/Internet Avail.
Community & HOA
Community
- Subdivision: Rosendale Sub
HOA
- Has HOA: No
Location
- Region: Sterling Heights
Financial & listing details
- Price per square foot: $149/sqft
- Tax assessed value: $232,400
- Annual tax amount: $2,695
- Date on market: 7/16/2026
- Cumulative days on market: 26 days
- Listing agreement: Exclusive Right To Sell
- Listing terms: Cash,Conventional,FHA,VA Loan
Estimated market value
$269,000
$256,000 - $282,000
$2,183/mo
Price history
| Date | Event | Price |
|---|---|---|
| 8/1/2026 | Pending sale | $268,000$149/sqft |
Source:  MiRealSource #50215081 Report a problem MiRealSource #50215081 Report a problem | ||
| 7/17/2026 | Listed for sale | $268,000$149/sqft |
Source: MiRealSource #50215081 Report a problem | ||
Public tax history
| Year | Property taxes | Tax assessment |
|---|---|---|
| 2025 | $2,695 +5.6% | $116,200 +8.3% |
| 2024 | $2,553 +5.2% | $107,300 +11.5% |
| 2023 | $2,426 +2.1% | $96,200 +11.9% |
| 2022 | $2,376 | $86,000 +4.5% |
| 2021 | -- | $82,300 +5.1% |
| 2020 | -- | $78,300 +2.4% |
| 2019 | -- | $76,500 +9.4% |
| 2018 | $2,097 | $69,900 +3.1% |
| 2017 | -- | $67,800 |
| 2016 | -- | $67,800 +5.1% |
| 2015 | -- | $64,500 +17.5% |
| 2014 | -- | $54,900 |
| 2012 | -- | -- |
| 2009 | -- | -- |
| 2001 | $1,281 +3.2% | $44,700 +3% |
| 2000 | $1,241 | $43,400 |
Find assessor info on the county website
Monthly payment
Est. payment
Payment breakdown
Explore the cost of this home by adjusting the details. Changes won't be saved.Climate risks
Neighborhood: 48312
Nearby schools
GreatSchools rating
- 8/10Plumbrook Elementary SchoolGrades: PK-6Distance: 0.3 mi
- 6/10Davis Junior High SchoolGrades: 7-9Distance: 0.3 mi
- 8/10Adlai Stevenson High SchoolGrades: 9-12Distance: 0.6 mi
Schools provided by the listing agent
- District: Utica Community Schools
Source: MiRealSource. This data may not be complete. We recommend contacting the local school district to confirm school assignments for this home.
- $242,1002 bd1 ba1k sqft10980 Lesure Dr, Sterling Heights, MI 48312Off Market
- $253,1003 bd2 ba1k sqft11006 Lesure Dr, Sterling Heights, MI 48312Off Market
- $245,900-- bd1 ba1k sqft10966 Lesure Dr, Sterling Heights, MI 48312Off Market
- $281,600-- bd1 ba1k sqft11020 Lesure Dr, Sterling Heights, MI 48312Off Market
- $252,0003 bd2 ba1.2k sqft10952 Lesure Dr, Sterling Heights, MI 48312Off Market
- $262,200-- bd1 ba1.2k sqft10983 Lesure Dr, Sterling Heights, MI 48312Off Market
- $234,6003 bd1 ba1.9k sqft10997 Lesure Dr, Sterling Heights, MI 48312Off Market
- $267,800-- bd1 ba1.2k sqft10969 Lesure Dr, Sterling Heights, MI 48312Off Market
A local agent can set up tours, give advice and negotiate with sellers.
Similar homes
- $--3 bd2 ba1.5k sqft36820 Maas Dr, Sterling Heights, MI 48312Auction
 Auction.com 2
 - $294,9004 bd2 ba2.6k sqft11027 Dill Ct, Sterling Heights, MI 48312For Sale
 MLS ID #50215842, Steve Jenkins, Berkshire Hathaway HomeServices Kee Realty. MiRealSource
 - $299,9003 bd2 ba1.3k sqft37340 Castleton Dr, Sterling Heights, MI 48312For Sale
 MLS ID #50217702, Gjon Shkreli, Epique Inc.. MiRealSource
 - $309,9003 bd2 ba2.6k sqft36759 Wayne Dr, Sterling Heights, MI 48312For Sale

 MLS ID #20261061057, M N M Tanveer, Wasim International Realty. Realcomp II
 - $295,0004 bd2 ba2k sqft8452 Doncaster Dr, Sterling Heights, MI 48312For SaleMLS ID #20261043984, Mohammed Aljibory, Tanana Realty Group LLC. Realcomp II
- $300,0003 bd2 ba2k sqft11923 Fairview Dr, Sterling Heights, MI 48312For SaleMLS ID #20261058218, Joanna Darmanin, KW Metro. Realcomp II
- $299,0003 bd2 ba2k sqft40771 Pickett Ridge Rd, Sterling Heights, MI 48313For SaleMLS ID #20261062322, Jeffrey R McIntosh, Market Elite Inc. Realcomp II
- $320,0003 bd2 ba1.7k sqft36826 Havana Dr, Sterling Heights, MI 48312For SaleMLS ID #50217569, Kimberly Feghali, Berkshire Hathaway HomeServices Kee Realty. MiRealSource
- $--3 bd2 ba1.2k sqft38174 Jamestown Dr #127, Sterling Heights, MI 48312AuctionAuction.com 2
- $320,0003 bd2 ba1.6k sqft37852 Lola Dr, Sterling Heights, MI 48312For SaleMLS ID #50215137, Stephanie C Leland, REMAX Edge. MiRealSource
- $252,5003 bd1 ba1.3k sqft42471 Utica Rd, Sterling Heights, MI 48314For SaleMLS ID #20261058117, Alfred M Block, RE/MAX First. Realcomp II
- $321,0003 bd2 ba2.1k sqft40239 Regency Dr, Sterling Heights, MI 48313For SaleMLS ID #50217513, Jason Gelios, Community Choice Realty Inc.. MiRealSource
- $299,9003 bd2 ba1.4k sqft42879 Hanks Ln, Sterling Heights, MI 48314For SaleMLS ID #20261057873, Joseph Delia, Keller Williams Paint Creek. Realcomp II
- $329,9003 bd2 ba2.3k sqft13019 Picadilly Dr, Sterling Heights, MI 48312For SaleMLS ID #20261060866, Jamie Lantagne, RE/MAX First. Realcomp II
- $259,9003 bd2 ba1.2k sqft42819 Willsharon St, Sterling Heights, MI 48314For SaleMLS ID #50217283, Amy Tremblay, RE/MAX First. MiRealSource
- $384,9003 bd2 ba1.8k sqft11114 Greendale Dr, Sterling Heights, MI 48312For SaleMLS ID #20261062214, Kay Kasshamoun, CRK Realty. Realcomp II
- $310,0003 bd2 ba1.4k sqft8573 San Marco Blvd, Sterling Heights, MI 48313For SaleMLS ID #20261056714, Timothy A Francisco Jr, Real Estate One-Sterling Heights. Realcomp II
- $--3 bd2 ba1.1k sqft43339 Ryer Ct, Sterling Heights, MI 48313AuctionXome
- $329,9004 bd2 ba1.9k sqft8517 Plumbrook Rd, Sterling Heights, MI 48313For SaleMLS ID #20261061033, Jessica Belanger Marine, RE/MAX Noire. Realcomp II
- $309,9003 bd2 ba1.5k sqft5072 Amherst Dr, Sterling Heights, MI 48310For SaleMLS ID #50217550, Lynn Marie Purpura, EXP Realty Rochester. MiRealSource
