Great Opportunity to own this sprawling 4 bedroom home nestled on a quiet court with a premium lot! Home features: Newer Roof (4 years), Newer Trane Furnace & Air Conditioning (5 years), Spacious flowing layout includes Kitchen w/ dining space & ALL Appliances Included, Living Room on entry level with doorwall to Sunroom off the rear that overlooks the extra large yard. Upstairs of the home has three bedrooms and a full bathroom. Lower level includes: 4th Bedroom, Updated 1/2 Bath, & Large Family Room w/ fireplace. Basement has laundry area and plenty of shelving and storage space. In addition there is a beautiful bonus room with a vaulted ceiling and separate entry door off the side of the home. Attached 2 car garage, Walking distance to Utica Community Schools, Central Location, and loaded with ENDLESS POTENTIAL!!
For sale
$294,900
11027 Dill Ct, Sterling Heights, MI 48312
4beds
2,625sqft
:
Get pre-qualified$2,103/mo
Single Family Residence
Built in 1967
9,147 Square Feet Lot
$292,100 Zestimate®
$112/sqft
$-- HOA
What's special
Extra large yardQuiet courtPremium lotSpacious flowing layout
- 3 days |
- 741 |
- 35 |
Zillow last checked:
Listing updated:
Listed by:
Steve Jenkins 586-840-0400,
Berkshire Hathaway HomeServices Kee Realty 586-840-0400
Source: MiRealSource,MLS#: 50215842 Originating MLS: MiRealSource
Originating MLS: MiRealSourceFacts & features
Interior
Bedrooms & bathrooms
- Bedrooms: 4
- Bathrooms: 2
- Full bathrooms: 1
- 1/2 bathrooms: 1
Bedroom 1
- Level: Upper
- Area: 120
- Dimensions: 12 x 10
Bedroom 2
- Level: Upper
- Area: 120
- Dimensions: 12 x 10
Bedroom 3
- Level: Upper
- Area: 110
- Dimensions: 11 x 10
Bedroom 4
- Level: Lower
- Area: 108
- Dimensions: 12 x 9
Bathroom 1
- Level: Upper
Family room
- Level: Lower
- Area: 273
- Dimensions: 21 x 13
Kitchen
- Level: Entry
- Area: 160
- Dimensions: 16 x 10
Living room
- Level: Entry
- Area: 240
- Dimensions: 20 x 12
Heating
- Forced Air, Natural Gas
Cooling
- Central Air
Appliances
- Included: Dryer, Range/Oven, Refrigerator, Washer
Features
- Basement: Concrete
- Number of fireplaces: 1
- Fireplace features: Family Room
Interior area
- Total structure area: 2,625
- Total interior livable area: 2,625 sqft
- Finished area above ground: 1,575
- Finished area below ground: 1,050
Property
Parking
- Total spaces: 2
- Parking features: Garage, Attached
- Attached garage spaces: 2
Features
- Levels: Quad-Level
- Patio & porch: Porch
- Exterior features: Sidewalks
- Fencing: Fenced
- Frontage type: Road
- Frontage length: 105
Lot
- Size: 9,147 Square Feet
- Dimensions: 105 x 222
Details
- Parcel number: 101022205003
- Zoning description: Residential
- Special conditions: Private
Construction
Type & style
- Home type: SingleFamily
- Architectural style: Other
- Property subtype: Single Family Residence
Materials
- Brick
- Foundation: Basement, Concrete Perimeter
Condition
- Year built: 1967
Utilities & green energy
- Sewer: Public Sanitary
- Water: Public
Community & HOA
Community
- Subdivision: Rosendale
HOA
- Has HOA: No
Location
- Region: Sterling Heights
Financial & listing details
- Price per square foot: $112/sqft
- Tax assessed value: $326,800
- Annual tax amount: $3,725
- Date on market: 7/22/2026
- Cumulative days on market: 4 days
- Listing agreement: Exclusive Right To Sell
- Listing terms: Cash,Conventional,FHA,VA Loan
- Road surface type: Paved
Estimated market value
$292,100
$277,000 - $307,000
$1,976/mo
Price history
| Date | Event | Price |
|---|---|---|
| 7/22/2026 | Listed for sale | $294,900$112/sqft |
Source:  MiRealSource #50215842 Report a problem MiRealSource #50215842 Report a problem | ||
Public tax history
| Year | Property taxes | Tax assessment |
|---|---|---|
| 2025 | $3,531 +5.6% | $163,400 +6% |
| 2024 | $3,344 +5.2% | $154,100 +11.3% |
| 2023 | $3,178 +2.1% | $138,500 +13.2% |
| 2022 | $3,112 | $122,400 +3.4% |
| 2021 | -- | $118,400 +2.3% |
| 2020 | -- | $115,700 +5.9% |
| 2019 | -- | $109,300 +12.2% |
| 2018 | $2,748 | $97,400 +5.8% |
| 2017 | -- | $92,100 |
| 2016 | -- | $92,100 +7.7% |
| 2015 | -- | $85,500 +19.6% |
| 2014 | -- | $71,500 |
| 2012 | -- | -- |
| 2009 | -- | -- |
Find assessor info on the county website
Monthly payment
Est. payment
Payment breakdown
Explore the cost of this home by adjusting the details. Changes won't be saved.Climate risks
Neighborhood: 48312
Nearby schools
GreatSchools rating
- 8/10Plumbrook Elementary SchoolGrades: PK-6Distance: 0.4 mi
- 6/10Davis Junior High SchoolGrades: 7-9Distance: 0.3 mi
- 8/10Adlai Stevenson High SchoolGrades: 9-12Distance: 0.7 mi
Schools provided by the listing agent
- District: Utica Community Schools
Source: MiRealSource. This data may not be complete. We recommend contacting the local school district to confirm school assignments for this home.

- $329,2004 bd2 ba1.5k sqft11015 Dill Ct, Sterling Heights, MI 48312Off Market
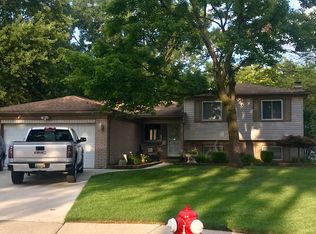
- $308,0004 bd2 ba1.5k sqft8776 Calvert Dr, Sterling Heights, MI 48312Off Market
- $300,400-- bd1 ba1.5k sqft8764 Calvert Dr, Sterling Heights, MI 48312Off Market
- $270,8003 bd1 ba1.5k sqft11039 Dill Ct, Sterling Heights, MI 48312Off Market
- $312,6004 bd2 ba1.5k sqft8771 Calvert Dr, Sterling Heights, MI 48312Off Market
- $314,2004 bd2 ba1.5k sqft8851 Dill Dr, Sterling Heights, MI 48312Off Market
- $310,7004 bd2 ba1.5k sqft11051 Dill Ct, Sterling Heights, MI 48312Off Market
- $316,9003 bd2 ba1.5k sqft8839 Dill Dr, Sterling Heights, MI 48312Off Market
A local agent can set up tours, give advice and negotiate with sellers.
Similar homes
- $310,0003 bd2 ba2.7k sqft37729 Douglas Ct, Sterling Heights, MI 48310For Sale

 MLS ID #20261056711, Tim Holden, ERA Prime Real Estate Group. Realcomp II
 - $350,0003 bd3 ba3.2k sqft36765 Melbourne Dr, Sterling Heights, MI 48312For Sale
 MLS ID #20261055423, Carlos Cortez, Keller Williams Premier. Realcomp II
 - $299,9003 bd1 ba1.7k sqft137 Michelson Rd, Rochester Hills, MI 48307For Sale
 MLS ID #20261056808, Richard McCarthy Jr, Brookstone, Realtors LLC. Realcomp II
 - $323,0003 bd2 ba1.4k sqft11009 Forrer Ct, Sterling Heights, MI 48312For Sale By Owner

- $279,0004 bd2 ba2.8k sqft30230 Rosebriar St, Saint Clair Shores, MI 48082For Sale
 MLS ID #50215672, Frank J. Koy, Frank Koy & Associates, Realtors LLC. MiRealSource
 - $250,0003 bd2 ba1.4k sqft32075 Saint Annes Dr, Warren, MI 48092For SaleMLS ID #20261057679, Terry Asmar, My Realty LLC. Realcomp II
- $279,9003 bd2 ba2.4k sqft30804 Dover Ave, Warren, MI 48088For SaleMLS ID #20261048232, Vicki LaVerdiere, Berkshire Hathaway HomeServices Kee Realty Clinton. Realcomp II
- $225,0003 bd2 ba1.9k sqft39116 Lea Ct, Sterling Heights, MI 48313For SaleMLS ID #20261050566, Carol A Van Dyke Dietrich, Oak and Stone Real Estate. Realcomp II
- $289,9003 bd3 ba2.3k sqft39409 Garony Dr, Clinton Township, MI 48038For SaleMLS ID #20261043873, Wendy J Nagle, REO Resources, Inc. Realcomp II
- $259,9003 bd3 ba2.6k sqft31375 W Wind Dr, Fraser, MI 48026For SaleMLS ID #50215627, Faye Maraman, Real Estate One Clinton. MiRealSource
- $289,0003 bd1 ba1.9k sqft340 Trombley Dr, Troy, MI 48083For SaleMLS ID #20261055623, Mirela L Uselmann, Remirus. Realcomp II
- $359,0004 bd2 ba1.7k sqft35347 Alta Vista Dr, Sterling Heights, MI 48312For SaleMLS ID #20261037070, Shabbir Ahmed, Amin Realty. Realcomp II
- $289,9993 bd2 ba2.2k sqft8467 Darlene St, Warren, MI 48093For SaleMLS ID #50209637, Scott Coltman, Berkshire Hathaway HomeServices Kee Realty NB. MiRealSource
- $325,0003 bd2 ba2.6k sqft32621 Whitley Cir, Warren, MI 48088For SaleMLS ID #20261047764, Mark Yancura, Lakeside Property Store. Realcomp II
- $300,0003 bd2 ba1.3k sqft2030 Orpington Dr, Troy, MI 48083For SaleMLS ID #20261046786, Raj Chandu, Five Star Real Estate - Troy. Realcomp II
- $195,0003 bd2 ba1.5k sqft29581 Newport Dr, Warren, MI 48088For SaleMLS ID #50215835, Richard J Landuyt, Coldwell Banker Professionals. MiRealSource
- $350,0003 bd3 ba2.5k sqft13979 Biscayne Dr, Sterling Heights, MI 48313For SaleMLS ID #20261029250, Sana Brikho, St Jude Realty. Realcomp II
- $319,9003 bd2 ba1.9k sqft42039 Merrimac Cir, Clinton Township, MI 48038For SaleMLS ID #20261053067, Frank J Tarala Jr, Sire Realty Frank Tarala. Realcomp II
- $265,0003 bd2 ba1.3k sqft25887 Curie Ave, Warren, MI 48091For SaleMLS ID #20261040660, Eric Martina, Lambrecht Realty LLC. Realcomp II
- $254,9004 bd2 ba1.6k sqft16740 College, Fraser, MI 48026For SaleMLS ID #20261050239, Vicki LaVerdiere, Berkshire Hathaway HomeServices Kee Realty Clinton. Realcomp II
