Beautiful St. Clair Shores 1,698 sq. ft. ranch home. Meticulously maintained home. Features include 4 bedrooms, 2 full baths, dining area off living room. Large kitchen with plenty of cabinets. Great room with vaulted ceiling and sky lights. 1st floor laundry. Exterior features include covered front porch. Back yard patio. 2 car garage with electric and garage door opener.
Pending
$279,000
30230 Rosebriar St, Saint Clair Shores, MI 48082
4beds
2,862sqft
Single Family Residence
Built in 1954
7,405 Square Feet Lot
$278,800 Zestimate®
$97/sqft
$-- HOA
What's special
Covered front porch
- 30 days |
- 1,594 |
- 94 |
Zillow last checked:
Listing updated:
Listed by:
Frank J. Koy 586-242-1770,
Frank Koy & Associates, Realtors LLC 586-242-1770
Source: MiRealSource,MLS#: 50215672 Originating MLS: MiRealSource
Originating MLS: MiRealSourceFacts & features
Interior
Bedrooms & bathrooms
- Bedrooms: 4
- Bathrooms: 2
- Full bathrooms: 2
Rooms
- Room types: Great Room, Living Room, Utility/Laundry Room, Master Bedroom, Basement Full Bath, Bathroom
Bedroom 1
- Features: Carpet
- Level: Entry
- Area: 140
- Dimensions: 14 x 10
Bedroom 2
- Features: Carpet
- Level: Entry
- Area: 120
- Dimensions: 12 x 10
Bedroom 3
- Features: Carpet
- Level: Entry
- Area: 117
- Dimensions: 13 x 9
Bedroom 4
- Features: Laminate
- Level: Basement
- Area: 143
- Dimensions: 11 x 13
Bathroom 1
- Level: Entry
Bathroom 2
- Level: Basement
Dining room
- Features: Carpet
- Level: Entry
- Area: 80
- Dimensions: 8 x 10
Great room
- Level: Entry
- Area: 529
- Dimensions: 23 x 23
Kitchen
- Features: Ceramic
- Level: Entry
- Area: 156
- Dimensions: 12 x 13
Living room
- Features: Carpet
- Level: Entry
- Area: 196
- Dimensions: 14 x 14
Heating
- Forced Air, Natural Gas
Cooling
- Central Air
Appliances
- Included: Dishwasher, Disposal, Dryer, Microwave, Range/Oven, Washer, Gas Water Heater
- Laundry: Laundry Room
Features
- Flooring: Ceramic Tile, Carpet, Laminate
- Windows: Skylight(s)
- Has basement: Yes
- Number of fireplaces: 1
- Fireplace features: Great Room, Natural Fireplace
Interior area
- Total structure area: 2,862
- Total interior livable area: 2,862 sqft
- Finished area above ground: 1,698
- Finished area below ground: 1,164
Property
Parking
- Total spaces: 2
- Parking features: Detached
- Garage spaces: 2
Features
- Levels: One
- Stories: 1
- Patio & porch: Patio, Porch
- Exterior features: Street Lights
- Fencing: Fenced
- Frontage type: Road
- Frontage length: 62
Lot
- Size: 7,405 Square Feet
- Dimensions: 62 x 116
- Features: Subdivision, Sidewalks
Details
- Additional structures: Garage(s)
- Parcel number: 091410326016
- Zoning description: Residential
- Special conditions: Private
Construction
Type & style
- Home type: SingleFamily
- Architectural style: Ranch
- Property subtype: Single Family Residence
Materials
- Brick
- Foundation: Basement
Condition
- New construction: No
- Year built: 1954
Utilities & green energy
- Sewer: Public Sanitary
- Water: Public
- Utilities for property: Cable/Internet Avail.
Community & HOA
Community
- Subdivision: Rossin & Ringler's Champine Acres
HOA
- Has HOA: No
Location
- Region: Saint Clair Shores
Financial & listing details
- Price per square foot: $97/sqft
- Tax assessed value: $269,400
- Annual tax amount: $3,464
- Date on market: 7/21/2026
- Cumulative days on market: 40 days
- Listing agreement: Exclusive Right To Sell
- Listing terms: Cash,Conventional,FHA,VA Loan
- Road surface type: Paved
Estimated market value
$278,800
$265,000 - $293,000
$2,498/mo
Price history
| Date | Event | Price |
|---|---|---|
| 8/11/2026 | Pending sale | $279,000$97/sqft |
Source:  MiRealSource #50215672 Report a problem MiRealSource #50215672 Report a problem | ||
| 8/7/2026 | Listed for sale | $279,000$97/sqft |
Source: MiRealSource #50215672 Report a problem | ||
| 7/27/2026 | Pending sale | $279,000$97/sqft |
Source: MiRealSource #50215672 Report a problem | ||
| 7/21/2026 | Listed for sale | $279,000-6.7%$97/sqft |
Source: MiRealSource #50215672 Report a problem | ||
| 7/14/2026 | Listing removed | $299,000$104/sqft |
Source: MiRealSource #50212447 Report a problem | ||
| 7/3/2026 | Price change | $299,000-9.1%$104/sqft |
Source: MiRealSource #50212447 Report a problem | ||
| 6/23/2026 | Listed for sale | $329,000+94%$115/sqft |
Source: MiRealSource #50212447 Report a problem | ||
| 9/17/2024 | Sold | $169,612-22.9%$59/sqft |
Source: Public Record Report a problem | ||
| 3/21/2024 | Sold | $220,000$77/sqft |
Source: Public Record Report a problem | ||
Public tax history
| Year | Property taxes | Tax assessment |
|---|---|---|
| 2025 | $4,616 +44.2% | $134,700 +0.9% |
| 2024 | $3,202 +5.5% | $133,500 +14.6% |
| 2023 | $3,036 +1.9% | $116,500 +11.8% |
| 2022 | $2,981 -0.6% | $104,200 +8.3% |
| 2021 | $2,999 | $96,200 +6.3% |
| 2020 | $2,999 | $90,500 +9.3% |
| 2019 | -- | $82,800 +13.1% |
| 2018 | $2,693 +10.4% | $73,200 +4.3% |
| 2017 | $2,439 | $70,200 |
| 2016 | $2,439 | $70,200 +12% |
| 2015 | $2,439 | $62,700 +15.7% |
| 2012 | -- | $54,200 +7.1% |
| 2011 | -- | $50,600 -13.4% |
| 2010 | -- | $58,400 -17% |
| 2009 | -- | $70,400 -77.3% |
| 2008 | -- | $310,500 -2.8% |
| 2007 | -- | $319,600 -0.1% |
| 2006 | -- | $319,800 +0.9% |
| 2005 | -- | $317,100 +293.4% |
| 2004 | -- | $80,600 +41.7% |
| 2001 | $1,906 +2.5% | $56,900 +3.2% |
| 2000 | $1,860 | $55,160 |
Find assessor info on the county website
Monthly payment
Est. payment
Payment breakdown
Explore the cost of this home by adjusting the details. Changes won't be saved.Climate risks
Neighborhood: 48082
Nearby schools
GreatSchools rating
- 6/10Rodgers Elementary SchoolGrades: PK-5Distance: 0.7 mi
- 8/10Kennedy Middle SchoolGrades: 6-8Distance: 1.5 mi
- 5/10Lake Shore High SchoolGrades: 9-12Distance: 1.1 mi
Schools provided by the listing agent
- District: LakeShore Public Schools (St.Clair Shores)
Source: MiRealSource. This data may not be complete. We recommend contacting the local school district to confirm school assignments for this home.
- $260,4003 bd2 ba1k sqft30224 Rosebriar St, Saint Clair Shores, MI 48082Off Market
- $234,6002 bd2 ba1.2k sqft30240 Rosebriar St, Saint Clair Shores, MI 48082Off Market
- $204,9003 bd1 ba1k sqft30218 Rosebriar St, Saint Clair Shores, MI 48082Off Market
- $220,1003 bd1 ba1k sqft30233 Rosebriar St, Saint Clair Shores, MI 48082Off Market
- $248,0003 bd2 ba1.3k sqft30248 Rosebriar St, Saint Clair Shores, MI 48082Sold
- $216,6003 bd1 ba1.2k sqft30225 Rosebriar St, Saint Clair Shores, MI 48082Off Market
- $207,0003 bd1 ba900 sqft30225 Taylor St, Saint Clair Shores, MI 48082Off Market
- $252,7003 bd2 ba1k sqft30212 Rosebriar St, Saint Clair Shores, MI 48082Off Market
A local agent can set up tours, give advice and negotiate with sellers.
Similar homes
- $334,9004 bd2 ba1.8k sqft22024 Evergreen St, Saint Clair Shores, MI 48082For Sale

 MLS ID #50217677, Lisa Wild, EXP Realty LLC. MiRealSource
 - $359,9004 bd3 ba2.4k sqft23909 Talbot St, Saint Clair Shores, MI 48082For Sale
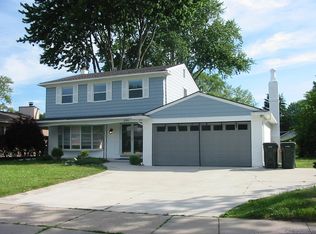 MLS ID #50219085, James Megalizzi, Deed Realtors. MiRealSource
 - $298,9003 bd3 ba1.5k sqft31705 Saint Margaret St, Saint Clair Shores, MI 48082For Sale
 MLS ID #50214246, Wendy Jones, Real Estate One Chesterfield. MiRealSource
 - $285,0004 bd2 ba2.1k sqft32430 Tecla Dr, Warren, MI 48088For Sale
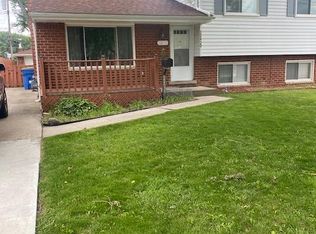
 MLS ID #20261045197, Mark A Dahma, Community Choice Realty Inc. Realcomp II
 - $280,0003 bd2 ba2.9k sqft22700 Grove St, Saint Clair Shores, MI 48080For SaleMLS ID #50214025, Michelle Volckaert, Lee Realty Inc.. MiRealSource
- $279,9003 bd2 ba2.8k sqft30909 Scrivo Dr, Warren, MI 48092For SaleMLS ID #50219167, Jerome Fennell, Real Estate One Chesterfield. MiRealSource
- $329,9003 bd3 ba3.1k sqft20850 Crowley St, Saint Clair Shores, MI 48081For SaleMLS ID #50217970, Sam P Girgenti, Keller Williams Realty Lakeside. MiRealSource
- $285,0003 bd3 ba2.7k sqft29210 Geraldine Ct, Warren, MI 48093For SaleMLS ID #50218457, Maria McGuire, RE/MAX Advisors. MiRealSource
- $329,9003 bd2 ba2.5k sqft20900 Bayside St, Saint Clair Shores, MI 48081For SaleMLS ID #50199501, Nancy Feldmann, RE/MAX First. MiRealSource
- $279,9004 bd2 ba2.6k sqft29012 James Dr, Warren, MI 48092For SaleMLS ID #20261057215, Ariel M Sanchez, Five Star Real Estate - Troy. Realcomp II
- $324,9002 bd2 ba2.4k sqft23348 Harvard Shore Dr, Clinton Township, MI 48035For SaleMLS ID #50218346, Greg Taylor, Berkshire Hathaway HomeServices Kee Realty NB. MiRealSource
- $247,5003 bd2 ba1.6k sqft25304 Culver St, Saint Clair Shores, MI 48081For SaleMLS ID #50210487, Elizabeth L Harris, Berkshire Hathaway HomeServices Kee Realty. MiRealSource
- $274,9004 bd2 ba2.6k sqft11027 Dill Ct, Sterling Heights, MI 48312For SaleMLS ID #50215842, Steve Jenkins, Berkshire Hathaway HomeServices Kee Realty. MiRealSource
- $279,0003 bd2 ba2.2k sqft8467 Darlene St, Warren, MI 48093For SaleMLS ID #50209637, Scott Coltman, Berkshire Hathaway HomeServices Kee Realty NB. MiRealSource
- $249,9004 bd3 ba1.7k sqft28710 Revere Ave, Warren, MI 48092For SaleMLS ID #20261063902, Dennis Cuffe, Remerica Integrity. Realcomp II
- $289,9003 bd2 ba2.6k sqft20088 Woodland St, Harper Woods, MI 48225For SaleMLS ID #20261024523, Juan P Clavon, A Star National Realty. Realcomp II
- $309,9003 bd2 ba1.5k sqft26250 S River Rd, Harrison Township, MI 48045For SaleMLS ID #50218909, Richard F Kolb, Real Estate One Chesterfield. MiRealSource
- $239,9003 bd2 ba2k sqft27151 Clarpointe Dr, Warren, MI 48088For SaleMLS ID #50216443, Lynn Pazdziora, Berkshire Hathaway HomeServices Kee Realty. MiRealSource
- $265,0003 bd3 ba1.7k sqft15502 Masonic Blvd, Fraser, MI 48026For SaleMLS ID #20261058932, Scott Fader, Joseph Walter Realty, LLC. Realcomp II
- $330,0004 bd3 ba2.9k sqft38402 Hazel St, Harrison Township, MI 48045For SaleMLS ID #50211505, Dennis Badour, RE/MAX First. MiRealSource
