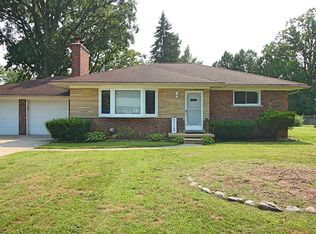
Great neighborhood in St Clair Shores. 3 Bedroom, 1.5 Baths, Family Room, Professional Finished Basement, Brick Ranch, Gazebo & Deck, Basement has Bedroom 12 x 11 & 1/2 Bath. Privacy Fence, Circular Driveway, Bring your serious Buyers, wont last long at this price.
For sale
$329,900
20850 Crowley St, Saint Clair Shores, MI 48081
3beds
3,182sqft
Single Family Residence
Built in 1956
9,147 Square Feet Lot
$324,200 Zestimate®
$104/sqft
$-- HOA
What's special
Brick ranchProfessional finished basementPrivacy fenceCircular drivewayGazebo and deckFamily room
- 8 days |
- 1,433 |
- 64 |
Zillow last checked:
Listing updated:
Listed by:
Sam P Girgenti 586-634-4949,
Keller Williams Realty Lakeside 586-532-0500
Source: MiRealSource,MLS#: 50217970 Originating MLS: MiRealSource
Originating MLS: MiRealSourceFacts & features
Interior
Bedrooms & bathrooms
- Bedrooms: 3
- Bathrooms: 3
- Full bathrooms: 1
- 1/2 bathrooms: 2
Rooms
- Room types: Family Room, Laundry, Basement Lavatory, Bathroom
Bedroom 1
- Features: Carpet
- Level: Entry
- Area: 168
- Dimensions: 14 x 12
Bedroom 2
- Features: Carpet
- Level: Entry
- Area: 143
- Dimensions: 13 x 11
Bedroom 3
- Features: Carpet
- Level: Entry
- Area: 100
- Dimensions: 10 x 10
Bathroom 1
- Level: Entry
Family room
- Features: Carpet
- Level: Entry
- Area: 342
- Dimensions: 19 x 18
Kitchen
- Features: Linoleum
- Level: Entry
- Area: 210
- Dimensions: 21 x 10
Living room
- Features: Carpet
- Level: Entry
- Area: 273
- Dimensions: 21 x 13
Heating
- Forced Air, Natural Gas
Cooling
- Central Air
Appliances
- Included: Dishwasher, Microwave, Range/Oven, Gas Water Heater
- Laundry: First Floor Laundry, Entry
Features
- Sump Pump, Eat-in Kitchen
- Flooring: Carpet, Linoleum
- Basement: Block
- Number of fireplaces: 3
- Fireplace features: Basement, Family Room, Living Room
Interior area
- Total structure area: 3,182
- Total interior livable area: 3,182 sqft
- Finished area above ground: 1,790
- Finished area below ground: 1,392
Property
Parking
- Total spaces: 2
- Parking features: Attached
- Attached garage spaces: 2
Features
- Levels: One
- Stories: 1
- Patio & porch: Deck
- Fencing: Fenced
- Frontage type: Road
- Frontage length: 70
Lot
- Size: 9,147 Square Feet
- Dimensions: 70 x 130
- Features: Dead End
Details
- Parcel number: 091422353019
- Zoning description: Residential
- Special conditions: Private
Construction
Type & style
- Home type: SingleFamily
- Architectural style: Ranch
- Property subtype: Single Family Residence
Materials
- Brick
- Foundation: Basement
Condition
- Year built: 1956
Utilities & green energy
- Sewer: Public Sanitary
- Water: Public
Community & HOA
Community
- Subdivision: Lakewood Gardens Sub
HOA
- Has HOA: No
Location
- Region: Saint Clair Shores
Financial & listing details
- Price per square foot: $104/sqft
- Tax assessed value: $315,600
- Annual tax amount: $4,116
- Date on market: 8/10/2026
- Cumulative days on market: 9 days
- Listing agreement: Exclusive Right To Sell
- Listing terms: Cash,Conventional
- Road surface type: Paved
Estimated market value
$324,200
$308,000 - $340,000
$2,239/mo
Price history
| Date | Event | Price |
|---|---|---|
| 8/10/2026 | Listed for sale | $329,900$104/sqft |
Source:  MiRealSource #50217970 Report a problem MiRealSource #50217970 Report a problem | ||
Public tax history
| Year | Property taxes | Tax assessment |
|---|---|---|
| 2025 | $4,016 +2.6% | $157,800 +4.2% |
| 2024 | $3,914 +5.5% | $151,400 +13.5% |
| 2023 | $3,711 +1.9% | $133,400 +10.1% |
| 2022 | $3,642 -0.6% | $121,200 +9.7% |
| 2021 | $3,664 | $110,500 -0.1% |
| 2020 | $3,664 +4.4% | $110,600 +2.1% |
| 2019 | $3,510 -46.4% | $108,300 +27.1% |
| 2018 | $6,548 +117.7% | $85,200 +3.5% |
| 2017 | $3,008 | $82,300 |
| 2016 | $3,008 | $82,300 +4.2% |
| 2015 | $3,008 | $79,000 +22.1% |
| 2013 | -- | $64,700 -4.9% |
| 2012 | -- | $68,000 -2% |
| 2011 | -- | $69,400 -15.3% |
| 2010 | -- | $81,900 -8.8% |
| 2009 | -- | $89,800 -78.8% |
| 2008 | -- | $423,200 +2.5% |
| 2007 | -- | $412,800 +1.6% |
| 2006 | -- | $406,400 +2.9% |
| 2005 | -- | $394,900 +309.2% |
| 2004 | -- | $96,500 +26.3% |
| 2001 | $2,617 +14.9% | $76,400 +3.2% |
| 2000 | $2,277 | $74,036 |
Find assessor info on the county website
Monthly payment
Est. payment
Payment breakdown
Explore the cost of this home by adjusting the details. Changes won't be saved.Climate risks
Neighborhood: 48081
Nearby schools
GreatSchools rating
- 7/10Princeton Elementary SchoolGrades: K-5Distance: 0.4 mi
- 7/10Jefferson Middle SchoolGrades: 6-8Distance: 1.1 mi
- 7/10Lakeview High SchoolGrades: 9-12Distance: 0.9 mi
Schools provided by the listing agent
- District: Lakeview Public Schools (St.Clair Shores)
Source: MiRealSource. This data may not be complete. We recommend contacting the local school district to confirm school assignments for this home.
- $274,1004 bd2 ba1.9k sqft20846 Crowley St, Saint Clair Shores, MI 48081Off Market
- $297,0003 bd2 ba1.5k sqft20856 Crowley St, Saint Clair Shores, MI 48081Off Market

- $305,5003 bd2 ba2.1k sqft20840 Crowley St, Saint Clair Shores, MI 48081Off Market
- $253,3003 bd1 ba1k sqft20851 Maple St, Saint Clair Shores, MI 48081Off Market
- $174,5002 bd1 ba728 sqft20845 Maple St, Saint Clair Shores, MI 48081Off Market
- $281,4003 bd2 ba1.8k sqft20864 Crowley St, Saint Clair Shores, MI 48081Off Market
- $--3 bd1 ba1.8k sqft20864 Crowley St S, Saint Clair Shores, MI 48081Off Market
- $249,6003 bd2 ba1.8k sqft20855 Maple St, Saint Clair Shores, MI 48081Off Market
A local agent can set up tours, give advice and negotiate with sellers.
Similar homes
- $329,9003 bd2 ba2.5k sqft20900 Bayside St, Saint Clair Shores, MI 48081For Sale

 MLS ID #50199501, Nancy Feldmann, RE/MAX First. MiRealSource
 - $334,9004 bd2 ba1.8k sqft22024 Evergreen St, Saint Clair Shores, MI 48082For Sale
 MLS ID #50217677, Lisa Wild, EXP Realty LLC. MiRealSource
 - $247,5003 bd2 ba1.6k sqft25304 Culver St, Saint Clair Shores, MI 48081For Sale
 MLS ID #50210487, Elizabeth L Harris, Berkshire Hathaway HomeServices Kee Realty. MiRealSource
 - $324,9002 bd2 ba2.4k sqft23348 Harvard Shore Dr, Clinton Township, MI 48035For Sale
 MLS ID #50218346, Greg Taylor, Berkshire Hathaway HomeServices Kee Realty NB. MiRealSource
 - $285,0003 bd3 ba2.7k sqft29210 Geraldine Ct, Warren, MI 48093For SaleMLS ID #50218457, Maria McGuire, RE/MAX Advisors. MiRealSource
- $314,1593 bd2 ba1.6k sqft23213 Greencrest St, Saint Clair Shores, MI 48080For Sale
 MLS ID #26030658, Kristine Crook, Community Choice Realty. MichRIC
 - $309,9003 bd2 ba1.5k sqft26250 S River Rd, Harrison Township, MI 48045For SaleMLS ID #50218909, Richard F Kolb, Real Estate One Chesterfield. MiRealSource
- $280,0003 bd2 ba2.9k sqft22700 Grove St, Saint Clair Shores, MI 48080For SaleMLS ID #50214025, Michelle Volckaert, Lee Realty Inc.. MiRealSource
- $309,9003 bd2 ba1.7k sqft36714 Kimberly St, Clinton Township, MI 48035For SaleMLS ID #50218502, Karly Hirmiz, Next Level Realty LLC. MiRealSource
- $330,0004 bd3 ba2.9k sqft38402 Hazel St, Harrison Township, MI 48045For SaleMLS ID #50211505, Dennis Badour, RE/MAX First. MiRealSource
- $334,9003 bd2 ba2.3k sqft18138 22 Mile Rd, Macomb, MI 48044For SaleMLS ID #50209074, Rhonda Glefke, Coldwell Banker Professionals. MiRealSource
- $289,9003 bd2 ba2.6k sqft20088 Woodland St, Harper Woods, MI 48225For Sale
 MLS ID #20261024523, Juan P Clavon, A Star National Realty. Realcomp II
 - $304,9004 bd2 ba1.9k sqft13718 Joyce Dr, Warren, MI 48088For SaleMLS ID #20261026474, Hasan Ali, Real Estate Advantage. Realcomp II
- $329,9004 bd2 ba1.8k sqft24934 23 Mile Rd, Macomb, MI 48042For SaleMLS ID #20261061086, Nicholas Thwany, EXP Realty Main. Realcomp II
- $309,9003 bd2 ba2.8k sqft12398 Deming Dr, Sterling Heights, MI 48312For SaleMLS ID #20261052606, Garrett Blair, Douglas Rose Realty. Realcomp II
- $389,9994 bd4 ba3.6k sqft11235 Common Rd, Warren, MI 48093For SaleMLS ID #26029790, Darrell Bush, G.S. Inc.. MichRIC
- $285,0004 bd2 ba2.1k sqft32430 Tecla Dr, Warren, MI 48088For SaleMLS ID #20261045197, Mark A Dahma, Community Choice Realty Inc. Realcomp II
- $249,8003 bd2 ba1.5k sqft22940 Doremus St, Saint Clair Shores, MI 48080For SaleMLS ID #295804, Jennifer N Taylor, Brokers Realty. Greater Lansing AOR
- $345,0004 bd4 ba2.7k sqft18215 Adrian St, Southfield, MI 48075For SaleMLS ID #26038988, David Shepherd, D and E Realty. MichRIC
- $349,9004 bd2 ba1.6k sqft37886 Sunnybrook St, Harrison Township, MI 48045For SaleMLS ID #50217594, Jeff Papsdorf, Michigan Homes Group Inc. MiRealSource
