Mechanic’s dream in desirable boat town of Harrison Township! Situated on a spacious half-acre lot, this nearly 3,000 sq ft home offers incredible space, versatility, and endless potential. Featuring 4 bedrooms and 2.5 bathrooms, this home also includes a private mother-in-law suite with full kitchen, living room, bathroom, 2nd floor laundry room, and all appliances included. The spacious primary bedroom offers a huge 11x9 walk-in closet along w/a doorwall leading to a private deck. The home offers both 1st & 2nd floor laundry, a Florida room, & a cozy family room w/nat'l Fp. Additional features include an instant HWT, 2 furnaces, 2 central air units, & ceiling fans throughout the home. Perfect for mechanics, hobbyists, or anyone needing extra workspace, this property includes an attached extra-deep 2-car garage along with an additional 30x21 outbuilding w/electricity with an 18x18 loft above. The spacious half-acre lot provides plenty of room for boats, trailers, recreational vehicles, and more. Located just minutes from the water, marinas, restaurants, & everything lake living has to offer, this home is packed with potential and could truly shine with a little TLC
Pending
Price cut: $15K (8/5)
$330,000
38402 Hazel St, Harrison Township, MI 48045
4beds
2,949sqft
Single Family Residence
Built in 1953
0.44 Acres Lot
$319,800 Zestimate®
$112/sqft
$-- HOA
What's special
Florida roomSpacious half-acre lotSpacious primary bedroomAll appliances included
- 117 days
- 84
- 1
Zillow last checked:
Listing updated:
Listed by:
Dennis Badour 586-405-8601,
RE/MAX First 586-792-8000
Source: MiRealSource,MLS#: 50211505 Originating MLS: MiRealSource
Originating MLS: MiRealSourceFacts & features
Interior
Bedrooms & bathrooms
- Bedrooms: 4
- Bathrooms: 3
- Full bathrooms: 2
- 1/2 bathrooms: 1
Rooms
- Room types: Family Room, Bedroom, Laundry, Master Bedroom, In-Law/auPair/Ste, Living Room, First Flr Lavatory, Bathroom, Second Flr Full Bathroom
Primary bedroom
- Level: First
Bedroom 1
- Features: Wood
- Level: Entry
- Area: 121
- Dimensions: 11 x 11
Bedroom 2
- Features: Wood
- Level: Entry
- Area: 110
- Dimensions: 11 x 10
Bedroom 3
- Features: Carpet
- Level: Entry
- Area: 110
- Dimensions: 11 x 10
Bedroom 4
- Features: Carpet
- Level: Second
- Area: 204
- Dimensions: 17 x 12
Bathroom 1
- Level: Entry
- Area: 55
- Dimensions: 11 x 5
Bathroom 2
- Level: Second
- Area: 72
- Dimensions: 6 x 12
Family room
- Features: Laminate
- Level: Entry
- Area: 323
- Dimensions: 19 x 17
Kitchen
- Level: Entry
- Area: 375
- Dimensions: 25 x 15
Living room
- Features: Wood
- Level: Entry
- Area: 180
- Dimensions: 15 x 12
Heating
- Forced Air, Natural Gas
Cooling
- Ceiling Fan(s), Central Air
Appliances
- Included: Dishwasher, Dryer, Microwave, Range/Oven, Refrigerator, Washer, Gas Water Heater
- Laundry: First Floor Laundry, Second Floor Laundry, Entry
Features
- Walk-In Closet(s), Eat-in Kitchen
- Flooring: Hardwood, Wood, Carpet, Laminate, Ceramic Tile
- Windows: Bay Window(s)
- Basement: Crawl Space
- Number of fireplaces: 1
- Fireplace features: Family Room, Natural Fireplace
Interior area
- Total structure area: 2,949
- Total interior livable area: 2,949 sqft
- Finished area above ground: 2,949
- Finished area below ground: 0
Property
Parking
- Total spaces: 2
- Parking features: Garage, Attached, Detached, Electric in Garage, Garage Door Opener, Garage Faces Side, Workshop in Garage
- Attached garage spaces: 2
Features
- Levels: Two
- Stories: 2
- Patio & porch: Patio, Porch
- Exterior features: Balcony
- Fencing: Fenced
- Frontage type: Road
- Frontage length: 99
Lot
- Size: 0.44 Acres
- Dimensions: 99 x 194
Details
- Parcel number: 171219278007
- Zoning description: Residential
- Special conditions: Private
Construction
Type & style
- Home type: SingleFamily
- Architectural style: Colonial
- Property subtype: Single Family Residence
Materials
- Brick, Vinyl Siding, Vinyl Trim
- Foundation: Slab
Condition
- Year built: 1953
Utilities & green energy
- Sewer: Septic Tank
- Water: Public
Community & HOA
Community
- Subdivision: Winklers Sub 1
HOA
- Has HOA: No
Location
- Region: Harrison Township
Financial & listing details
- Price per square foot: $112/sqft
- Tax assessed value: $430,000
- Annual tax amount: $4,275
- Date on market: 6/16/2026
- Cumulative days on market: 118 days
- Listing agreement: Exclusive Right to Sell/VR
- Listing terms: Cash,Conventional
Estimated market value
$319,800
$304,000 - $336,000
$4,266/mo
Price history
| Date | Event | Price |
|---|---|---|
| 9/1/2026 | Pending sale | $330,000$112/sqft |
Source:  MiRealSource #50211505 Report a problem MiRealSource #50211505 Report a problem | ||
| 8/5/2026 | Price change | $330,000-4.3%$112/sqft |
Source: MiRealSource #50211505 Report a problem | ||
| 7/17/2026 | Price change | $345,000-5.5%$117/sqft |
Source: MiRealSource #50211505 Report a problem | ||
| 6/30/2026 | Price change | $365,000-2.7%$124/sqft |
Source: MiRealSource #50211505 Report a problem | ||
| 6/16/2026 | Listed for sale | $375,000$127/sqft |
Source: MiRealSource #50211505 Report a problem | ||
Public tax history
| Year | Property taxes | Tax assessment |
|---|---|---|
| 2026 | $4,275 +2.9% | $215,000 -2.1% |
| 2025 | $4,156 +5% | $219,500 +1.5% |
| 2024 | $3,957 +5.3% | $216,200 +13.9% |
| 2023 | $3,760 +4.1% | $189,800 +7.3% |
| 2022 | $3,613 | $176,900 +10.8% |
| 2021 | -- | $159,600 +9.4% |
| 2020 | -- | $145,900 +16.6% |
| 2019 | -- | $125,100 +10.9% |
| 2018 | $2,980 | $112,800 +4.3% |
| 2017 | -- | $108,140 |
| 2016 | -- | $108,140 +7.9% |
| 2015 | -- | $100,180 +28.5% |
| 2012 | $2,534 | $77,980 -8.7% |
| 2010 | -- | $85,430 -17.9% |
| 2009 | -- | $104,110 -11.6% |
| 2008 | -- | $117,720 +0.5% |
| 2007 | $2,870 | $117,160 +4.5% |
| 2006 | -- | $112,140 +0.8% |
| 2004 | $2,679 +9.4% | $111,250 +1.2% |
| 2003 | $2,449 +12% | $109,910 +32.4% |
| 2001 | $2,188 +1.7% | $83,040 +3.2% |
| 2000 | $2,150 | $80,470 |
Find assessor info on the county website
Monthly payment
Est. payment
Payment breakdown
Explore the cost of this home by adjusting the details. Changes won't be saved.Climate risks
Neighborhood: 48045
Nearby schools
Schools provided by the listing agent
- District: L'anse Creuse Public Schools
Source: MiRealSource. This data may not be complete. We recommend contacting the local school district to confirm school assignments for this home.
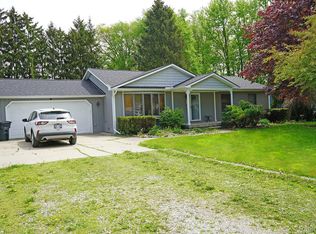
- $236,0003 bd1 ba1.2k sqft38354 Hazel St, Harrison Township, MI 48045Sold
- $119,1002 bd1 ba800 sqft27780 Harrison Woods Ln, Harrison Township, MI 48045Off Market
- $--2 bd1 ba864 sqft27780 Harrison Woods Ln #4, Harrison Township, MI 48045Off Market
- $130,9002 bd1 ba832 sqft27665 Harrison Woods Ln #80, Harrison Twp, MI 48045Off Market
Similar homes
- $349,9004 bd2 ba1.6k sqft37886 Sunnybrook St, Harrison Township, MI 48045For Sale

 MLS ID #50217594, Jeff Papsdorf, Michigan Homes Group Inc. MiRealSource
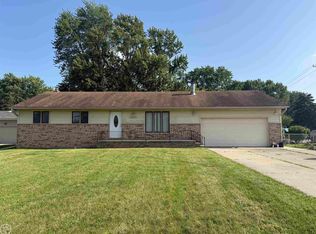
 - $294,9003 bd2 ba1.5k sqft26250 S River Rd, Harrison Township, MI 48045For Sale
 MLS ID #50218909, Richard F Kolb, Real Estate One Chesterfield. MiRealSource
 - $330,0003 bd3 ba2.3k sqft27125 Telstar St, Chesterfield, MI 48051For Sale

 MLS ID #20261080625, Ian Allen, Brookstone, Realtors LLC. Realcomp II
 - $329,9003 bd2 ba2.3k sqft18138 22 Mile Rd, Macomb, MI 48044For Sale
 MLS ID #50222569, Rhonda Glefke, Coldwell Banker Professionals. MiRealSource
 - $350,0004 bd3 ba2.1k sqft18768 Millar Rd, Clinton Township, MI 48036For SaleMLS ID #50222161, Melanie Lovati, Innovation Real Estate Specialists Inc.. MiRealSource
- $289,9004 bd2 ba1.8k sqft1499 Wellesley Dr, Mount Clemens, MI 48043For SaleMLS ID #50222321, Carol L. Paton, Coldwell Banker Professionals. MiRealSource
- $389,0002 bd2 ba1.5k sqft30471 Manse St, Harrison Township, MI 48045For SaleMLS ID #20261071795, Dominic Prezzato, First Team Real Estate. Realcomp II
- $319,9005 bd3 ba2.7k sqft22929 Furton St Lot 168, Saint Clair Shores, MI 48082For SaleMLS ID #77080073044, DEBRA BROWN, Cardinal Realty Resources, LLC. Realcomp II
- $295,0003 bd2 ba2.1k sqft35163 Bobcean Rd, Clinton Township, MI 48035For SaleMLS ID #50223836, Janice Plaskon, Berkshire Hathaway HomeServices Kee Realty. MiRealSource
- $399,9004 bd3 ba2.7k sqft38525 Little Mack Ave, Clinton Township, MI 48036For SaleMLS ID #20261075609, Thomas D Styf, RE/MAX Complete. Realcomp II
- $320,0003 bd2 ba2.5k sqft50555 Helmandale St, Chesterfield, MI 48047For SaleMLS ID #20261071287, Kimberly M Cameron, Utica Realty LLC. Realcomp II
- $345,0005 bd3 ba3k sqft44850 Kemp St, Sterling Heights, MI 48314For SaleMLS ID #50215840, Katie Weaver, Berkshire Hathaway HomeServices Kee Realty Wash. MiRealSource
- $295,0004 bd2 ba1.7k sqft21181 24 Mile Rd, Macomb, MI 48042For SaleMLS ID #50219640, Lisa Nolff, Keller Williams Realty Lakeside. MiRealSource
- $320,0003 bd2 ba1.9k sqft42039 Merrimac Cir, Clinton Township, MI 48038For SaleMLS ID #20261053067, Frank J Tarala Jr, Sire Realty Frank Tarala. Realcomp II
- $299,9993 bd2 ba1.5k sqft50730 Fairchild Rd, Chesterfield, MI 48051For SaleMLS ID #50218556, Jonathan Minerick, HomeCoin.com. MiRealSource
- $344,0003 bd2 ba1.6k sqft19324 Todd Dr, Clinton Township, MI 48038For Sale
 MLS ID #26051028, Jong Lee, Crown Properties International. MichRIC
 - $329,9003 bd2 ba2.5k sqft20900 Bayside St, Saint Clair Shores, MI 48081For SaleMLS ID #50199501, Nancy Feldmann, RE/MAX First. MiRealSource
- $349,9004 bd2 ba1.8k sqft4431 County Line Rd, Casco, MI 48064For SaleMLS ID #50221505, Nancy Feldmann, RE/MAX First. MiRealSource
