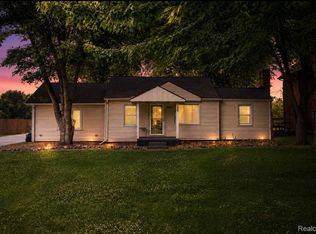
Discover a timeless opportunity at 30471 Manse ST, Harrison Charter Township, MI. This charming single-family residence, built in 1941, offers a unique blend of historical character and modern potential, ready to inspire your next chapter. With two comfortable bedrooms, this home provides adaptable living spaces, perfect for personal retreats or guest accommodations. This is more than a home; it's an invitation to cultivate your ideal lifestyle. House had addition put on in 1980 with large master bedroom and family room on upper level, large newer TREX decking and stairs to backyard. House is located on the Clinton River. Steel seawall and 6 boat wells, fireplace on main floor and wood burner on second floor. Rustic appeal and beautiful yard on The Clinton River. Enclosed front porch!
Anderson Windows, Boiler base board heat upper and lower, upper floor has separate forced air unit. Beautiful landscaped Lot ! Extra high garage height and oversized ! Immediate occupancy ! Beautiful panoramic views of River, flow of small and large boats from spring until fall ! Short distance to Lake ! Located on small 'Manse Island' community, steps away from Harrison Township Trail and short walk or bike to Lake Saint Clair Metro Park ! Award winning Schools ! Price Reduced ! Seller will consider all offers ! Open Sunday 10/11 1-3
For sale
Price cut: $56K (9/22)
$389,000
30471 Manse St, Harrison Township, MI 48045
2beds
1,536sqft
Single Family Residence
Built in 1941
0.34 Acres Lot
$381,500 Zestimate®
$253/sqft
$-- HOA
What's special
- 36 days
- 655
- 27
Zillow last checked:
Listing updated:
Listed by:
Dominic Prezzato 586-436-3295,
First Team Real Estate 586-436-3295
Source: Realcomp II,MLS#: 20261071795
Facts & features
Interior
Bedrooms & bathrooms
- Bedrooms: 2
- Bathrooms: 2
- Full bathrooms: 2
Primary bedroom
- Level: Entry
- Area: 238
- Dimensions: 17 X 14
Bedroom
- Level: Entry
- Area: 99
- Dimensions: 9 X 11
Other
- Level: Entry
- Area: 99
- Dimensions: 9 X 11
Other
- Level: Second
- Area: 42
- Dimensions: 6 X 7
Other
- Level: Entry
- Area: 70
- Dimensions: 10 X 7
Family room
- Level: Second
- Area: 345
- Dimensions: 15 X 23
Kitchen
- Level: Entry
- Area: 120
- Dimensions: 12 X 10
Laundry
- Level: Entry
- Area: 64
- Dimensions: 8 X 8
Living room
- Level: Entry
- Area: 294
- Dimensions: 14 X 21
Heating
- Baseboard, Natural Gas
Cooling
- Central Air
Features
- Has basement: No
- Has fireplace: No
Interior area
- Total interior livable area: 1,536 sqft
- Finished area above ground: 1,536
Property
Parking
- Total spaces: 2.5
- Parking features: Twoand Half Car Garage, Detached
- Garage spaces: 2.5
Features
- Levels: Two
- Stories: 2
- Entry location: GroundLevel
- Patio & porch: Deck, Enclosed
- Pool features: None
Lot
- Size: 0.34 Acres
- Dimensions: 80 x 177
Details
- Parcel number: 1216177018
- Special conditions: Short Sale No,Standard
Construction
Type & style
- Home type: SingleFamily
- Architectural style: Colonial
- Property subtype: Single Family Residence
Materials
- Brick
- Foundation: Slab
Condition
- New construction: No
- Year built: 1941
Utilities & green energy
- Sewer: Public Sewer
- Water: Public
Community & HOA
Community
- Subdivision: WARREN PARK SUB
HOA
- Has HOA: No
Location
- Region: Harrison Township
Financial & listing details
- Price per square foot: $253/sqft
- Tax assessed value: $111,443
- Annual tax amount: $3,832
- Date on market: 9/6/2026
- Cumulative days on market: 36 days
- Listing agreement: Exclusive Right To Sell
- Listing terms: Cash,Conventional
- Exclusions: Exclusion(s) Do Not Exist
Estimated market value
$381,500
$362,000 - $401,000
$2,347/mo
Price history
| Date | Event | Price |
|---|---|---|
| 9/22/2026 | Price change | $389,000-12.6%$253/sqft |
Source:  Realcomp II #20261071795 Report a problem Realcomp II #20261071795 Report a problem | ||
| 9/12/2026 | Price change | $445,000-9%$290/sqft |
Source: Realcomp II #20261071795 Report a problem | ||
| 9/7/2026 | Listed for sale | $489,000$318/sqft |
Source: Realcomp II #20261071795 Report a problem | ||
Public tax history
| Year | Property taxes | Tax assessment |
|---|---|---|
| 2026 | $3,831 +2.9% | $206,300 +11.7% |
| 2025 | $3,725 +5% | $184,700 +2.6% |
| 2024 | $3,547 +5.3% | $180,000 +8.8% |
| 2023 | $3,370 +6% | $165,400 +3.6% |
| 2022 | $3,179 | $159,700 +1.7% |
| 2021 | -- | $157,100 +6.7% |
| 2020 | -- | $147,300 +19.5% |
| 2019 | -- | $123,300 +5.5% |
| 2018 | $2,873 | $116,900 +13.1% |
| 2017 | -- | $103,340 |
| 2016 | -- | $103,340 +7.3% |
| 2015 | -- | $96,340 +11.1% |
| 2012 | $2,861 | $86,680 -11.3% |
| 2010 | -- | $97,700 +1% |
| 2009 | -- | $96,760 -24.8% |
| 2008 | -- | $128,630 -0.7% |
| 2007 | $3,299 +49.9% | $129,500 +2.8% |
| 2006 | $2,201 -28.5% | $125,920 +0.5% |
| 2004 | $3,080 +9.4% | $125,330 +0.3% |
| 2003 | $2,816 +69.2% | $124,910 |
| 2000 | $1,664 | -- |
Find assessor info on the county website
Monthly payment
Est. payment
Payment breakdown
Explore the cost of this home by adjusting the details. Changes won't be saved.Climate risks
Neighborhood: 48045
- $292,900-- bd-- ba-- sqft30499 Manse St, Harrison Township, MI 48045Off Market
- $371,8004 bd2 ba1.4k sqft30451 Manse St, Harrison Township, MI 48045Off Market
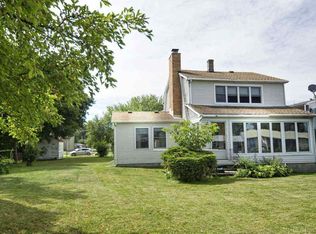
- $237,2002 bd2 ba1k sqft30439 Manse St, Harrison Township, MI 48045Off Market
- $399,0003 bd3 ba1.9k sqft30429 Manse St, Harrison Township, MI 48045Off Market

Similar homes
- $229,9003 bd2 ba1.4k sqft28210 Vandy St, Harrison Township, MI 48045For Sale
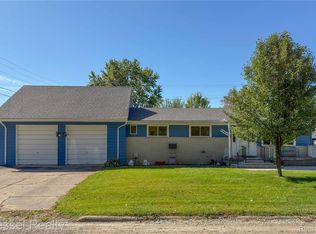
 MLS ID #20261080804, Carl Wessel, Wessel Realty. Realcomp II
 - $224,9003 bd1 ba1k sqft29455 S River Rd, Harrison Township, MI 48045For Sale
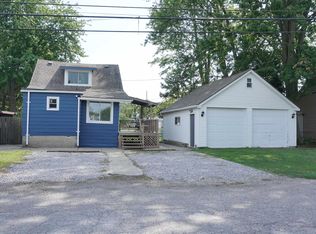
 MLS ID #50220693, Dennis Badour, RE/MAX First. MiRealSource
 - $294,9003 bd2 ba1.5k sqft26250 S River Rd, Harrison Township, MI 48045For Sale
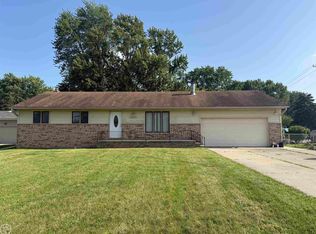 MLS ID #50218909, Richard F Kolb, Real Estate One Chesterfield. MiRealSource
 - $209,8503 bd1 ba1.5k sqft39751 Sylvia St, Harrison Township, MI 48045For Sale
 MLS ID #20261065615, Rawaa Alzuhairi, Community Choice Realty Inc. Realcomp II
 - $349,9993 bd1 ba1.2k sqft48188 Forbes Dr, Chesterfield, MI 48047For SaleMLS ID #20261076076, Courtney R Timko, REALTEAM Real Estate. Realcomp II
- $384,9003 bd2 ba1.8k sqft11114 Greendale Dr, Sterling Heights, MI 48312For SaleMLS ID #20261081857, Marvin Nafsu, Showtime Realty. Realcomp II
- $375,0003 bd2 ba1.2k sqft25300-23 Mile Rd, New Baltimore, MI 48051For SaleMLS ID #50126469, Anthony Drewek, Realty Executives Home Towne Chesterfield. MiRealSource
- $199,9003 bd1 ba1.1k sqft37197 Jefferson Ave, Harrison Township, MI 48045For SaleMLS ID #20261063617, Paul Viviano, Berkshire Hathaway HomeServices Kee Realty Bham. Realcomp II
- $289,9004 bd2 ba1.8k sqft1499 Wellesley Dr, Mount Clemens, MI 48043For SaleMLS ID #50222321, Carol L. Paton, Coldwell Banker Professionals. MiRealSource
- $350,0004 bd3 ba2.1k sqft18768 Millar Rd, Clinton Township, MI 48036For SaleMLS ID #50222161, Melanie Lovati, Innovation Real Estate Specialists Inc.. MiRealSource
- $374,9004 bd2 ba2.2k sqft42213 Niagara Dr, Sterling Heights, MI 48313For SaleMLS ID #20261080814, Raschelle L Goff, KW Platinum Port Huron. Realcomp II
- $370,0003 bd2 ba1.5k sqft53620 Odilon Ave, Shelby Township, MI 48316For SaleMLS ID #20261052962, Andrew Bourland, MHR Real Estate LLC. Realcomp II
- $299,9004 bd2 ba1.8k sqft24934 23 Mile Rd, Macomb, MI 48042For SaleMLS ID #20261061086, Nicholas Thwany, EXP Realty Main. Realcomp II
- $349,9004 bd2 ba1.8k sqft4431 County Line Rd, Casco, MI 48064For SaleMLS ID #50221505, Nancy Feldmann, RE/MAX First. MiRealSource
- $379,9003 bd3 ba2k sqft285 E Long Lake Rd, Troy, MI 48085For SaleMLS ID #20261078300, Elena Menendez, Bridge Cross Realty. Realcomp II
- $375,0004 bd2 ba1.9k sqft60885 Indian Trl, Ray Twp, MI 48096For SaleMLS ID #20261062525, Melissa A Socha, Modern Way Realty LLC. Realcomp II
- $275,0003 bd2 ba1.5k sqft21601 Holly St, Clinton Township, MI 48035For SaleMLS ID #20261070914, Joshua Phillips, Century 21 Campbell Realty. Realcomp II
- $289,9002 bd2 ba1k sqft37520 Jefferson Ave APT 101, Harrison Township, MI 48045For SaleMLS ID #20261033021, Jim Smith, Real Estate One-St Clair Shrs. Realcomp II
- $239,9004 bd2 ba1.6k sqft81 Fessenden St, Mount Clemens, MI 48043For SaleMLS ID #20261061183, Thomas Nanes, Community Choice Realty Associates, LLC. Realcomp II
