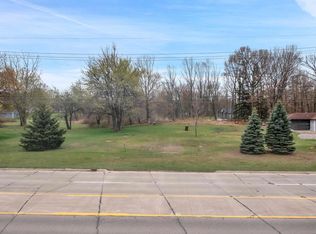
Great location for shopping and schools property is also zoned office or light industrial on 23 mile high traffic area for small business also great location for landscaping or contractor immediate occupancy value in the land work out of house zoned office or light industrial Great for contractor to work out of house with 1.53 acres
For sale
Price cut: $13K (10/9)
$375,000
25300-23 Mile Rd, New Baltimore, MI 48051
3beds
1,295sqft
Single Family Residence
Built in 1945
1.53 Acres Lot
$-- Zestimate®
$290/sqft
$-- HOA
What's special
- 956 days
- 181
- 1
Zillow last checked:
Listing updated:
Listed by:
Anthony Drewek 586-322-1163,
Realty Executives Home Towne Chesterfield 586-949-8300
Source: MiRealSource,MLS#: 50126469 Originating MLS: MiRealSource
Originating MLS: MiRealSourceFacts & features
Interior
Bedrooms & bathrooms
- Bedrooms: 3
- Bathrooms: 2
- Full bathrooms: 1
- 1/2 bathrooms: 1
Rooms
- Room types: Family Room, Bedroom, Laundry, Great Room, Living Room
Bedroom 1
- Features: Laminate
- Level: First
- Area: 156
- Dimensions: 13 x 12
Bedroom 2
- Features: Laminate
- Level: First
- Area: 100
- Dimensions: 10 x 10
Bedroom 3
- Features: Linoleum
- Level: First
- Area: 130
- Dimensions: 13 x 10
Bathroom 1
- Features: Ceramic
- Level: First
- Area: 24
- Dimensions: 6 x 4
Dining room
- Features: Laminate
- Level: First
- Area: 132
- Dimensions: 12 x 11
Family room
- Features: Laminate
- Level: First
- Area: 304
- Dimensions: 19 x 16
Great room
- Level: First
- Area: 304
- Dimensions: 19 x 16
Kitchen
- Features: Laminate
- Level: First
- Area: 170
- Dimensions: 17 x 10
Living room
- Features: Laminate
- Level: First
- Area: 190
- Dimensions: 19 x 10
Heating
- Forced Air, Natural Gas
Cooling
- Ceiling Fan(s)
Appliances
- Included: Disposal, Dryer, Range/Oven, Refrigerator, Washer, Gas Water Heater
- Laundry: First Floor Laundry
Features
- Flooring: Laminate, Linoleum, Ceramic Tile
- Windows: Storms/Screens
- Basement: Crawl Space
- Number of fireplaces: 1
- Fireplace features: Great Room, Fireplace Screen
Interior area
- Total structure area: 1,295
- Total interior livable area: 1,295 sqft
- Finished area above ground: 1,295
- Finished area below ground: 0
Property
Parking
- Total spaces: 2
- Parking features: Detached, Electric in Garage, Garage Door Opener, Garage Faces Side
- Garage spaces: 2
Accessibility
- Accessibility features: Wheelchair Access
Features
- Levels: One
- Stories: 1
- Exterior features: Street Lights
- Frontage type: Road
- Frontage length: 174
Lot
- Size: 1.53 Acres
- Dimensions: 174 x 200
- Features: Deep Lot - 150+ Ft., Large Lot - 65+ Ft., Main Street, Sidewalks
Details
- Parcel number: 150919101003
- Zoning description: Mixed Use,Professional Office,Office
- Special conditions: Private
Construction
Type & style
- Home type: SingleFamily
- Architectural style: Ranch
- Property subtype: Single Family Residence
Materials
- Aluminum Siding, Vinyl Siding, Vinyl Trim
Condition
- Year built: 1945
Utilities & green energy
- Electric: Circuit Breakers
- Sewer: Public Sanitary
- Water: Public
- Utilities for property: Cable Available, Cable Connected, Natural Gas Connected, Phone Available, Sewer Connected, Water Connected
Green energy
- Energy efficient items: Appliances
Community & HOA
Community
- Subdivision: Aldor Estates Prec10
HOA
- Has HOA: No
Location
- Region: New Baltimore
Financial & listing details
- Price per square foot: $290/sqft
- Tax assessed value: $358,400
- Annual tax amount: $5,086
- Date on market: 3/1/2024
- Cumulative days on market: 1616 days
- Listing agreement: Exclusive Right to Sell/VR
- Listing terms: Cash,Conventional,FHA,Land Contract,FHA 203K
Estimated market value
Not available
Estimated sales range
Not available
$1,932/mo
Price history
| Date | Event | Price |
|---|---|---|
| 10/9/2026 | Price change | $375,000-3.4%$290/sqft |
Source:  MiRealSource #50126469 Report a problem MiRealSource #50126469 Report a problem | ||
| 8/17/2026 | Price change | $388,000-0.1%$300/sqft |
Source: MiRealSource #50126469 Report a problem | ||
| 7/24/2026 | Price change | $388,500-0.1%$300/sqft |
Source: MiRealSource #50126469 Report a problem | ||
| 6/30/2026 | Listed for sale | $389,000-2.5%$300/sqft |
Source: MiRealSource #50126469 Report a problem | ||
| 8/2/2025 | Listing removed | $399,000$308/sqft |
Source: MiRealSource #50126469 Report a problem | ||
| 1/7/2025 | Listed for sale | $399,000$308/sqft |
Source: MiRealSource #50126469 Report a problem | ||
| 12/19/2024 | Listing removed | $399,000$308/sqft |
Source: MiRealSource #50126469 Report a problem | ||
| 10/23/2024 | Listed for sale | $399,000$308/sqft |
Source: MiRealSource #50126469 Report a problem | ||
| 9/12/2024 | Listing removed | $399,000$308/sqft |
Source: MiRealSource #50126469 Report a problem | ||
| 6/27/2024 | Listed for sale | $399,000-11.1%$308/sqft |
Source: MiRealSource #50126469 Report a problem | ||
| 10/30/2023 | Listed for sale | $449,000+42.5%$347/sqft |
Source: MiRealSource #50126469 Report a problem | ||
| 12/20/2004 | Sold | $315,000$243/sqft |
Source: Public Record Report a problem | ||
Public tax history
| Year | Property taxes | Tax assessment |
|---|---|---|
| 2026 | $5,639 -33.9% | $179,200 +1.1% |
| 2025 | $8,535 +63.2% | $177,300 +2.4% |
| 2024 | $5,229 +5.2% | $173,200 +1.5% |
| 2023 | $4,972 -2.2% | $170,700 +9.4% |
| 2022 | $5,086 | $156,100 +2.8% |
| 2021 | -- | $151,900 +2.8% |
| 2020 | -- | $147,700 +4.2% |
| 2019 | -- | $141,700 +6.5% |
| 2018 | $4,371 +359.5% | $133,000 +2.6% |
| 2017 | $951 | $129,650 |
| 2016 | $951 | $129,650 +7.6% |
| 2015 | $951 | $120,450 +4.8% |
| 2014 | -- | $114,950 |
| 2012 | -- | -- |
| 2009 | -- | -- |
| 2001 | $1,443 +1.6% | $49,822 +3.2% |
| 2000 | $1,421 | $48,278 |
Find assessor info on the county website
Monthly payment
Est. payment
Payment breakdown
Explore the cost of this home by adjusting the details. Changes won't be saved.Climate risks
Neighborhood: 48051
Nearby schools
Schools provided by the listing agent
- District: L'anse Creuse Public Schools
Source: MiRealSource. This data may not be complete. We recommend contacting the local school district to confirm school assignments for this home.
Similar homes
- $299,9993 bd2 ba1.5k sqft50730 Fairchild Rd, Chesterfield, MI 48051For Sale

 MLS ID #50218556, Jonathan Minerick, HomeCoin.com. MiRealSource
 - $299,9004 bd2 ba1.8k sqft24934 23 Mile Rd, Macomb, MI 48042For Sale

 MLS ID #20261061086, Nicholas Thwany, EXP Realty Main. Realcomp II
 - $337,0004 bd1 ba1.5k sqft30580-25 Mile Rd, New Baltimore, MI 48051For Sale
 MLS ID #50220545, Krista Jelsky, Epique Inc.. MiRealSource
 - $349,9993 bd1 ba1.2k sqft48188 Forbes Dr, Chesterfield, MI 48047For Sale
 MLS ID #20261076076, Courtney R Timko, REALTEAM Real Estate. Realcomp II
 - $295,0004 bd2 ba1.7k sqft21181 24 Mile Rd, Macomb, MI 48042For SaleMLS ID #50219640, Lisa Nolff, Keller Williams Realty Lakeside. MiRealSource
- $359,9003 bd2 ba1.5k sqft47066 Sanborn Dr, Macomb, MI 48044For SaleMLS ID #50216152, John Namo, Community Choice Realty Inc.. MiRealSource
- $389,0002 bd2 ba1.5k sqft30471 Manse St, Harrison Township, MI 48045For SaleMLS ID #20261071795, Dominic Prezzato, First Team Real Estate. Realcomp II
- $244,9003 bd2 ba1.6k sqft49234 Michelle Ann Dr, Chesterfield, MI 48051For SaleMLS ID #50216961, Christopher Taylor, Keller Williams Realty Lakeside. MiRealSource
- $349,9004 bd2 ba1.8k sqft4431 County Line Rd, Casco, MI 48064For SaleMLS ID #50221505, Nancy Feldmann, RE/MAX First. MiRealSource
- $299,9003 bd2 ba1.4k sqft8285 Pilgrim St, Washington, MI 48094For SaleMLS ID #20261077950, Helen Aguilera, James Francis Realty. Realcomp II
- $349,9004 bd2 ba1.6k sqft37886 Sunnybrook St, Harrison Township, MI 48045For SaleMLS ID #50217594, Jeff Papsdorf, Michigan Homes Group Inc. MiRealSource
- $229,9003 bd2 ba1.4k sqft28210 Vandy St, Harrison Township, MI 48045For SaleMLS ID #20261080804, Carl Wessel, Wessel Realty. Realcomp II
- $194,5002 bd1 ba655 sqft32703 Sutton Rd, Chesterfield, MI 48047For SaleMLS ID #50224545, Frank Mancuso III, Real Estate One Inc -SCS. MiRealSource
- $339,9004 bd2 ba1.9k sqft2244 Serra Dr, Sterling Heights, MI 48310For SaleMLS ID #20261081562, Tereza Djeljosevic, A.V.A. Real Estate. Realcomp II
- $294,9003 bd2 ba1.5k sqft26250 S River Rd, Harrison Township, MI 48045For SaleMLS ID #50218909, Richard F Kolb, Real Estate One Chesterfield. MiRealSource
- $289,9004 bd2 ba1.8k sqft1499 Wellesley Dr, Mount Clemens, MI 48043For SaleMLS ID #50222321, Carol L. Paton, Coldwell Banker Professionals. MiRealSource
- $374,9003 bd3 ba1.7k sqft11297 Martha Dr, Warren, MI 48093For SaleMLS ID #50220077, Verney Kassab, VK Properties L.L.C.. MiRealSource
- $313,0003 bd2 ba1.4k sqft45440 Wakefield St, Shelby Township, MI 48317For SaleMLS ID #50223115, Becky Post, KW Platinum. MiRealSource
- $329,9003 bd2 ba1.8k sqft39245 Lakeshore Dr, Harrison Township, MI 48045For SaleMLS ID #50222028, Jeff Papsdorf, Michigan Homes Group Inc. MiRealSource
