Price improvement! This home feels more spacious than the estimated square footage. Welcome to this charming Sterling Heights bungalow offering the perfect blend of comfort & versatility. Featuring 5 bedrooms, 2.5 bathrooms, this home is ideal for multigenerational living or anyone needing extra space. Enjoy a bright and inviting interior with Anderson windows, a whole-house attic fan, and a finished basement with second family room, laundry & workshop. The cellar entrance provides convenient access to the lower level. Situated on an extra-large lot with beautiful, mature trees, the property offers plenty of outdoor space for entertaining, gardening, or relaxing. Storage is abundant with a 2-car garage plus an additional one-car sized shed. All appliances are included, and the roof was replaced in 2015, generator switch already installed. Conveniently located on quiet dead end street near parks, shopping, dining, and schools.
For sale
Price cut: $24.9K (9/4)
$345,000
44850 Kemp St, Sterling Heights, MI 48314
5beds
3,004sqft
Single Family Residence
Built in 1953
0.36 Acres Lot
$342,000 Zestimate®
$115/sqft
$-- HOA
What's special
Whole-house attic fanExtra-large lotBright and inviting interiorBeautiful mature treesAnderson windows
- 82 days
- 982
- 58
Zillow last checked:
Listing updated:
Listed by:
Katie Weaver 586-850-2241,
Berkshire Hathaway HomeServices Kee Realty Wash 586-566-2200,
Adrienne Brusseau 248-289-0218,
Berkshire Hathaway HomeServices Kee Realty Wash
Source: MiRealSource,MLS#: 50215840 Originating MLS: MiRealSource
Originating MLS: MiRealSourceFacts & features
Interior
Bedrooms & bathrooms
- Bedrooms: 5
- Bathrooms: 3
- Full bathrooms: 2
- 1/2 bathrooms: 1
Rooms
- Room types: Bedroom, Master Bedroom, Living Room, Basement Full Bath, Bathroom, Second Flr Lavatory, Breakfast Nook/Room
Primary bedroom
- Level: First
Bedroom 1
- Features: Laminate
- Level: Entry
- Area: 209
- Dimensions: 11 x 19
Bedroom 2
- Features: Laminate
- Level: Entry
- Area: 110
- Dimensions: 10 x 11
Bedroom 3
- Features: Laminate
- Level: Entry
- Area: 150
- Dimensions: 10 x 15
Bedroom 4
- Features: Carpet
- Level: Second
- Area: 126
- Dimensions: 9 x 14
Bedroom 5
- Features: Carpet
- Level: Second
- Area: 153
- Dimensions: 9 x 17
Bathroom 1
- Features: Ceramic
- Level: Entry
- Area: 70
- Dimensions: 7 x 10
Bathroom 2
- Features: Ceramic
- Level: Lower
- Area: 49
- Dimensions: 7 x 7
Dining room
- Features: Laminate
- Level: Entry
- Area: 100
- Dimensions: 10 x 10
Kitchen
- Features: Laminate
- Level: Entry
- Area: 126
- Dimensions: 9 x 14
Living room
- Features: Laminate
- Level: Entry
- Area: 252
- Dimensions: 14 x 18
Heating
- Boiler, Natural Gas
Cooling
- Ceiling Fan(s), Attic Fan
Appliances
- Included: Dishwasher, Dryer, Range/Oven, Refrigerator, Gas Water Heater
- Laundry: Lower Level
Features
- Flooring: Ceramic Tile, Laminate, Carpet, Other
- Windows: Bay Window(s), Window Treatments
- Basement: Block,Exterior Entry,Partially Finished
- Number of fireplaces: 1
- Fireplace features: Basement, Natural Fireplace
Interior area
- Total structure area: 3,330
- Total interior livable area: 3,004 sqft
- Finished area above ground: 1,804
- Finished area below ground: 1,200
Property
Parking
- Total spaces: 2.5
- Parking features: Garage, Detached, Electric in Garage, Garage Door Opener
- Garage spaces: 2.5
Features
- Levels: Two
- Stories: 2
- Patio & porch: Patio, Porch
- Frontage type: Road
- Frontage length: 104
Lot
- Size: 0.36 Acres
- Dimensions: 104 x 153 x 104 x 154
Details
- Additional structures: Shed(s)
- Parcel number: 101003126010
- Zoning description: Residential
- Special conditions: Private
Construction
Type & style
- Home type: SingleFamily
- Architectural style: Bungalow
- Property subtype: Single Family Residence
Materials
- Brick, Vinyl Siding
- Foundation: Basement
Condition
- New construction: No
- Year built: 1953
Utilities & green energy
- Sewer: Public Sanitary
- Water: Public
- Utilities for property: Cable/Internet Avail.
Community & HOA
Community
- Subdivision: Malow Manor Strlng Heights
HOA
- Has HOA: No
Location
- Region: Sterling Heights
Financial & listing details
- Price per square foot: $115/sqft
- Tax assessed value: $338,400
- Annual tax amount: $5,020
- Date on market: 7/22/2026
- Cumulative days on market: 83 days
- Listing agreement: Exclusive Right To Sell
- Listing terms: Cash,Conventional,FHA,VA Loan,FHA 203K
- Road surface type: Paved
Estimated market value
$342,000
$325,000 - $359,000
$3,442/mo
Price history
| Date | Event | Price |
|---|---|---|
| 9/4/2026 | Price change | $345,000-6.7%$115/sqft |
Source:  MiRealSource #50215840 Report a problem MiRealSource #50215840 Report a problem | ||
| 8/13/2026 | Price change | $369,900-3.9%$123/sqft |
Source: MiRealSource #50215840 Report a problem | ||
| 7/22/2026 | Listed for sale | $384,900+50.9%$128/sqft |
Source: MiRealSource #50215840 Report a problem | ||
| 5/4/2006 | Sold | $255,000+28.1%$85/sqft |
Source: Public Record Report a problem | ||
| 6/6/2001 | Sold | $199,000$66/sqft |
Source: Public Record Report a problem | ||
Public tax history
| Year | Property taxes | Tax assessment |
|---|---|---|
| 2026 | $5,020 +4.7% | $169,200 +1.4% |
| 2025 | $4,794 +5.4% | $166,800 +5.6% |
| 2024 | $4,548 +55.3% | $158,000 +10.7% |
| 2023 | $2,929 +2.1% | $142,700 +9.3% |
| 2022 | $2,868 | $130,500 +4% |
| 2021 | -- | $125,500 +7.9% |
| 2020 | -- | $116,300 +9.4% |
| 2019 | -- | $106,300 +11.2% |
| 2018 | $2,532 | $95,600 +11.3% |
| 2017 | -- | $85,900 |
| 2016 | -- | $85,900 +9.1% |
| 2015 | -- | $78,700 +18.7% |
| 2014 | -- | $66,300 |
| 2012 | -- | -- |
| 2009 | -- | -- |
| 2001 | $1,709 +3.3% | $59,600 +3.1% |
| 2000 | $1,653 | $57,800 |
Find assessor info on the county website
Monthly payment
Est. payment
Payment breakdown
Explore the cost of this home by adjusting the details. Changes won't be saved.Climate risks
Neighborhood: 48314
Nearby schools
Schools provided by the listing agent
- District: Utica Community Schools
Source: MiRealSource. This data may not be complete. We recommend contacting the local school district to confirm school assignments for this home.
Similar homes
- $349,9004 bd2 ba1.8k sqft8744 Leslie Dr, Sterling Heights, MI 48314For Sale
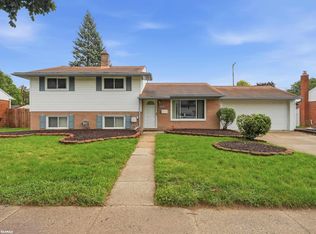
 MLS ID #50221524, Vincent Tanner, RE/MAX Eclipse. MiRealSource
 - $347,9005 bd2 ba2.4k sqft12851 Grand Haven Dr, Sterling Heights, MI 48312For Sale
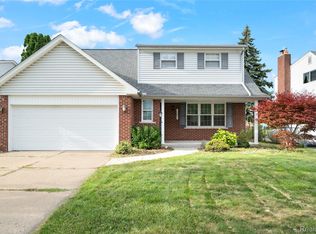
 MLS ID #20261082302, Masum Ahmed, NPG Real Estate. Realcomp II
 - $360,0004 bd3 ba2k sqft7074 Grenadier Ct, Shelby Township, MI 48317For Sale
 MLS ID #50223620, Richard L Sparks, Keller Williams Paint Creek. MiRealSource
 - $295,4003 bd2 ba2k sqft8644 Essen Dr, Sterling Heights, MI 48314For Sale
 MLS ID #50219298, Anthony Guglietti, Berkshire Hathaway HomeServices Kee Realty. MiRealSource
 - $349,9004 bd3 ba1.9k sqft5563 Northlawn Dr, Sterling Heights, MI 48310For SaleMLS ID #50217880, Michael Gale, Keller Williams Realty Lakeside. MiRealSource
- $425,0003 bd3 ba3.7k sqft42424 Tessmer Dr, Sterling Heights, MI 48314For SaleMLS ID #50212712, Adam Blake, Realteam Real Estate. MiRealSource
- $409,9004 bd3 ba3.2k sqft47795 Anna Ct, Shelby Township, MI 48315For SaleMLS ID #50220546, Brittany Moscone, Epique Inc.. MiRealSource
- $350,0004 bd3 ba2.1k sqft18768 Millar Rd, Clinton Township, MI 48036For SaleMLS ID #50222161, Melanie Lovati, Innovation Real Estate Specialists Inc.. MiRealSource
- $335,0004 bd2 ba1.6k sqft37718 Douglas Ct, Sterling Heights, MI 48310For SaleMLS ID #20261079552, Sultan Ahmed, R2M Realty,. Realcomp II
- $386,9994 bd2 ba2.2k sqft33614 Lakeview St, Chesterfield, MI 48047For SaleMLS ID #50224077, Richard F Kolb, Real Estate One Chesterfield. MiRealSource
- $349,9004 bd2 ba2.4k sqft30007 Maison St, Saint Clair Shores, MI 48082For Sale
 MLS ID #26025851, Adush Musaraj, Reboot Realty LLC. MichRIC
 - $389,9004 bd3 ba3k sqft36724 Nantucket Ct, Clinton Township, MI 48035For SaleMLS ID #50220635, Danielle Verkeyn, KW Platinum. MiRealSource
- $370,0003 bd2 ba1.5k sqft53620 Odilon Ave, Shelby Township, MI 48316For SaleMLS ID #20261052962, Andrew Bourland, MHR Real Estate LLC. Realcomp II
- $465,0004 bd2 ba3k sqft2923 Quartz Dr, Troy, MI 48085For SaleMLS ID #26053655, Anne Loehr, Redfin Corporation. MichRIC
- $363,0004 bd3 ba3.4k sqft21695 Rougewood Dr, Southfield, MI 48033For SaleMLS ID #20261079718, Rerhi Onomake, Community Choice Realty Inc. Realcomp II
- $359,9003 bd3 ba3.9k sqft32400 Northampton Dr, Warren, MI 48093For SaleMLS ID #20261059235, Jeff Kermath, Kermath Realty LLC. Realcomp II
- $280,0003 bd2 ba2.2k sqft14544 Debbie Dr, Sterling Heights, MI 48313For SaleMLS ID #50219450, JoDee Leahy, Keller Williams Realty Lakeside. MiRealSource
- $350,0005 bd2 ba2.6k sqft4704 Rohr Rd, Lake Orion, MI 48359For SaleMLS ID #26046198, Jason Strat, Redfin Corporation. MichRIC
- $289,9002 bd3 ba2.6k sqft16306 E Hill Dr, Macomb, MI 48044For SaleMLS ID #50224000, Jacob Thompson, RE/MAX First. MiRealSource
