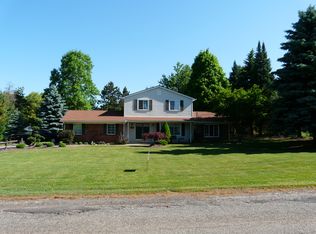
Welcome to this spacious and inviting home in the highly desirable Clarkston School District! The open-concept main level features a large kitchen with plenty of cabinetry, generous eating space, and a separate dining area just off the living room. French doors lead to a large deck, creating an ideal space for entertaining or enjoying the extra-wide lot. The first-floor laundry adds everyday convenience, while the spacious primary suite offers a private ensuite bath. The fully finished basement provides two additional bedrooms, each with an egress window, along with plenty of flexible living space. Additional updates include a newer tankless water heater and newer water filtration system. Outside, the extra-wide lot offers plenty of room to enjoy, plus a large shed for additional storage. A great combination of space, functionality, and location!
Active
Price cut: $9.1K (9/16)
$369,900
4704 Rohr Rd, Lake Orion, MI 48359
5beds
2,666sqft
Single Family Residence
Built in 1970
0.45 Acres Lot
$362,900 Zestimate®
$139/sqft
$-- HOA
What's special
- 21 days
- 1,521
- 146
Zillow last checked:
Listing updated:
Listed by:
Jason Strat 586-634-2612,
Redfin Corporation 248-327-0275
Source: MichRIC,MLS#: 26046198
Facts & features
Interior
Bedrooms & bathrooms
- Bedrooms: 5
- Bathrooms: 2
- Full bathrooms: 2
- Main level bedrooms: 3
Primary bedroom
- Level: Main
- Area: 182
- Dimensions: 14.00 x 13.00
Bedroom 2
- Level: Main
- Area: 140
- Dimensions: 14.00 x 10.00
Bedroom 3
- Level: Main
- Area: 154
- Dimensions: 14.00 x 11.00
Bedroom 4
- Description: room
- Level: Basement
- Area: 120
- Dimensions: 12.00 x 10.00
Primary bathroom
- Level: Main
- Area: 35
- Dimensions: 5.00 x 7.00
Bathroom 2
- Level: Main
- Area: 60
- Dimensions: 10.00 x 6.00
Bathroom 5
- Description: room
- Level: Basement
- Area: 120
- Dimensions: 12.00 x 10.00
Dining area
- Level: Main
- Area: 140
- Dimensions: 14.00 x 10.00
Game room
- Level: Basement
- Area: 1155
- Dimensions: 35.00 x 33.00
Kitchen
- Level: Main
- Area: 345
- Dimensions: 23.00 x 15.00
Living room
- Level: Main
- Area: 252
- Dimensions: 18.00 x 14.00
Heating
- Forced Air
Cooling
- Central Air
Appliances
- Included: Iron Water FIlter, Dishwasher, Disposal, Dryer, Range, Refrigerator, Washer, Water Softener Owned
- Laundry: Laundry Closet, Main Level, Washer Hookup
Features
- Ceiling Fan(s)
- Flooring: Carpet, Ceramic Tile
- Windows: Insulated Windows, Bay/Bow, Window Treatments
- Basement: Full
- Has fireplace: No
Interior area
- Total structure area: 1,571
- Total interior livable area: 2,666 sqft
- Finished area below ground: 1,095
Property
Parking
- Total spaces: 2
- Parking features: Garage Faces Front, Garage Door Opener, Attached
- Garage spaces: 2
Features
- Stories: 1
Lot
- Size: 0.45 Acres
- Dimensions: 130 x 150
Details
- Additional structures: Shed(s)
- Parcel number: 0836427003
- Zoning description: RES
Construction
Type & style
- Home type: SingleFamily
- Architectural style: Ranch
- Property subtype: Single Family Residence
Materials
- Stone, Vinyl Siding
- Roof: Shingle
Condition
- New construction: No
- Year built: 1970
Utilities & green energy
- Sewer: Septic Tank
- Water: Well
- Utilities for property: Phone Available, Cable Available, Phone Connected, Cable Connected
Community & HOA
Location
- Region: Lake Orion
Financial & listing details
- Price per square foot: $139/sqft
- Tax assessed value: $162,707
- Annual tax amount: $5,332
- Date on market: 9/2/2026
- Listing terms: Cash,Conventional
Estimated market value
$362,900
$345,000 - $381,000
$3,026/mo
Price history
| Date | Event | Price |
|---|---|---|
| 9/16/2026 | Price change | $369,900-2.4%$139/sqft |
Source:  MichRIC #26046198 Report a problem MichRIC #26046198 Report a problem | ||
| 9/2/2026 | Listed for sale | $379,000+20.3%$142/sqft |
Source: MichRIC #26046198 Report a problem | ||
| 7/27/2022 | Sold | $315,000+5%$118/sqft |
Source:  MiRealSource #50081721 Report a problem MiRealSource #50081721 Report a problem | ||
| 7/20/2022 | Pending sale | $300,000$113/sqft |
Source: MiRealSource #50081721 Report a problem | ||
| 7/7/2022 | Listed for sale | $300,000+421.7%$113/sqft |
Source: MiRealSource #50081721 Report a problem | ||
| 6/21/2013 | Sold | $57,500$22/sqft |
Source: Public Record Report a problem | ||
| 4/21/2013 | Price change | $57,500-9.4%$22/sqft |
Source: MILLENNIUM PROP & MGT CO LLC #213024864 Report a problem | ||
| 3/19/2013 | Listed for sale | $63,500-18%$24/sqft |
Source: Homepath Report a problem | ||
| 6/29/2012 | Sold | $77,399$29/sqft |
Source: Public Record Report a problem | ||
Public tax history
| Year | Property taxes | Tax assessment |
|---|---|---|
| 2025 | -- | $187,000 +5.2% |
| 2024 | -- | $177,800 +18.3% |
| 2023 | -- | $150,300 +28.7% |
| 2022 | -- | $116,800 +3.8% |
| 2021 | -- | $112,500 +2.7% |
| 2020 | -- | $109,500 +22.5% |
| 2019 | -- | $89,400 +9.7% |
| 2018 | $2,385 +11.6% | $81,500 +13% |
| 2015 | $2,138 | $72,100 +9.1% |
| 2014 | -- | $66,100 -3.5% |
| 2011 | -- | $68,500 -10.8% |
| 2010 | -- | $76,800 -13% |
| 2009 | -- | $88,300 +47.7% |
| 2001 | -- | $59,800 +3.1% |
| 2000 | $1,712 | $58,000 |
Find assessor info on the county website
Monthly payment
Est. payment
Payment breakdown
Explore the cost of this home by adjusting the details. Changes won't be saved.Climate risks
Neighborhood: 48359
Similar homes
- $375,0003 bd3 ba1.8k sqft5001 Mohawk Blvd, Clarkston, MI 48348For Sale

 MLS ID #20261069859, Jesica Spencer, Keller Williams Premier. Realcomp II
 - $420,0003 bd3 ba2.6k sqft5898 Hummingbird Ln, Clarkston, MI 48346For Sale

 MLS ID #26045541, Harrison Kakkuri, Keller Williams Paint Creek. MichRIC
 - $380,0003 bd3 ba2.3k sqft535 Goldengate St, Lake Orion, MI 48362For Sale
 MLS ID #50220952, Eric Raymo, EXP Realty LLC. MiRealSource
 - $375,0003 bd2 ba1.9k sqft3036 Shawnee Ln, Waterford, MI 48329For Sale
 MLS ID #20261030016, Jacob Fortner, @properties Christie's Int'l R E Rochester. Realcomp II
 - $379,9004 bd3 ba2.5k sqft26182 Kiltartan St, Farmington Hills, MI 48334For SaleMLS ID #26048706, Rose Meza, Century 21 Affiliated. MichRIC
- $300,0004 bd2 ba1.9k sqft3820 Percy King Rd, Waterford, MI 48329For SaleMLS ID #20261073903, Brandon Janssen, RE/MAX, The Collective Agency. Realcomp II
- $400,0003 bd4 ba2.3k sqft7403 Pine Creek Trl, Waterford, MI 48327For SaleMLS ID #26048378, James Iodice, Coldwell Banker Professionals. MichRIC
- $399,9993 bd2 ba1.7k sqft4661 Forest Ave, Waterford, MI 48328For SaleMLS ID #26048801, Robyn Goeringer, RE/MAX Classic. MichRIC
- $325,0005 bd3 ba2.4k sqft2040 Willhite Rd, Waterford, MI 48327For SaleMLS ID #50218239, Bob MacKenzie, Real Estate One Inc -SCS. MiRealSource
- $369,9004 bd2 ba1.4k sqft5000 Robert St, Shelby Township, MI 48316For SaleMLS ID #20261065760, Sonia Gazi, Century 21 Professionals Troy. Realcomp II
- $350,0003 bd2 ba3.1k sqft25 E Oakwood Rd, Oxford, MI 48371For SaleMLS ID #20261071986, Jill K Bailey, RE/MAX Eclipse. Realcomp II
- $299,0004 bd2 ba1.4k sqft3620 Fort Dr, Waterford, MI 48328For SaleMLS ID #26045769, Adrena Holman, Redfin Corporation. MichRIC
- $339,9003 bd2 ba1.8k sqft1168 Keble Ln, Oxford, MI 48371For SaleMLS ID #50221329, Mitchell M Allen, Keller Williams Realty Lakeside. MiRealSource
- $375,0003 bd3 ba2.2k sqft5517 Starwood Dr, Commerce Township, MI 48382For SaleMLS ID #20261070565, Cheryl Mueller, EXP Realty. Realcomp II
- $405,0004 bd3 ba3.5k sqft780 N Hadley Rd, Ortonville, MI 48462For SaleMLS ID #26040634, Denise Young, Coldwell Banker Lakes Realty. MichRIC
- $549,9004 bd4 ba3.5k sqft3130 Hidden Timber Dr, Orion, MI 48359For SaleMLS ID #50216808, Jeffrey M. Carroll, W.C. Collins Realty. MiRealSource
- $459,9003 bd4 ba3k sqft5954 Snow Apple Dr, Clarkston, MI 48346For SaleMLS ID #20261065931, Barbara Chick, Berkshire Hathaway HomeServices MIRE. Realcomp II
- $359,9003 bd3 ba2.8k sqft20961 Concord St, Southfield, MI 48076For SaleMLS ID #20261074028, Dwight R Winfrey, Winwood Properties Inc. Realcomp II
- $350,0003 bd2 ba1.7k sqft1176 Meadowood Dr, Waterford, MI 48327For SaleMLS ID #26048068, Julie Mackey, Redfin Corporation. MichRIC
- $399,0003 bd2 ba2.5k sqft4240 E Commerce Rd, Commerce Township, MI 48382For SaleMLS ID #26046776, Jamie Caldwell, Howard Hanna Real Estate. MichRIC
