Welcome to this beautifully updated, turn-key home in Clarkston! Numerous major improvements have been made throughout, showcasing thoughtful updates and attention to detail. The remodeled kitchen features updated cabinets, countertops, flooring, and appliances. The living room hardwood floors have all been refinished. The main-floor half bath has been remodeled, a primary bathroom was added, and the primary bedroom was updated w/ new carpet, lighting, and additional closet space. The bonus room off the kitchen offers additional entertaining, office, or flex space and was remodeled in 2023 w/ new flooring, knotty pine ceiling, recessed lighting, and a wood-burning stove. In 2026, the basement was finished and transformed w/ stylish built-in shelving and cabinetry, a built-in Murphy bed frame, and a discreet speakeasy-style closet. Outside, enjoy a newly stained, fenced yard w/ underground sprinklers and a spacious back deck overlooking mature trees. Other improvements include the addition of an egress window and replacement of the basement windows in 2021. In 2022, a new front door and doorwall were added. In 2023, the second-story roof was replaced. A new refrigerator was added in 2025. With the major updates already completed, this home offers the perfect combination of style, functionality, and comfortable living. From the thoughtfully updated interior to the versatile bonus and finished basement spaces, there is room to live, work, entertain, and make this Clarkston home your own.
Active
$420,000
5898 Hummingbird Ln, Clarkston, MI 48346
3beds
2,641sqft
Single Family Residence
Built in 1959
0.35 Acres Lot
$-- Zestimate®
$159/sqft
$-- HOA
What's special
- 32 days
- 1,476
- 158
Zillow last checked:
Listing updated:
Listed by:
Harrison Kakkuri 248-915-0626,
Keller Williams Paint Creek 248-609-8000
Source: MichRIC,MLS#: 26045541
Facts & features
Interior
Bedrooms & bathrooms
- Bedrooms: 3
- Bathrooms: 3
- Full bathrooms: 2
- 1/2 bathrooms: 1
- Main level bedrooms: 1
Heating
- Forced Air
Cooling
- Central Air
Appliances
- Included: Humidifier, Dishwasher, Disposal, Dryer, Microwave, Oven, Range, Refrigerator, Washer, Water Softener Owned
- Laundry: Gas Dryer Hookup, In Basement, Sink, Washer Hookup
Features
- Eat-in Kitchen, Pantry
- Flooring: Carpet, Ceramic Tile, Vinyl
- Windows: Screens
- Basement: Full
- Number of fireplaces: 1
- Fireplace features: Wood Burning
Interior area
- Total structure area: 1,901
- Total interior livable area: 2,641 sqft
- Finished area below ground: 740
Property
Parking
- Total spaces: 2
- Parking features: Garage Faces Front, Garage Door Opener, Attached
- Garage spaces: 2
Features
- Stories: 2
- Exterior features: Play Equipment
Lot
- Size: 0.35 Acres
- Dimensions: 100 x 152
Details
- Additional structures: Shed(s)
- Parcel number: 0829427006
Construction
Type & style
- Home type: SingleFamily
- Architectural style: Cape Cod,Colonial
- Property subtype: Single Family Residence
Materials
- Aluminum Siding, Brick
- Roof: Asphalt,Shingle
Condition
- New construction: No
- Year built: 1959
Utilities & green energy
- Sewer: Public Sewer
- Water: Well
- Utilities for property: Natural Gas Connected
Community & HOA
Community
- Security: Carbon Monoxide Detector(s), Fire Alarm, Smoke Detector(s)
Location
- Region: Clarkston
Financial & listing details
- Price per square foot: $159/sqft
- Tax assessed value: $135,234
- Annual tax amount: $3,026
- Date on market: 9/17/2026
- Listing terms: Cash,FHA,VA Loan,MSHDA,Conventional
- Road surface type: Paved
Estimated market value
Not available
Estimated sales range
Not available
$2,783/mo
Price history
| Date | Event | Price |
|---|---|---|
| 9/17/2026 | Listed for sale | $420,000$159/sqft |
Source:  MichRIC #26045541 Report a problem MichRIC #26045541 Report a problem | ||
| 9/2/2026 | Pending sale | $420,000$159/sqft |
Source: MichRIC #26045541 Report a problem | ||
| 8/28/2026 | Listed for sale | $420,000+110%$159/sqft |
Source: MichRIC #26045541 Report a problem | ||
| 3/8/2018 | Sold | $200,000+0.1%$76/sqft |
Source: Public Record Report a problem | ||
| 2/6/2018 | Pending sale | $199,900$76/sqft |
Source: CENTURY 21 Town & Country #218008344 Report a problem | ||
| 2/3/2018 | Listed for sale | $199,900+17.6%$76/sqft |
Source: Century 21 Town & Country-Clar #218008344 Report a problem | ||
| 10/6/2016 | Sold | $170,000+3.5%$64/sqft |
Source: Public Record Report a problem | ||
| 8/9/2016 | Pending sale | $164,300$62/sqft |
Source: Real Living John Burt Realty #216028616 Report a problem | ||
| 7/7/2016 | Listed for sale | $164,300$62/sqft |
Source: Real Living John Burt Realty #216028616 Report a problem | ||
| 6/23/2016 | Pending sale | $164,300$62/sqft |
Source: Real Living John Burt Realty #216028616 Report a problem | ||
| 5/26/2016 | Listed for sale | $164,300$62/sqft |
Source: Real Living John Burt Realty #216028616 Report a problem | ||
| 4/12/2016 | Pending sale | $164,300$62/sqft |
Source: Real Living John Burt Realty #216028616 Report a problem | ||
| 3/30/2016 | Listed for sale | $164,300-13.8%$62/sqft |
Source: Real Living John Burt Realty #216028616 Report a problem | ||
| 3/15/2016 | Sold | $190,526+8.3%$72/sqft |
Source: Public Record Report a problem | ||
| 10/6/1997 | Sold | $176,000$67/sqft |
Source: Public Record Report a problem | ||
Public tax history
| Year | Property taxes | Tax assessment |
|---|---|---|
| 2025 | -- | $181,100 +5.8% |
| 2024 | -- | $171,200 +9.3% |
| 2023 | -- | $156,700 +13.5% |
| 2022 | -- | $138,100 +1.2% |
| 2021 | -- | $136,400 +2.8% |
| 2020 | -- | $132,700 +21% |
| 2019 | -- | $109,700 +8.5% |
| 2018 | $3,234 +0.9% | $101,100 +28.6% |
| 2015 | $3,205 | $78,600 +2.5% |
| 2014 | -- | $76,700 +21% |
| 2011 | -- | $63,400 -5.9% |
| 2010 | -- | $67,400 -13.4% |
| 2009 | -- | $77,800 -6.5% |
| 2002 | -- | $83,200 +42.2% |
| 2001 | -- | $58,500 +3.2% |
| 2000 | $1,673 | $56,700 |
Find assessor info on the county website
Monthly payment
Est. payment
Payment breakdown
Explore the cost of this home by adjusting the details. Changes won't be saved.Climate risks
Neighborhood: 48346
Similar homes
- $425,0004 bd3 ba2.5k sqft4615 Homesite Dr, Orion, MI 48359For Sale

 MLS ID #20261077409, Thomas Genette, EXP Realty Romeo. Realcomp II
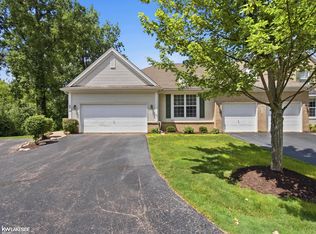
 - $429,9002 bd3 ba3k sqft5721 Pinecroft Ct, Clarkston, MI 48346For Sale
 MLS ID #50220922, Savannah Habba, Keller Williams Realty Lakeside. MiRealSource
 - $419,0003 bd3 ba3.1k sqft2365 Lochaven Rd, West Bloomfield, MI 48324For Sale
 MLS ID #20261075392, Andy Boryszczuk, Elite Realty. Realcomp II
 - $390,0003 bd4 ba2.3k sqft7403 Pine Creek Trl, Waterford, MI 48327For Sale

 MLS ID #26048378, James Iodice, Coldwell Banker Professionals. MichRIC
 - $350,0005 bd2 ba2.6k sqft4704 Rohr Rd, Lake Orion, MI 48359For SaleMLS ID #26046198, Jason Strat, Redfin Corporation. MichRIC
- $385,0004 bd2 ba2.4k sqft1155 Dolane Blvd, White Lake, MI 48383For SaleMLS ID #20261074652, Kyla N Tallmadge, Real Estate One-Ortonville. Realcomp II
- $399,9993 bd2 ba1.7k sqft4661 Forest Ave, Waterford, MI 48328For SaleMLS ID #26048801, Robyn Goeringer, RE/MAX Classic. MichRIC
- $399,0003 bd2 ba2.5k sqft4240 E Commerce Rd, Commerce Township, MI 48382For SaleMLS ID #26046776, Jamie Caldwell, Howard Hanna Real Estate. MichRIC
- $405,0004 bd3 ba3.5k sqft780 N Hadley Rd, Ortonville, MI 48462For SaleMLS ID #26040634, Denise Young, Coldwell Banker Lakes Realty. MichRIC
- $380,0003 bd3 ba2.3k sqft535 Goldengate St, Lake Orion, MI 48362For SaleMLS ID #50220952, Eric Raymo, EXP Realty LLC. MiRealSource
- $465,0005 bd3 ba3k sqft9490 Steep Hollow Dr, White Lake, MI 48386For SaleMLS ID #20261068421, Jennifer Henck, Ada Home Realty LLC. Realcomp II
- $374,9003 bd2 ba2.2k sqft4713 Desert Bridge Ct, Highland, MI 48356For SaleMLS ID #20261075652, Dustin Owens, Century 21 Professionals Clarkston. Realcomp II
- $424,9003 bd2 ba1.7k sqft26532 Springfield Dr, Farmington Hills, MI 48334For SaleMLS ID #26047669, Bartley Patterson, RE/MAX Classic. MichRIC
- $399,0003 bd3 ba3.5k sqft10504 Tamryn Blvd, Holly, MI 48442For SaleMLS ID #20261051077, Brinda K Curtis, Keller Williams First. Realcomp II
- $475,0003 bd4 ba3.5k sqft3151 Loon Lake Shores Rd, Waterford, MI 48329For SaleMLS ID #20261020227, Amanda Stone, HB Realty Partners. Realcomp II
- $624,5004 bd3 ba3.2k sqft4430 Sedona Dr, Clarkston, MI 48348For SaleMLS ID #20261076430, Michelle Geiger, RE/MAX Eclipse. Realcomp II
- $350,0003 bd2 ba1.7k sqft1176 Meadowood Dr, Waterford, MI 48327For SaleMLS ID #26048068, Julie Mackey, Redfin Corporation. MichRIC
- $474,9005 bd4 ba3.4k sqft2475 S Ortonville Rd, Ortonville, MI 48462For SaleMLS ID #20261035904, James Danley, KW Domain. Realcomp II
- $325,0005 bd3 ba2.4k sqft2040 Willhite Rd, Waterford, MI 48327For SaleMLS ID #50218239, Bob MacKenzie, Real Estate One Inc -SCS. MiRealSource
- $424,9003 bd3 ba2.5k sqft16073 Silverwood Dr, Fenton, MI 48430For SaleMLS ID #20261052790, Bradley Swadling, Allstate Properties.com. Realcomp II
