Welcome to this open and spacious 2,448 sq ft, beautiful Cobblestone faced Split-Level. This home has a very unique layout not like a traditional Tri-Level it has multi-levels with a loft! Plus with 5 separate entrances that makes the home feel even larger. Home is on a dead end street, with private fenced in backyard with hot tub, backing up to 12 acre Hawley Community Park. Park features paved walking/bike path, playground, pavilion, basketball court, volleyball net and space for other additional outdoor activities. Subdivision also has optional access for a small fee to private All Sports Brendel Lake where you can swim, fish, kayak, launch your boat, etc. This home is great for hosting it features a large family room with stone gas fireplace, living room on lower level, along with a large loft game room that is Red Wings themed! The side entrance welcomes you into a space that is currently being used as an office and primary bedroom but has potential to be a separate living quarters with lots of other possibilities as well. One thing that this home doesn't lack is space and storage there is plenty! Along with room to still build your attached dream garage! Stainless steel appliances are included, fridge, disposal, washer and microwave are less than a year old. Updates include new Well and driveway 2016, new boiler system 2017, fresh paint in a large portion of the home, carpet in primary bedroom, water softener, whole home filter, newer window treatments on lower level, Lifeproof flooring in living room, along with some additional updates. Home, roof, and patio have been professionally soft washed warranty certificate for any future exterior growth until May 2027. Location of home is very convenient close to lots of restaurants and shopping. Don't miss this opportunity to own such a unique home with endless options to make it how you want it.
Buyer Incentive is available for up 2% lower interest rate! See Agent Remarks!
For sale
Price cut: $5K (10/4)
$380,000
1155 Dolane Blvd, White Lake, MI 48383
4beds
2,448sqft
Single Family Residence
Built in 1963
0.3 Acres Lot
$371,800 Zestimate®
$155/sqft
$-- HOA
What's special
- 39 days
- 1,177
- 65
Likely to sell faster than
Zillow last checked:
Listing updated:
Listed by:
Kyla N Tallmadge 248-627-5414,
Real Estate One-Ortonville 248-627-5414
Source: Realcomp II,MLS#: 20261074652
Facts & features
Interior
Bedrooms & bathrooms
- Bedrooms: 4
- Bathrooms: 2
- Full bathrooms: 1
- 1/2 bathrooms: 1
Primary bedroom
- Level: Entry
- Area: 320
- Dimensions: 20 X 16
Bedroom
- Level: Third
- Area: 108
- Dimensions: 12 X 9
Bedroom
- Level: Third
- Area: 120
- Dimensions: 12 X 10
Bedroom
- Level: Third
- Area: 198
- Dimensions: 18 X 11
Other
- Level: Third
- Area: 40
- Dimensions: 8 X 5
Other
- Level: Second
- Area: 24
- Dimensions: 6 X 4
Dining room
- Level: Entry
- Area: 99
- Dimensions: 11 X 9
Family room
- Level: Second
- Area: 330
- Dimensions: 22 X 15
Flex room
- Level: Entry
- Area: 260
- Dimensions: 20 X 13
Game room
- Level: Second
- Area: 480
- Dimensions: 24 X 20
Kitchen
- Level: Entry
- Area: 144
- Dimensions: 12 X 12
Laundry
- Level: Second
- Area: 64
- Dimensions: 8 X 8
Living room
- Level: Entry
- Area: 204
- Dimensions: 17 X 12
Heating
- Baseboard, Hot Water, Natural Gas
Cooling
- Ceiling Fans, Window Units
Appliances
- Included: Dishwasher, Disposal, Dryer, Free Standing Gas Range, Free Standing Refrigerator, Microwave, Stainless Steel Appliances, Washer, Water Softener Owned
Features
- High Speed Internet, Programmable Thermostat, Spa Hottub
- Has basement: No
- Has fireplace: No
Interior area
- Total interior livable area: 2,448 sqft
- Finished area above ground: 2,448
Property
Parking
- Parking features: No Garage
Features
- Levels: Three
- Stories: 3
- Entry location: GroundLevel
- Patio & porch: Covered, Patio, Porch
- Exterior features: Lighting, Spa Hottub
- Pool features: None
- Fencing: Back Yard,Fenced
- Waterfront features: Lake Privileges
- Body of water: Brendel Lake
Lot
- Size: 0.3 Acres
- Dimensions: 96 x 135.05
- Features: Dead End Street
Details
- Additional structures: Sheds
- Parcel number: 1221251016
- Special conditions: Short Sale No,Standard
Construction
Type & style
- Home type: SingleFamily
- Architectural style: Cape Cod
- Property subtype: Single Family Residence
Materials
- Stone, Vinyl Siding
- Foundation: Crawl Space, Slab
- Roof: Asphalt
Condition
- New construction: No
- Year built: 1963
Utilities & green energy
- Sewer: Septic Tank
- Water: Well
Community & HOA
Community
- Security: Carbon Monoxide Detectors, Smoke Detectors
- Subdivision: DOLANE
HOA
- Has HOA: Yes
- HOA fee: $75 optional
Location
- Region: White Lake
Financial & listing details
- Price per square foot: $155/sqft
- Tax assessed value: $110,970
- Annual tax amount: $4,130
- Date on market: 9/16/2026
- Cumulative days on market: 39 days
- Listing agreement: Exclusive Right To Sell
- Listing terms: Cash,Conventional,FHA,Va Loan
Estimated market value
$371,800
$353,000 - $390,000
$2,580/mo
Price history
| Date | Event | Price |
|---|---|---|
| 10/4/2026 | Price change | $380,000-1.3%$155/sqft |
Source:  Realcomp II #20261074652 Report a problem Realcomp II #20261074652 Report a problem | ||
| 9/16/2026 | Listed for sale | $385,000+340%$157/sqft |
Source: Realcomp II #20261074652 Report a problem | ||
| 3/16/2010 | Listing removed | $87,500$36/sqft |
Source: foreclosure.com Report a problem | ||
| 1/28/2010 | Price change | $87,500-10.3%$36/sqft |
Source: foreclosure.com Report a problem | ||
| 12/27/2009 | Price change | $97,500$40/sqft |
Source: foreclosure.com Report a problem | ||
| 12/11/2009 | Listed for sale | -- |
Source: foreclosure.com Report a problem | ||
Public tax history
| Year | Property taxes | Tax assessment |
|---|---|---|
| 2025 | $3,954 +5.5% | $149,730 +2.1% |
| 2024 | $3,747 +4.8% | $146,580 +8% |
| 2023 | $3,576 +6.9% | $135,670 -4.5% |
| 2022 | $3,346 +0.9% | $142,120 +6.5% |
| 2021 | $3,316 | $133,430 -2.7% |
| 2020 | -- | $137,140 +17.6% |
| 2019 | $3,248 +5.9% | $116,650 +3.3% |
| 2018 | $3,067 +0.2% | $112,910 |
| 2017 | $3,059 | $112,910 +0.4% |
| 2016 | $3,059 | $112,410 +25% |
| 2015 | -- | $89,960 +5.7% |
| 2014 | -- | $85,140 -5.1% |
| 2011 | -- | $89,670 -12% |
| 2010 | $3,498 -31.5% | $101,920 -4% |
| 2009 | $5,110 +281.4% | $106,220 -30.6% |
| 2005 | $1,340 | $153,100 +97.8% |
| 2003 | -- | $77,390 +12.3% |
| 2002 | -- | $68,940 +30.3% |
| 2001 | $1,717 +14.8% | $52,890 +3.2% |
| 2000 | $1,496 | $51,250 |
Find assessor info on the county website
Monthly payment
Est. payment
Payment breakdown
Explore the cost of this home by adjusting the details. Changes won't be saved.Climate risks
Neighborhood: 48383
Similar homes
- $349,9003 bd2 ba1.4k sqft1775 Porter Rd, White Lake, MI 48383For Sale
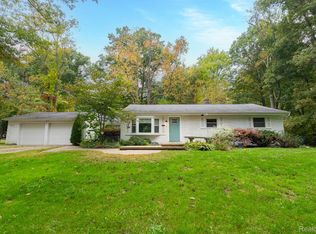
 MLS ID #20261079989, Andrew Sussex, Castle Real Estate Group. Realcomp II
 - $375,0003 bd2 ba2.1k sqft64 Shotwell St, White Lake, MI 48386For Sale
 MLS ID #20261083427, Kyle M Lang, RE/MAX Dream Properties. Realcomp II
 - $420,0003 bd2 ba1.3k sqft4235 Lake Grove Dr, White Lake, MI 48383For Sale
 MLS ID #20261063092, Natalie Katzman, The Brand Real Estate. Realcomp II
 - $415,0004 bd2 ba1.9k sqft1030 W Livingston Rd, Highland, MI 48357For Sale
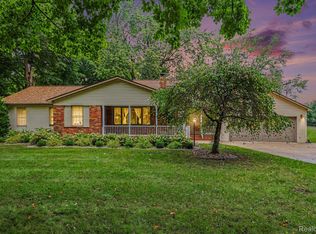 MLS ID #20261071923, Angela E Aronson, Berkshire Hathaway HomeServices Michigan Real Est. Realcomp II
 - $465,0005 bd3 ba3k sqft9490 Steep Hollow Dr, White Lake, MI 48386For SaleMLS ID #20261068421, Jennifer Henck, Ada Home Realty LLC. Realcomp II
- $349,9003 bd2 ba2.2k sqft4713 Desert Bridge Ct, Highland, MI 48356For SaleMLS ID #20261075652, Dustin Owens, Century 21 Professionals Clarkston. Realcomp II
- $380,0003 bd2 ba1.9k sqft8965 Tartan Dr, Clarkston, MI 48348For SaleMLS ID #20261070505, Pete Gallagher, Keller Williams Premier. Realcomp II
- $389,9003 bd3 ba2.2k sqft5385 Milane Cir, Clarkston, MI 48346For SaleMLS ID #20261054869, Karen Nouhan, Wentworth Real Estate Group. Realcomp II
- $333,0003 bd2 ba2.3k sqft1225 Meadowood Dr, Waterford, MI 48327For SaleMLS ID #20261074583, Lindsey Sundin, Vie Real Estate. Realcomp II
- $359,9004 bd3 ba2.7k sqft11462 Vista Dr, Fenton, MI 48430For SaleMLS ID #20261027444, Nancy J Hanks, House to Home Real Estate. Realcomp II
- $409,9003 bd3 ba3.1k sqft7978 Hoffman Dr, Waterford, MI 48327For SaleMLS ID #20261034225, Nick Jaafar, Keller Williams Legacy. Realcomp II
- $395,0004 bd2 ba2.2k sqft19011 Gill Rd, Livonia, MI 48152For SaleMLS ID #20261065184, Amanda Bradley, Thrive Realty Company. Realcomp II
- $369,9004 bd3 ba2.3k sqft23640 Oak Glen Dr, Southfield, MI 48033For SaleMLS ID #20261063438, Nekia Sullen, KW Domain. Realcomp II
- $419,9004 bd3 ba2.5k sqft5880 Sawmill Lake Rd, Ortonville, MI 48462For SaleMLS ID #20261065645, Jennifer Parker, RE/MAX Edge. Realcomp II
- $382,9004 bd3 ba2.6k sqft934 Running Brook Dr, Holly, MI 48442For SaleMLS ID #20261055657, Shane Wright, Real Estate One-Dexter. Realcomp II
- $363,0004 bd3 ba3.4k sqft21695 Rougewood Dr, Southfield, MI 48033For SaleMLS ID #20261079718, Rerhi Onomake, Community Choice Realty Inc. Realcomp II
- $340,0004 bd2 ba2.2k sqft11479 Farmhill Dr, Fenton, MI 48430For SaleMLS ID #20261065221, Teresa Beaumont, EXP Realty Main. Realcomp II
- $359,9003 bd2 ba1.6k sqft1175 W South Blvd, Troy, MI 48098For SaleMLS ID #20261083989, Alex Biasutto, Real Collective Realty. Realcomp II
- $375,0003 bd3 ba1.8k sqft5001 Mohawk Blvd, Clarkston, MI 48348For SaleMLS ID #20261069859, Jesica Spencer, Keller Williams Premier. Realcomp II
- $459,9004 bd3 ba3.2k sqft7710 Richardson Rd, West Bloomfield, MI 48323For SaleMLS ID #20261079908, Sarah Sanchez, KW Domain. Realcomp II
