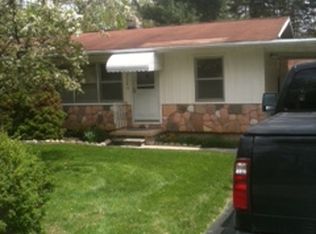
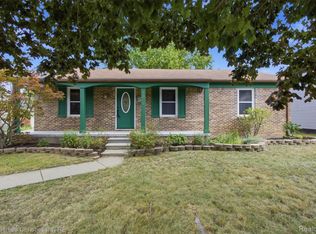
Welcome to this charming green ranch located on a quiet street with convenient access to nearby parks, schools, shopping, and major roadways. The welcoming living room features plenty of windows that bring natural light into the main level and flows into the eat-in kitchen. Three well-proportioned bedrooms provide comfortable living space, with the primary bedroom conveniently situated just off the living room. New carpeting and fresh paint throughout in 2026 give the home a refreshed feel. The finished basement provides additional living and recreation space and includes a second full bathroom and separate laundry room. Outside, a fenced backyard offers plenty of room to enjoy the outdoors, while a two-car detached garage provides additional parking and storage. Enjoy a location just a six-minute walk from Willis Park and nearby nature trails, two minutes from Loon Lake Elementary, and seven minutes from Walled Lake Western High School. I-96 and the shopping and dining along the Wixom Road corridor are approximately nine minutes away, providing convenient access to everyday amenities and surrounding communities.
For sale
$319,900
2042 Orland, Wixom, MI 48393
3beds
1,673sqft
Single Family Residence
Built in 1954
7,840 Square Feet Lot
$314,000 Zestimate®
$191/sqft
$-- HOA
What's special
- 23 days
- 1,551
- 100
Likely to sell faster than
Zillow last checked:
Listing updated:
Listed by:
Annette Compo 248-640-9803,
Keller Williams Home 248-626-2100,
Trevor Medema 248-626-2100,
Keller Williams Home
Source: Realcomp II,MLS#: 20261065530
Facts & features
Interior
Bedrooms & bathrooms
- Bedrooms: 3
- Bathrooms: 2
- Full bathrooms: 2
Bedroom
- Level: Entry
- Area: 90
- Dimensions: 10 X 9
Bedroom
- Level: Entry
- Area: 121
- Dimensions: 11 X 11
Bedroom
- Level: Entry
- Area: 88
- Dimensions: 8 X 11
Other
- Level: Entry
- Area: 35
- Dimensions: 7 X 5
Other
- Level: Basement
- Area: 36
- Dimensions: 9 X 4
Dining room
- Level: Entry
- Area: 72
- Dimensions: 9 X 8
Kitchen
- Level: Entry
- Area: 99
- Dimensions: 9 X 11
Living room
- Level: Entry
- Area: 165
- Dimensions: 11 X 15
Heating
- Forced Air, Natural Gas
Cooling
- Central Air
Appliances
- Included: Dishwasher, Free Standing Gas Range, Microwave
Features
- Basement: Finished
- Has fireplace: No
Interior area
- Total interior livable area: 1,673 sqft
- Finished area above ground: 920
- Finished area below ground: 753
Video & virtual tour
Property
Parking
- Total spaces: 2
- Parking features: Two Car Garage, Detached
- Garage spaces: 2
Features
- Levels: One
- Stories: 1
- Entry location: GroundLevelwSteps
- Exterior features: Lighting
- Pool features: None
- Fencing: Back Yard,Fenced
Lot
- Size: 7,840 Square Feet
- Dimensions: 70 x 110
Details
- Parcel number: 1729226004
- Special conditions: Short Sale No,Standard
Construction
Type & style
- Home type: SingleFamily
- Architectural style: Ranch
- Property subtype: Single Family Residence
Materials
- Aluminum Siding
- Foundation: Basement, Block
- Roof: Asphalt
Condition
- New construction: No
- Year built: 1954
Utilities & green energy
- Sewer: Public Sewer
- Water: Well
Community & HOA
Community
- Subdivision: HICKORY HILL GOLF & COUNTRY CLUB
HOA
- Has HOA: No
Location
- Region: Wixom
Financial & listing details
- Price per square foot: $191/sqft
- Tax assessed value: $58,020
- Annual tax amount: $2,283
- Date on market: 8/17/2026
- Cumulative days on market: 23 days
- Listing agreement: Exclusive Right To Sell
- Listing terms: Cash,Conventional,FHA,Va Loan
Estimated market value
$314,000
$298,000 - $330,000
$2,396/mo
Price history
| Date | Event | Price |
|---|---|---|
| 8/17/2026 | Listed for sale | $319,900$191/sqft |
Source:  Realcomp II #20261065530 Report a problem Realcomp II #20261065530 Report a problem | ||
Public tax history
| Year | Property taxes | Tax assessment |
|---|---|---|
| 2025 | $2,132 +6.2% | $103,400 +5.3% |
| 2024 | $2,007 +4.8% | $98,160 +16.3% |
| 2023 | $1,916 +0.3% | $84,380 +9.4% |
| 2022 | $1,910 +1.2% | $77,120 +2.5% |
| 2021 | $1,888 | $75,250 +3% |
| 2020 | -- | $73,040 +8.1% |
| 2019 | $1,913 0% | $67,590 +6.8% |
| 2018 | $1,913 +0.4% | $63,260 +3.5% |
| 2017 | $1,905 | $61,150 +2.8% |
| 2016 | $1,905 | $59,470 +14.9% |
| 2015 | -- | $51,760 +15.3% |
| 2014 | -- | $44,880 -11.6% |
| 2011 | -- | $50,790 -2.8% |
| 2010 | $1,948 +13.6% | $52,260 -16% |
| 2009 | $1,715 +0.2% | $62,210 -45.9% |
| 2005 | $1,713 | $115,060 +70.4% |
| 2003 | -- | $67,530 +11.7% |
| 2002 | -- | $60,480 +49.8% |
| 2001 | $1,705 +7% | $40,380 +3.2% |
| 2000 | $1,593 | $39,130 |
Find assessor info on the county website
Monthly payment
Est. payment
Payment breakdown
Explore the cost of this home by adjusting the details. Changes won't be saved.Climate risks
Neighborhood: 48393
Similar homes
- $349,9003 bd1 ba2.5k sqft2550 Loon Lake Rd, Wixom, MI 48393For Sale
 MLS ID #20261066437, Neal El-Sayed, Elegant Homes Realty. Realcomp II
 - $350,0003 bd2 ba2k sqft1874 Hopkins Dr, Wixom, MI 48393For Sale
 MLS ID #20261061722, Nosida Ndrejaj, Max Broock Realtors. Realcomp II
 - $300,0003 bd1 ba1.3k sqft1412 Morningdove, Wixom, MI 48393For Sale
 MLS ID #20261058655, Michael Perna, EXP Realty The Perna Team. Realcomp II
 - $289,0003 bd2 ba1.7k sqft2814 Warrior Dr, Wixom, MI 48393For Sale
 MLS ID #20261065383, Christopher L Ayers, @properties Christie's Int'l R.E. Birmingham. Realcomp II
 - $359,9005 bd2 ba2.1k sqft1826 Windingway Dr, Wixom, MI 48393For Sale
 MLS ID #50219939, William Luker, Premier Properties Real Estate LLC. MiRealSource
 - $305,0003 bd2 ba1.9k sqft2622 Tampa Dr, Wolverine Lake, MI 48390For SaleMLS ID #20261068372, Jennifer Seiler, @properties Christie's Int'l R.E. Royal Oak. Realcomp II
- $315,0003 bd3 ba1.3k sqft3143 Chambers W, Wixom, MI 48393For SaleMLS ID #20261066638, Timothy A Redman, North Bloomfield Properties. Realcomp II
- $285,0003 bd3 ba1.4k sqft478 N Wixom Rd, Wixom, MI 48393For SaleMLS ID #20261070279, Rakesh Gangwani, RE/MAX Dream Properties. Realcomp II
- $199,9002 bd1 ba1.1k sqft1450 Flamingo, Wixom, MI 48393For Sale
 MLS ID #26043831, Francine Willingham, Willingham Real Estate. MichRIC
 - $310,0003 bd3 ba1.9k sqft3133 Johanna Ware W, Wixom, MI 48393For SaleMLS ID #20261058072, Kimberly Yezbick, Real Estate One-Northville. Realcomp II
- $375,0003 bd3 ba2.2k sqft5517 Starwood Dr, Commerce Township, MI 48382For SaleMLS ID #20261070565, Cheryl Mueller, EXP Realty. Realcomp II
- $285,0003 bd3 ba1.7k sqft443 Natures Cove Ct, Wixom, MI 48393For SaleMLS ID #20261061013, Matthew Thibeault, Century 21 Curran & Oberski. Realcomp II
- $376,0004 bd2 ba2.3k sqft1869 Middle Trail Rd, Commerce Township, MI 48390For SaleMLS ID #20261067951, Fadi Jarrous, Century 21 Curran & Oberski. Realcomp II
- $474,9994 bd3 ba2.2k sqft1560 Chanticlair Cir, Wixom, MI 48393For SaleMLS ID #26039781, Adrena Holman, Redfin Corporation. MichRIC
- $344,9003 bd2 ba2.3k sqft3090 Ripple Way, White Lake, MI 48383For SaleMLS ID #50216995, Charity Morris, JD & Associates Realtors. MiRealSource
- $375,0003 bd1 ba1.7k sqft4580 Chadsworth St, Commerce Township, MI 48382For SaleMLS ID #20261070502, Elijah Lucas, EXP Realty Main. Realcomp II
- $299,9002 bd3 ba1.4k sqft1021 Calpernia, Wixom, MI 48393For SaleMLS ID #20261045351, Darlene Hamilton, Team Hamilton Real Estate. Realcomp II
- $293,5003 bd2 ba1.5k sqft3262 Johanna Ware W, Wixom, MI 48393For SaleMLS ID #20261036756, Jeff Kermath, Kermath Realty LLC. Realcomp II
