Set on a quiet circle in Highgate on the Green, this well-maintained 4 bedroom Colonial offers a covered front porch and a move-in-ready interior significantly updated by the current owners. Beautiful wood flooring highlights the kitchen, dining room and living room. The living room features board-and-batten wainscot and is currently being used as a dining room. The kitchen opens to the family room and features white upper cabinets, navy lower cabinets, wood accents, and an updated stainless refrigerator, gas range, and dishwasher. Built-in shelving frames the family room fireplace, and sliding doors lead to the three-season room, which opens to the deck. Upstairs, the primary bedroom and three additional bedrooms have wood flooring, ceiling fans and good closet space with a spacious full bath close by. The unfinished basement has an updated commercial Speed Queen laundry set, and a clean, open layout with room for a rec room, gym, workshop or storage. Updated half bath, fresh paint throughout, three-season room carpet, and storm doors are just some of the items already done for you. Outside, the deck has updated railing and steps down to a regraded yard with fresh sod, a sprinkler system, extensive tree plantings and professionally landscaped beds. Gutter guards make upkeep easier. Highgate on the Green offers a community park, playscape, basketball court, wiffle ball field, open green space and walking paths just steps away. Enjoy Walled Lake Schools, nearby Loon Lake Elementary, the Michigan Air Line Trail less than a mile away, and quick connections to M-5, I-696 and downtown Wixom. Schedule your showing today! All measurements and data approximate.
For sale
Price cut: $25.1K (10/19)
$399,900
2065 Teaneck Cir, Wixom, MI 48393
4beds
1,905sqft
Single Family Residence
Built in 1971
7,840 Square Feet Lot
$392,100 Zestimate®
$210/sqft
$17/mo HOA
What's special
- 27 days
- 2,461
- 293
Zillow last checked:
Listing updated:
Listed by:
David R Kaplan 248-376-3300,
Real Estate One-WB/FH 248-851-4100
Source: Realcomp II,MLS#: 20261080057
Facts & features
Interior
Bedrooms & bathrooms
- Bedrooms: 4
- Bathrooms: 2
- Full bathrooms: 1
- 1/2 bathrooms: 1
Primary bedroom
- Level: Second
- Area: 180
- Dimensions: 15 X 12
Bedroom
- Level: Second
- Area: 143
- Dimensions: 13 X 11
Bedroom
- Level: Second
- Area: 132
- Dimensions: 12 X 11
Bedroom
- Level: Second
- Area: 120
- Dimensions: 12 X 10
Other
- Level: Second
- Area: 70
- Dimensions: 10 X 7
Other
- Level: Entry
- Area: 20
- Dimensions: 5 X 4
Dining room
- Level: Entry
- Area: 120
- Dimensions: 12 X 10
Family room
- Level: Entry
- Area: 234
- Dimensions: 18 X 13
Kitchen
- Level: Entry
- Area: 204
- Dimensions: 17 X 12
Living room
- Level: Entry
- Area: 180
- Dimensions: 15 X 12
Other
- Level: Entry
- Area: 130
- Dimensions: 13 X 10
Heating
- Forced Air, Natural Gas
Cooling
- Ceiling Fans, Central Air
Appliances
- Included: Dishwasher, Disposal, Dryer, Free Standing Gas Range, Free Standing Refrigerator, Humidifier, Microwave, Stainless Steel Appliances, Washer
Features
- Basement: Unfinished
- Has fireplace: Yes
- Fireplace features: Family Room, Wood Burning
Interior area
- Total interior livable area: 1,905 sqft
- Finished area above ground: 1,905
Video & virtual tour
Property
Parking
- Total spaces: 2
- Parking features: Two Car Garage, Attached, Direct Access, Electricityin Garage, Garage Door Opener
- Attached garage spaces: 2
Features
- Levels: Two
- Stories: 2
- Entry location: GroundLevelwSteps
- Patio & porch: Deck, Porch
- Exterior features: Gutter Guard System, Lighting
- Pool features: None
Lot
- Size: 7,840 Square Feet
- Dimensions: 65 x 120
- Features: Sprinklers
Details
- Parcel number: 1728376008
- Special conditions: Short Sale No,Standard
Construction
Type & style
- Home type: SingleFamily
- Architectural style: Colonial
- Property subtype: Single Family Residence
Materials
- Aluminum Siding, Brick
- Foundation: Basement, Poured, Sump Pump
Condition
- New construction: No
- Year built: 1971
Utilities & green energy
- Sewer: Public Sewer
- Water: Public
- Utilities for property: Cable Available
Community & HOA
Community
- Subdivision: HIGHGATE ON THE GREEN 1
HOA
- Has HOA: Yes
- HOA fee: $200 annually
Location
- Region: Wixom
Financial & listing details
- Price per square foot: $210/sqft
- Tax assessed value: $148,940
- Annual tax amount: $5,564
- Date on market: 10/9/2026
- Cumulative days on market: 27 days
- Listing agreement: Exclusive Right To Sell
- Listing terms: Cash,Conventional,FHA,Va Loan
- Exclusions: Exclusion(s) Exist
Estimated market value
$392,100
$372,000 - $412,000
$2,815/mo
Price history
| Date | Event | Price |
|---|---|---|
| 10/19/2026 | Price change | $399,900-5.9%$210/sqft |
Source:  Realcomp II #20261080057 Report a problem | ||
| 10/9/2026 | Listed for sale | $425,000+59.2%$223/sqft |
Source: Realcomp II #20261080057 Report a problem | ||
| 10/4/2019 | Sold | $267,000-0.4%$140/sqft |
Source: Public Record Report a problem | ||
| 8/28/2019 | Pending sale | $268,000$141/sqft |
Source: KW Advantage #219087092 Report a problem | ||
| 8/24/2019 | Listed for sale | $268,000+37.4%$141/sqft |
Source: Keller Williams Advantage #219087092 Report a problem | ||
| 5/7/2014 | Sold | $195,000-4.8%$102/sqft |
Source: Public Record Report a problem | ||
| 2/5/2014 | Listed for sale | $204,777+13.8%$107/sqft |
Source: Real Estate One-Brighton #214009638 Report a problem | ||
| 7/12/2013 | Sold | $180,000+0.1%$94/sqft |
Source: Public Record Report a problem | ||
| 4/11/2013 | Pending sale | $179,900$94/sqft |
Source: REAL ESTATE ONE-BRIGHTON #213023451 Report a problem | ||
| 3/15/2013 | Listed for sale | $179,900$94/sqft |
Source: REAL ESTATE ONE-BRIGHTON #213023451 Report a problem | ||
Public tax history
| Year | Property taxes | Tax assessment |
|---|---|---|
| 2025 | $5,076 +6.4% | $174,030 +2.4% |
| 2024 | $4,769 +5% | $170,020 +14% |
| 2023 | $4,543 +0.8% | $149,200 +14.1% |
| 2022 | $4,506 +1.1% | $130,740 +5.4% |
| 2021 | $4,458 | $124,000 +1.8% |
| 2020 | -- | $121,830 +0.4% |
| 2019 | $3,865 -0.4% | $121,400 +8.3% |
| 2018 | $3,883 +0.6% | $112,080 +2.5% |
| 2017 | $3,858 | $109,330 +9% |
| 2016 | $3,858 | $100,260 +4.5% |
| 2015 | -- | $95,900 +17.5% |
| 2014 | -- | $81,650 +10.5% |
| 2011 | -- | $73,860 -3.7% |
| 2010 | $2,884 -4.8% | $76,730 -18.4% |
| 2009 | $3,029 +24.3% | $94,040 -50.3% |
| 2005 | $2,437 | $189,260 +69.6% |
| 2003 | -- | $111,580 +13.2% |
| 2002 | -- | $98,610 +39% |
| 2001 | $2,501 +8.7% | $70,960 +3.2% |
| 2000 | $2,301 | $68,760 |
Find assessor info on the county website
Monthly payment
Est. payment
Payment breakdown
Explore the cost of this home by adjusting the details. Changes won't be saved.Climate risks
Neighborhood: 48393
Similar homes
- $325,0003 bd2 ba2k sqft1874 Hopkins Dr, Wixom, MI 48393For Sale
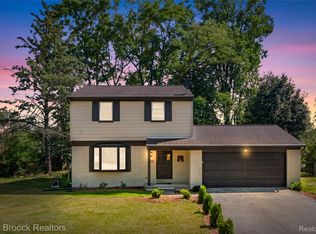
 MLS ID #20261072442, Nosida Ndrejaj, Max Broock Realtors. Realcomp II
- $375,0003 bd3 ba2k sqft6639 Tamerlane Dr, West Bloomfield, MI 48322For Sale
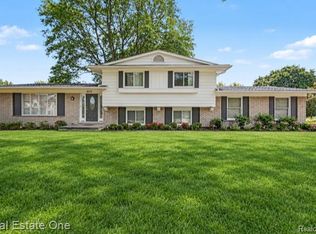 MLS ID #20261085953, Lynn L Stange, Real Estate One-Troy. Realcomp II
- $389,0004 bd3 ba2.3k sqft26126 Westmeath St, Farmington Hills, MI 48334For Sale
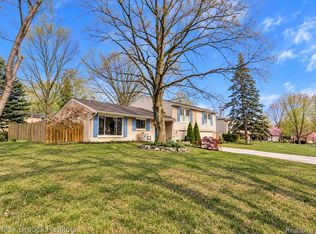 MLS ID #20261086932, Amy Jindo, Max Broock Realtors. Realcomp II
- $399,0004 bd3 ba2.7k sqft34006 Hampshire St, Livonia, MI 48154For Sale
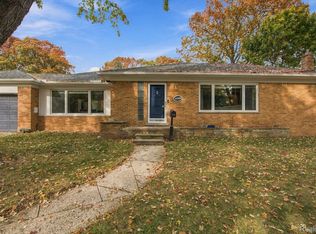 MLS ID #20261087306, Ronnie Ahmad, Keller Williams Legacy. Realcomp II
- $447,0003 bd2 ba1.3k sqft3920 Wint Rd, Commerce Township, MI 48382For SaleMLS ID #20261035392, Dennis Tallon II, Real Estate One-Commerce. Realcomp II
- $399,0003 bd2 ba2.1k sqft2230 Odette Dr, Waterford, MI 48328For SaleMLS ID #20261075125, Peggy Ludwig, Real Estate One-Oxford. Realcomp II
- $399,9003 bd2 ba1.8k sqft43798 Dorisa Ct, Northville, MI 48167For SaleMLS ID #20261080022, Crystal Halley, RE/MAX Classic. Realcomp II
- $399,0003 bd2 ba1.7k sqft3118 Clawson Ave, Royal Oak, MI 48073For SaleMLS ID #20261086776, Stephanie Atias, Good Company. Realcomp II
- $420,0003 bd3 ba2.7k sqft34985 Valley Forge Dr, Farmington Hills, MI 48331For SaleMLS ID #20261086498, Marie Dowler, Max Broock, REALTORS®-Birmingham. Realcomp II
- $350,0003 bd2 ba1.9k sqft219 Allen Lake Dr, White Lake, MI 48386For SaleMLS ID #20261081309, Ali Said, Real Estate One-Dbn Hts/Dbn. Realcomp II
- $254,9002 bd2 ba954 sqft2710 Lakeridge Ave, Wixom, MI 48393For SaleMLS ID #20261074793, Amber J Hawthorne, Coldwell Banker Town & Country. Realcomp II
- $449,9003 bd2 ba1.5k sqft485 W Beechdale St, Commerce Township, MI 48382For SaleMLS ID #20261082598, Stephen J Kashat, Real Estate One-W Blmfld. Realcomp II
- $380,0003 bd2 ba1.5k sqft36471 Gardner St, Livonia, MI 48152For SaleMLS ID #20261082884, Kimberly M Dixon, Real Estate One-Northville. Realcomp II
- $374,9003 bd2 ba1.9k sqft22340 Maplewood Dr, Southfield, MI 48033For SaleMLS ID #20261083080, Lida Athearn, Athearn Realty. Realcomp II
- $375,0003 bd2 ba2.1k sqft64 Shotwell St, White Lake, MI 48386For SaleMLS ID #20261083427, Kyle M Lang, RE/MAX Dream Properties. Realcomp II
- $359,9993 bd2 ba1.7k sqft323 E Liberty St, South Lyon, MI 48178For SaleMLS ID #20261086914, Timothy Hillmer, Century 21 Curran & Oberski. Realcomp II
- $415,0003 bd2 ba2.8k sqft29530 Sharon Ln, Southfield, MI 48076For SaleMLS ID #20261085205, JoAnn Johnson, Real Estate One-Southfield. Realcomp II
- $310,0003 bd2 ba1.5k sqft8156 Mario St, Commerce Township, MI 48382For SaleMLS ID #20261085890, Austin Lee, Golden Key Realty Group LLC. Realcomp II
- $439,9004 bd3 ba2.2k sqft3332 Woodruff Meadows Ct, Highland, MI 48357For SaleMLS ID #20261073278, Elizabeth J Young, Signature Sotheby's International Realty Bham. Realcomp II
- $300,0003 bd2 ba1.5k sqft348 Decca Dr, White Lake, MI 48386For SaleMLS ID #20261082058, Erika Karder, Real Estate One-Commerce. Realcomp II
