Modern ranch living with access to all-sports Fox Lake! Built in 2024, this 1,500-square-foot home offers 3 bedrooms, 2 full baths, and a wide-open floor plan that seamlessly connects the living room, dining area, and kitchen. Contemporary finishes, abundant natural light, and a striking fireplace create an inviting space for everyday living and entertaining. The kitchen features gray cabinetry, stainless steel appliances, a tile backsplash, and a spacious island with seating. The primary suite offers a private bath with a beautifully tiled shower and a walk-in closet. A full basement with 9-foot ceilings provides generous storage and exciting potential for additional living space. Outside, the expansive backyard features a new brick paver patio for outdoor dining and a separate fire pit area for evenings under the stars. Enjoy community access to Fox Lake, along with a community beach, half-court basketball, picnic area, and children’s play structure. A wonderful opportunity to enjoy a recently built home with modern style, exceptional outdoor space, and lake recreation!
For sale
$469,900
485 W Beechdale St, Commerce Township, MI 48382
3beds
1,500sqft
Single Family Residence
Built in 2024
1 Acres Lot
$464,600 Zestimate®
$313/sqft
$-- HOA
What's special
- 13 days
- 803
- 76
Likely to sell faster than
Zillow last checked:
Listing updated:
Listed by:
Stephen J Kashat 248-419-3174,
Real Estate One-W Blmfld 248-851-4100
Source: Realcomp II,MLS#: 20261082598
Facts & features
Interior
Bedrooms & bathrooms
- Bedrooms: 3
- Bathrooms: 2
- Full bathrooms: 2
Primary bedroom
- Level: Entry
- Area: 169
- Dimensions: 13 X 13
Bedroom
- Level: Entry
- Area: 121
- Dimensions: 11 X 11
Bedroom
- Level: Entry
- Area: 117
- Dimensions: 13 X 9
Primary bathroom
- Level: Entry
- Area: 56
- Dimensions: 8 X 7
Other
- Level: Entry
- Area: 45
- Dimensions: 9 X 5
Other
- Level: Entry
- Area: 112
- Dimensions: 14 X 8
Great room
- Level: Entry
- Area: 294
- Dimensions: 21 X 14
Kitchen
- Level: Entry
- Area: 140
- Dimensions: 14 X 10
Laundry
- Level: Entry
- Area: 15
- Dimensions: 5 X 3
Heating
- Forced Air, Natural Gas
Cooling
- Ceiling Fans, Central Air
Appliances
- Included: Dishwasher, Dryer, Free Standing Gas Oven, Free Standing Gas Range, Free Standing Refrigerator, Microwave, Stainless Steel Appliances, Washer
- Laundry: Laundry Room
Features
- Basement: Unfinished
- Has fireplace: Yes
- Fireplace features: Gas, Great Room
Interior area
- Total interior livable area: 1,500 sqft
- Finished area above ground: 1,500
Video & virtual tour
Property
Parking
- Total spaces: 2
- Parking features: Two Car Garage, Attached, Direct Access, Electricityin Garage
- Attached garage spaces: 2
Features
- Levels: One
- Stories: 1
- Entry location: GroundLevel
- Patio & porch: Patio, Porch
- Pool features: None
- Fencing: Fenced
- Waterfront features: All Sports Lake, Beach Access
- Body of water: Fox Lake
Lot
- Size: 1 Acres
- Dimensions: 100 x 130
Details
- Parcel number: 1703431004
- Special conditions: Short Sale No,Standard
Construction
Type & style
- Home type: SingleFamily
- Architectural style: Ranch
- Property subtype: Single Family Residence
Materials
- Stone, Vinyl Siding
- Foundation: Basement, Poured
Condition
- New construction: No
- Year built: 2024
Utilities & green energy
- Sewer: Septic Tank
- Water: Well
Community & HOA
Community
- Subdivision: CARROLL LAKE HEIGHTSNO 1
HOA
- Has HOA: No
Location
- Region: Commerce Township
Financial & listing details
- Price per square foot: $313/sqft
- Tax assessed value: $231,310
- Annual tax amount: $7,239
- Date on market: 10/16/2026
- Cumulative days on market: 13 days
- Listing agreement: Exclusive Right To Sell
- Listing terms: Cash,Conventional,FHA,Va Loan
- Exclusions: Exclusion(s) Do Not Exist
Estimated market value
$464,600
$441,000 - $488,000
$2,835/mo
Price history
| Date | Event | Price |
|---|---|---|
| 10/16/2026 | Listed for sale | $469,900+6.8%$313/sqft |
Source:  Realcomp II #20261082598 Report a problem Realcomp II #20261082598 Report a problem | ||
| 4/16/2024 | Sold | $440,000+3.6%$293/sqft |
Source: Realcomp II #20240016778 Report a problem | ||
| 4/1/2024 | Pending sale | $424,777$283/sqft |
Source: Realcomp II #20240016778 Report a problem | ||
| 3/16/2024 | Listed for sale | $424,777+936%$283/sqft |
Source: Realcomp II #20240016778 Report a problem | ||
| 7/28/2023 | Sold | $41,000-17.8%$27/sqft |
Source: Public Record Report a problem | ||
| 7/17/2023 | Pending sale | $49,900$33/sqft |
Source: Realcomp II #20230017753 Report a problem | ||
| 3/13/2023 | Listed for sale | $49,900$33/sqft |
Source: Realcomp II #20230017753 Report a problem | ||
Public tax history
| Year | Property taxes | Tax assessment |
|---|---|---|
| 2025 | $3,640 | $231,310 +104% |
| 2024 | -- | $113,410 |
| 2023 | -- | -- |
| 2022 | -- | -- |
| 2021 | -- | -- |
| 2020 | -- | -- |
| 2019 | -- | -- |
| 2018 | -- | -- |
| 2017 | -- | -- |
| 2016 | -- | -- |
| 2015 | -- | -- |
| 2014 | -- | -- |
| 2011 | -- | -- |
| 2010 | $13 | -- |
| 2009 | -- | -- |
Find assessor info on the county website
Monthly payment
Est. payment
Payment breakdown
Explore the cost of this home by adjusting the details. Changes won't be saved.Climate risks
Neighborhood: 48382
- $175,5001 bd1 ba876 sqft515 W Beechdale St, Commerce Township, MI 48382Off Market
- $303,1003 bd1 ba1.2k sqft473 W Beechdale St, Commerce Township, MI 48382Off Market
- $506,6004 bd3 ba2.3k sqft5460 Riverwalk Trl, Commerce Township, MI 48382Off Market
- $519,7004 bd3 ba2.3k sqft5460 Riverwalk Trl, Commerce Twp, MI 48382Off Market
Similar homes
- $349,9003 bd2 ba1.4k sqft5150 Carroll Lake Rd, Commerce Township, MI 48382For Sale
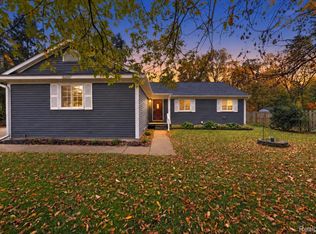
 MLS ID #20261082552, Jennifer Petersen, KW Realty Livingston. Realcomp II
 - $445,0004 bd2 ba2.1k sqft1557 Knob Hill St, Commerce Township, MI 48382For Sale
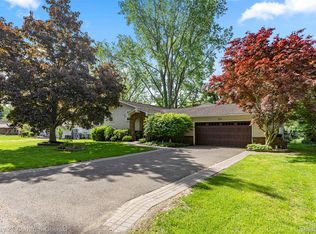 MLS ID #20261083076, Jessica Tremonti, Century 21 Curran & Oberski. Realcomp II
 - $375,0003 bd3 ba1.9k sqft3741 Stoneridge Ct, Commerce Township, MI 48382For Sale
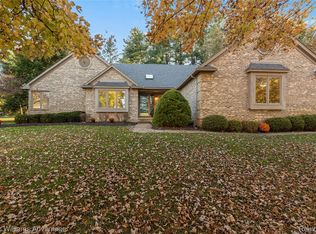 MLS ID #20261086228, Tina M Doyle, Keller Williams Advantage Northville. Realcomp II
 - $--3 bd2 ba1.4k sqft1565 Spruce Ct, Commerce Township, MI 48390Auction
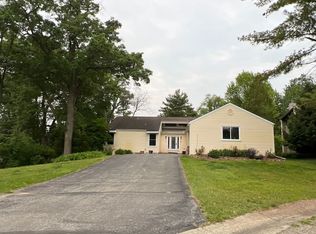 ServiceLink Auction
 - $447,0003 bd2 ba1.3k sqft3920 Wint Rd, Commerce Township, MI 48382For SaleMLS ID #20261035392, Dennis Tallon II, Real Estate One-Commerce. Realcomp II
- $310,0003 bd2 ba1.5k sqft8156 Mario St, Commerce Township, MI 48382For SaleMLS ID #20261085890, Austin Lee, Golden Key Realty Group LLC. Realcomp II
- $325,0004 bd2 ba1.4k sqft4100 Long Leaf, Commerce Township, MI 48382For SaleMLS ID #20261084466, Linda L Leporowski, Keller Williams Advantage. Realcomp II
- $350,0003 bd2 ba1.8k sqft716 Commercial St, Commerce Township, MI 48382For SaleMLS ID #20261079298, Tarita Boone, Real Estate by Rita. Realcomp II
- $275,0003 bd1 ba1.5k sqft4580 Chadsworth St, Commerce Township, MI 48382For SaleMLS ID #20261084405, Roberta Turk, Century 21 Curran & Oberski. Realcomp II
- $550,0004 bd2 ba1.7k sqft9393 Boncrest St, Commerce Township, MI 48382For SaleMLS ID #20261075764, Robert Harrell, Real Estate One-Commerce. Realcomp II
- $399,9993 bd2 ba1.4k sqft1960 Glen Iris Dr, Commerce Township, MI 48382For SaleMLS ID #20261074624, Katrina Kamenetski, KVK Realty Group LLC. Realcomp II
- $244,9003 bd1 ba1.2k sqft349 W Beechdale St, Commerce Township, MI 48382For SaleMLS ID #20261072925, Kyle M Lang, RE/MAX Dream Properties. Realcomp II
- $355,0004 bd2 ba1.6k sqft3239 Fox Blvd, Commerce Township, MI 48382For SaleMLS ID #20261081742, Ilene S Mitz, Real Estate One-WB/FH. Realcomp II
- $264,9003 bd1 ba1.3k sqft2545 Massena St, Commerce Township, MI 48382For SaleMLS ID #20261083626, Ailene Corlin, Real Estate One-WB/FH. Realcomp II
- $674,9003 bd3 ba2.1k sqft9045 Commerce Rd, Commerce Township, MI 48382For SaleMLS ID #20261071710, Debra Katz, Five Star Real Estate-Commerce. Realcomp II
- $499,9003 bd2 ba1.9k sqft7514 Capri Dr, White Lake, MI 48383For SaleMLS ID #20261069123, Paul G Mruk, RE/MAX Classic. Realcomp II
- $385,0002 bd2 ba1k sqft5687 Carroll Lake Rd, Commerce Township, MI 48382For SaleMLS ID #20261035357, Steve Koleno, Beycome Brokerage Realty LLC. Realcomp II
- $500,0003 bd2 ba1.7k sqft952 Preserve Ln, White Lake, MI 48386For SaleMLS ID #20261071639, Dawn Nimmo, Remerica United Realty. Realcomp II
- $339,5003 bd2 ba2k sqft2608 Watonga Dr, Commerce Township, MI 48382For SaleMLS ID #20261078811, Cynthia A Evans, Real Estate One-W Blmfld. Realcomp II
