The home you have been searching for! This beautiful brick ranch home is located in desirable Stoneridge, a peaceful community with towering trees and estate size lots. You'll appreciate the light-filled open floorplan with vaulted ceilings, generous room sizes, 1st floor laundry, and full basement. The spacious primary suite offers a tranquil view of the private yard, large ensuite bath with new granite countertop & new fixtures, and a large walk-in closet. This move-in ready home has recently been refreshed with neutral paint and new neutral carpeting throughout. The kitchen, remodeled in 2026, features new granite countertops, new white cabinets, new fixtures, and new vinyl plank flooring. Other updates include new roof (2022), new 50 gal. water heater (2026), and new water softener (2026). One year home warranty included for added reassurance. Homes like this don't hit the market often, so make your appointment to tour today!
For sale
$375,000
3741 Stoneridge Ct, Commerce Township, MI 48382
3beds
1,957sqft
Single Family Residence
Built in 1994
0.46 Acres Lot
$369,700 Zestimate®
$192/sqft
$29/mo HOA
What's special
- 1 day
- 909
- 132
Zillow last checked:
Listing updated:
Listed by:
Tina M Doyle 734-904-2841,
Keller Williams Advantage Northville 248-380-5141
Source: Realcomp II,MLS#: 20261086228
Facts & features
Interior
Bedrooms & bathrooms
- Bedrooms: 3
- Bathrooms: 3
- Full bathrooms: 2
- 1/2 bathrooms: 1
Primary bedroom
- Level: Entry
- Area: 204
- Dimensions: 17 X 12
Bedroom
- Level: Entry
- Area: 132
- Dimensions: 12 X 11
Bedroom
- Level: Entry
- Area: 121
- Dimensions: 11 X 11
Primary bathroom
- Level: Entry
Other
- Level: Entry
Other
- Level: Entry
Other
- Level: Entry
- Area: 100
- Dimensions: 10 X 10
Great room
- Level: Entry
- Area: 486
- Dimensions: 27 X 18
Kitchen
- Level: Entry
- Area: 143
- Dimensions: 13 X 11
Laundry
- Level: Entry
- Area: 72
- Dimensions: 9 X 8
Heating
- Forced Air, Natural Gas
Cooling
- Ceiling Fans, Central Air
Appliances
- Included: Range Hood, Water Softener Owned
- Laundry: Gas Dryer Hookup, Laundry Room, Washer Hookup
Features
- Entrance Foyer, Programmable Thermostat, Wet Bar
- Basement: Full,Unfinished
- Has fireplace: Yes
- Fireplace features: Gas, Great Room
Interior area
- Total interior livable area: 1,957 sqft
- Finished area above ground: 1,957
Property
Parking
- Total spaces: 2
- Parking features: Two Car Garage, Attached, Direct Access, Garage Door Opener, Garage Faces Side
- Attached garage spaces: 2
Features
- Levels: One
- Stories: 1
- Entry location: GroundLevelwSteps
- Patio & porch: Covered, Porch
- Exterior features: Lighting
- Pool features: None
Lot
- Size: 0.46 Acres
- Dimensions: 137 x 164 x 110 x 162
- Features: Sprinklers
Details
- Parcel number: 1706252006
- Special conditions: Short Sale No,Standard
Construction
Type & style
- Home type: SingleFamily
- Architectural style: Ranch
- Property subtype: Single Family Residence
Materials
- Brick
- Foundation: Basement, Poured, Sump Pump
- Roof: Asphalt
Condition
- Site Condo
- New construction: No
- Year built: 1994
- Major remodel year: 2026
Details
- Warranty included: Yes
Utilities & green energy
- Electric: Circuit Breakers
- Sewer: Public Sewer
- Water: Well
Community & HOA
Community
- Subdivision: STONERIDGE CONDOS OCCPN 781
HOA
- Has HOA: Yes
- Services included: Other, Snow Removal
- HOA fee: $350 annually
- HOA phone: 248-935-2020
Location
- Region: Commerce Township
Financial & listing details
- Price per square foot: $192/sqft
- Tax assessed value: $88,980
- Annual tax amount: $3,124
- Date on market: 10/24/2026
- Cumulative days on market: 1 day
- Listing agreement: Exclusive Right To Sell
- Listing terms: Cash,Conventional
- Exclusions: Exclusion(s) Do Not Exist
Estimated market value
$369,700
$351,000 - $388,000
$2,660/mo
Price history
| Date | Event | Price |
|---|---|---|
| 10/24/2026 | Listed for sale | $375,000+123.2%$192/sqft |
Source:  Realcomp II #20261086228 Report a problem | ||
| 11/9/1994 | Sold | $168,000$86/sqft |
Source: Public Record Report a problem | ||
Public tax history
| Year | Property taxes | Tax assessment |
|---|---|---|
| 2025 | $3,014 +5.5% | $169,240 +9.5% |
| 2024 | $2,857 +4.8% | $154,540 +2.3% |
| 2023 | $2,725 +6.4% | $151,120 +12.5% |
| 2022 | $2,562 +1.9% | $134,310 +1.5% |
| 2021 | $2,514 | $132,290 +3.7% |
| 2020 | -- | $127,550 +3.1% |
| 2019 | $2,420 +4% | $123,660 +2.8% |
| 2018 | $2,327 | $120,280 |
| 2017 | -- | $120,280 +0.1% |
| 2016 | -- | $120,140 +7.1% |
| 2015 | -- | $112,160 +19.6% |
| 2014 | -- | $93,800 +39.1% |
| 2011 | -- | $67,450 -3.9% |
| 2010 | $2,286 -14% | $70,180 -20.8% |
| 2009 | $2,657 +23.8% | $88,570 -63% |
| 2005 | $2,146 | $239,610 +81.3% |
| 2003 | -- | $132,170 +14.1% |
| 2002 | -- | $115,840 |
Find assessor info on the county website
Monthly payment
Est. payment
Payment breakdown
Explore the cost of this home by adjusting the details. Changes won't be saved.Climate risks
Neighborhood: 48382
- $437,8003 bd2 ba2.2k sqft3771 Stoneridge Ct, Commerce Township, MI 48382Off Market
- $415,7003 bd2 ba2.2k sqft3771 Stoneridge Ct, Commerce Twp, MI 48382Off Market
- $403,3003 bd3 ba1.9k sqft3691 Stoneridge Ct, Commerce Township, MI 48382Off Market
- $412,0003 bd2 ba1.9k sqft3691 Stoneridge Ct, Commerce Twp, MI 48382Off Market
Similar homes
- $349,9003 bd2 ba1.4k sqft5150 Carroll Lake Rd, Commerce Township, MI 48382For Sale
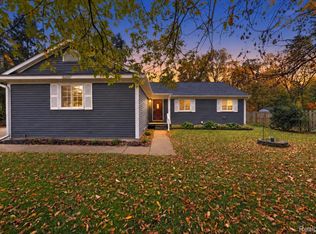
 MLS ID #20261082552, Jennifer Petersen, KW Realty Livingston. Realcomp II
- $325,0004 bd2 ba1.4k sqft4100 Long Leaf, Commerce Township, MI 48382For Sale
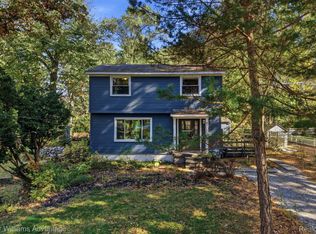 MLS ID #20261084466, Linda L Leporowski, Keller Williams Advantage. Realcomp II
- $399,0003 bd2 ba2.5k sqft4240 E Commerce Rd, Commerce Township, MI 48382For Sale

 MLS ID #26046776, Jamie Caldwell, Howard Hanna Real Estate. MichRIC
- $475,0003 bd4 ba2.8k sqft4651 Cooley Lake Rd, White Lake, MI 48383For Sale
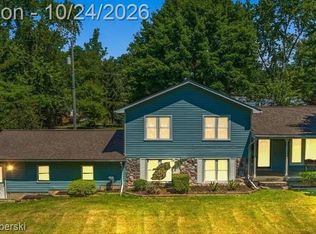 MLS ID #20261081671, May Aranki, Century 21 Curran & Oberski. Realcomp II
- $275,0003 bd1 ba1.5k sqft4580 Chadsworth St, Commerce Township, MI 48382For SaleMLS ID #20261084405, Roberta Turk, Century 21 Curran & Oberski. Realcomp II
- $350,0003 bd2 ba1.8k sqft716 Commercial St, Commerce Township, MI 48382For SaleMLS ID #20261079298, Tarita Boone, Real Estate by Rita. Realcomp II
- $499,9004 bd3 ba2.6k sqft2320 Baltusrol Dr, Commerce Township, MI 48382For SaleMLS ID #20261085077, Frank Yaldo, Wilbanks Real Estate. Realcomp II
- $355,0004 bd2 ba1.6k sqft3239 Fox Blvd, Commerce Township, MI 48382For SaleMLS ID #20261081742, Ilene S Mitz, Real Estate One-WB/FH. Realcomp II
- $445,0004 bd2 ba2.1k sqft1557 Knob Hill St, Commerce Township, MI 48382For SaleMLS ID #20261083076, Jessica Tremonti, Century 21 Curran & Oberski. Realcomp II
- $469,9003 bd4 ba2.8k sqft1375 Old Plank Rd, Milford, MI 48381For SaleMLS ID #20261085994, Jennifer L Wrobleski, @properties Christie's Int'l R.E. Birmingham. Realcomp II
- $399,9993 bd2 ba1.4k sqft1960 Glen Iris Dr, Commerce Township, MI 48382For SaleMLS ID #20261074624, Katrina Kamenetski, KVK Realty Group LLC. Realcomp II
- $335,0003 bd2 ba2k sqft815 Union St, Milford, MI 48381For SaleMLS ID #20261083189, Amber Goodwin, EXP Realty Main. Realcomp II
- $350,0003 bd2 ba2k sqft430 Sunset White, Lake Michigan, MI 48383For SaleMLS ID #20261071940, Kimberly Vild, Michigan Premier Real Estate, LLC. Realcomp II
- $349,9003 bd2 ba1.4k sqft1775 Porter Rd, White Lake, MI 48383For SaleMLS ID #20261079989, Andrew Sussex, Castle Real Estate Group. Realcomp II
- $309,0004 bd2 ba1.7k sqft8643 Hibbing St, Commerce Township, MI 48382For SaleMLS ID #20261072963, Anjela Thomas Soulet, Real Estate One-Commerce. Realcomp II
- $424,9003 bd2 ba2.1k sqft2668 Grass Valley Dr, White Lake, MI 48383For SaleMLS ID #20261039604, Sharon J Murphy, Hometown Realty Source LLC. Realcomp II
- $549,9003 bd2 ba2.5k sqft1023 Pearson Dr, Milford, MI 48381For SaleMLS ID #20261084832, Christy Rozmus, Max Broock, REALTORS®-Birmingham. Realcomp II
- $370,0003 bd2 ba2.4k sqft323 East St, Milford, MI 48381For SaleMLS ID #20261073448, Travis B Cota, RE/MAX Classic. Realcomp II
