Welcome to 323 East Street ! Wonderful Location in Downtown Milford Village ! Historical Details Intact ! Clapboard Siding , Covered Front Screened Porch . Original Front Door , Harwood under carpet in most rooms , Pretty 2 Panel Interior Doors , Trim and Staircase with Newell Post intact . Larger Kitchen with cozy Eat -in area that overlooks Backyard , adjacent Formal Dining Room for your Dinner parties . First Floor Office with warm rich tone solid wood tung and groove panel woodwork and its own half bath. So 3 Larger Bedrooms and a Den , Full Unfinished Dry Basement for Extra Storage , Efficient Hot Water Heat , Detached Garage .
Come visit , envision your own Paint and Floors ... Evokes Charm ... Ready for your personal Touches ! ... Easy to Show !
For sale
$370,000
323 East St, Milford, MI 48381
3beds
2,492sqft
Single Family Residence
Built in 1917
8,276 Square Feet Lot
$364,700 Zestimate®
$148/sqft
$-- HOA
What's special
- 37 days
- 2,502
- 105
Likely to sell faster than
Zillow last checked:
Listing updated:
Listed by:
Travis B Cota 248-684-6655,
RE/MAX Classic 248-684-6655
Source: Realcomp II,MLS#: 20261073448
Facts & features
Interior
Bedrooms & bathrooms
- Bedrooms: 3
- Bathrooms: 2
- Full bathrooms: 1
- 1/2 bathrooms: 1
Primary bedroom
- Level: Second
- Area: 195
- Dimensions: 15 X 13
Bedroom
- Level: Second
- Area: 169
- Dimensions: 13 X 13
Bedroom
- Level: Second
- Area: 121
- Dimensions: 11 X 11
Other
- Level: Second
- Area: 88
- Dimensions: 11 X 8
Other
- Level: Entry
- Area: 18
- Dimensions: 6 X 3
Dining room
- Level: Entry
- Area: 143
- Dimensions: 13 X 11
Kitchen
- Level: Entry
- Area: 165
- Dimensions: 15 X 11
Library
- Level: Entry
- Area: 121
- Dimensions: 11 X 11
Living room
- Level: Entry
- Area: 260
- Dimensions: 20 X 13
Other
- Level: Entry
- Area: 224
- Dimensions: 28 X 8
Heating
- Baseboard, Hot Water, Natural Gas
Appliances
- Laundry: Other, Washer Hookup
Features
- Basement: Full,Unfinished
- Has fireplace: No
Interior area
- Total interior livable area: 2,492 sqft
- Finished area above ground: 1,695
- Finished area below ground: 797
Property
Parking
- Total spaces: 1
- Parking features: One Car Garage, Detached
- Garage spaces: 1
Features
- Levels: Two
- Stories: 2
- Entry location: GroundLevel
- Patio & porch: Covered, Enclosed, Porch
- Pool features: None
Lot
- Size: 8,276 Square Feet
- Dimensions: 62 x 132
Details
- Parcel number: 16111553009
- Special conditions: Short Sale No,Standard
Construction
Type & style
- Home type: SingleFamily
- Architectural style: Craftsman,Other
- Property subtype: Single Family Residence
Materials
- Wood Siding
- Foundation: Basement, Poured
- Roof: Asphalt
Condition
- New construction: No
- Year built: 1917
Utilities & green energy
- Sewer: Public Sewer
- Water: Public
- Utilities for property: Above Ground Utilities
Community & HOA
Community
- Features: Sidewalks
HOA
- Has HOA: No
Location
- Region: Milford
Financial & listing details
- Price per square foot: $148/sqft
- Tax assessed value: $107,810
- Annual tax amount: $3,150
- Date on market: 9/11/2026
- Cumulative days on market: 38 days
- Listing agreement: Exclusive Right To Sell
- Listing terms: Cash,Conventional
Estimated market value
$364,700
$346,000 - $383,000
$3,724/mo
Price history
| Date | Event | Price |
|---|---|---|
| 9/11/2026 | Listed for sale | $370,000$148/sqft |
Source:  Realcomp II #20261073448 Report a problem | ||
Public tax history
| Year | Property taxes | Tax assessment |
|---|---|---|
| 2025 | $3,459 +5.5% | $153,770 +4.4% |
| 2024 | $3,280 +5% | $147,230 +0.3% |
| 2023 | $3,125 +12.6% | $146,760 +6.6% |
| 2022 | $2,775 +1.1% | $137,680 +4.5% |
| 2021 | $2,744 | $131,810 +8% |
| 2020 | -- | $122,000 +1.6% |
| 2019 | $2,724 +5% | $120,040 +5.2% |
| 2018 | $2,594 -21.9% | $114,110 |
| 2017 | $3,320 | $114,110 +9.1% |
| 2016 | $3,320 | $104,580 +8.2% |
| 2015 | -- | $96,660 +9.1% |
| 2014 | -- | $88,580 +16% |
| 2011 | -- | $76,380 -0.4% |
| 2010 | $2,334 +3.3% | $76,670 -20.6% |
| 2009 | $2,259 +73.1% | $96,570 -39.2% |
| 2005 | $1,305 | $158,930 +77.5% |
| 2003 | -- | $89,520 +6.7% |
| 2002 | -- | $83,930 +43% |
| 2001 | $2,332 +11.3% | $58,680 +3.2% |
| 2000 | $2,096 | $56,870 |
Find assessor info on the county website
Monthly payment
Est. payment
Payment breakdown
Explore the cost of this home by adjusting the details. Changes won't be saved.Climate risks
Neighborhood: 48381

Similar homes
- $415,0004 bd2 ba1.9k sqft1030 W Livingston Rd, Highland, MI 48357For Sale
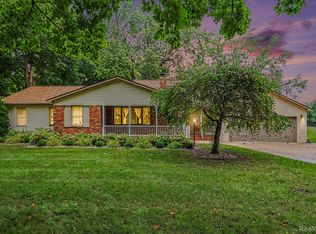
 MLS ID #20261071923, Angela E Aronson, Berkshire Hathaway HomeServices Michigan Real Est. Realcomp II
- $350,0003 bd2 ba1.9k sqft219 Allen Lake Dr, White Lake, MI 48386For Sale
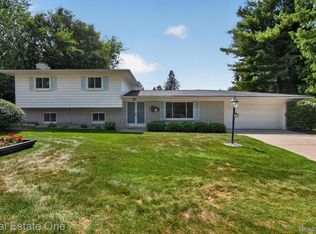 MLS ID #20261081309, Ali Said, Real Estate One-Dbn Hts/Dbn. Realcomp II
- $413,8003 bd2 ba2.5k sqft1625 Spruce Ct, Commerce Township, MI 48390For Sale
 MLS ID #20261081176, Kevin W Oldham, Kevin W Oldham. Realcomp II
- $399,0004 bd3 ba2.1k sqft35868 Smithfield Ct, Farmington, MI 48335For Sale
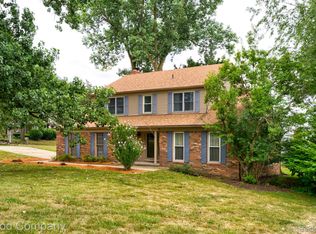 MLS ID #20261084161, Jim Shaffer, Good Company. Realcomp II
- $369,9993 bd2 ba1.7k sqft323 E Liberty St, South Lyon, MI 48178For SaleMLS ID #20261079032, Timothy Hillmer, Century 21 Curran & Oberski. Realcomp II
- $375,0004 bd2 ba2.2k sqft28839 Bannockburn St, Farmington Hills, MI 48334For SaleMLS ID #20261082712, Nosida Ndrejaj, Max Broock Realtors. Realcomp II
- $339,9003 bd3 ba1.5k sqft8665 Cooley Lake Rd, Commerce Township, MI 48382For SaleMLS ID #20261079477, Brian S Yaldoo, RE/MAX Classic. Realcomp II
- $374,9003 bd2 ba1.9k sqft22340 Maplewood Dr, Southfield, MI 48033For SaleMLS ID #20261083080, Lida Athearn, Athearn Realty. Realcomp II
- $329,9003 bd2 ba1.8k sqft10492 Lake Shore Dr, Fenton, MI 48430For SaleMLS ID #20261083582, John K Goodman, Century 21 Curran & Oberski. Realcomp II
- $314,9993 bd2 ba1.5k sqft348 Decca Dr, White Lake, MI 48386For SaleMLS ID #20261082058, Erika Karder, Real Estate One-Commerce. Realcomp II
- $349,0004 bd2 ba1.7k sqft2135 Pontiac Dr, Sylvan Lake, MI 48320For SaleMLS ID #20261072585, Anita Boyajian, Coldwell Banker Professionals-Birm. Realcomp II
- $320,0003 bd2 ba2k sqft305 Brighton Lake Rd, Brighton, MI 48116For SaleMLS ID #20261080528, Joel Schmidt, Realty Concierge Group. Realcomp II
- $359,9004 bd3 ba2.7k sqft11462 Vista Dr, Fenton, MI 48430For SaleMLS ID #20261027444, Nancy J Hanks, House to Home Real Estate. Realcomp II
- $400,0003 bd2 ba1.9k sqft520 Reed St, Northville, MI 48167For SaleMLS ID #20261081606, Bryan Russell, National Realty Centers, Inc. Realcomp II
- $390,0003 bd2 ba2k sqft972 Allen Dr, Northville, MI 48167For SaleMLS ID #20261072913, Jaime Burkhart, Preferred, Realtors® Ltd. Realcomp II
- $430,0003 bd3 ba2.3k sqft8651 Brazos Ct, White Lake, MI 48386For SaleMLS ID #20261063479, Rebecca Williamson, RE/MAX Classic. Realcomp II
- $299,9003 bd2 ba1.2k sqft945 N Commerce Rd, Commerce Township, MI 48382For SaleMLS ID #20251055679, Mary Ann Chapp, Remerica United Realty. Realcomp II
- $449,9004 bd3 ba2.6k sqft6133 Oak Valley Dr, Whitmore Lake, MI 48189For SaleMLS ID #20261082945, Shannon L Kuehnl, RE/MAX Platinum. Realcomp II
- $349,5003 bd3 ba2k sqft923 Sarena Ave, Waterford, MI 48327For SaleMLS ID #20261066846, Diana L Grober, KW Showcase Realty. Realcomp II
