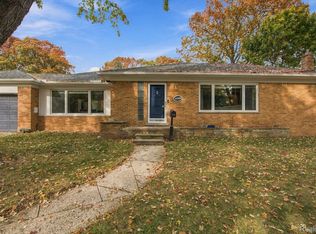
OPEN HOUSE: 10/31 from 11:00 am to 1:00 pm! A rare blend of 100 years of charm and character with modern amenities in Livonia's highly desirable Coventry Gardens neighborhood! This beautiful 4 bedroom, 1.5 bath home offers 1,700 square feet of living space and so many of the features that make older homes special. The inviting covered front porch welcomes you into a home filled with beautiful hardwood floors, original woodwork, stunning stained glass windows and architectural details you just don't see in newer homes. The spacious living room features a gorgeous brick fireplace with built in shelving, while the formal dining room offers plenty of room for entertaining. The kitchen features abundant oak cabinetry and counter space. All 4 bedrooms feature walk in closets, a rare find in a home of this age, and the primary bedroom offers TWO walk ins along with built in dressers! One of the bedrooms even has its own private step out, a unique feature that adds to the home's charm! Outside, you'll find a large composite deck overlooking the backyard, complete with a privacy fence, and a detached 2 car garage. Although the home has a Farmington Road address, the driveway and garage are conveniently accessed Myrna, making it convenient for owners and guests alike! Important updates include HVAC (2019) and roof (2020). Located just a short walk from the neighborhood park and within the highly acclaimed Livonia Public Schools district: Buchanan K-4, Riley 5-6, Holmes 7-8 and Stevenson 9-12. This is a great opportunity to own a home with incredible character, modern conveniences and a fantastic location in one of Livonia's most sought after neighborhoods!
For sale
$399,500
15941 Farmington Rd, Livonia, MI 48154
4beds
2,123sqft
Single Family Residence
Built in 1925
10,018 Square Feet Lot
$399,800 Zestimate®
$188/sqft
$7/mo HOA
What's special
- 8 days
- 1,206
- 73
Likely to sell faster than
Zillow last checked:
Listing updated:
Listed by:
Dave MacFarland 734-637-7120,
MacFarland and Company Real Estate 734-637-7120
Source: Realcomp II,MLS#: 20261087184
Facts & features
Interior
Bedrooms & bathrooms
- Bedrooms: 4
- Bathrooms: 2
- Full bathrooms: 1
- 1/2 bathrooms: 1
Primary bedroom
- Level: Second
- Area: 182
- Dimensions: 14 X 13
Bedroom
- Level: Second
- Area: 143
- Dimensions: 13 X 11
Bedroom
- Level: Second
- Area: 110
- Dimensions: 11 X 10
Bedroom
- Level: Entry
- Area: 110
- Dimensions: 11 X 10
Other
- Level: Second
- Area: 72
- Dimensions: 9 X 8
Other
- Level: Entry
- Area: 32
- Dimensions: 8 X 4
Dining room
- Level: Entry
- Area: 182
- Dimensions: 14 X 13
Flex room
- Level: Basement
- Area: 529
- Dimensions: 23 X 23
Kitchen
- Level: Entry
- Area: 126
- Dimensions: 14 X 9
Living room
- Level: Entry
- Area: 299
- Dimensions: 23 X 13
Heating
- Forced Air, Natural Gas
Cooling
- Ceiling Fans, Central Air
Appliances
- Included: Dishwasher, Dryer, Free Standing Electric Range, Free Standing Refrigerator, Microwave, Washer
- Laundry: Gas Dryer Hookup, Washer Hookup
Features
- Basement: Partially Finished
- Has fireplace: Yes
- Fireplace features: Gas, Living Room
Interior area
- Total interior livable area: 2,123 sqft
- Finished area above ground: 1,623
- Finished area below ground: 500
Video & virtual tour
Property
Parking
- Total spaces: 2
- Parking features: Two Car Garage, Detached, Electricityin Garage, Garage Door Opener
- Garage spaces: 2
Features
- Levels: One And One Half
- Stories: 1.5
- Entry location: GroundLevelwSteps
- Patio & porch: Covered, Deck, Patio, Porch
- Exterior features: Balcony, Lighting
- Pool features: None
- Fencing: Fenced,Fencing Allowed
Lot
- Size: 10,018 Square Feet
- Dimensions: 90 x 110
- Features: Corner Lot
Details
- Parcel number: 46064010275000
- Special conditions: Short Sale No,Standard
Construction
Type & style
- Home type: SingleFamily
- Architectural style: Craftsman,Historic
- Property subtype: Single Family Residence
Materials
- Brick, Vinyl Siding
- Foundation: Basement, Block
- Roof: Asphalt
Condition
- New construction: No
- Year built: 1925
Utilities & green energy
- Electric: Circuit Breakers
- Sewer: Public Sewer
- Water: Public
- Utilities for property: Above Ground Utilities
Community & HOA
Community
- Features: Sidewalks
- Security: Smoke Detectors
- Subdivision: COVENTRY GARDENS
HOA
- Has HOA: Yes
- HOA fee: $85 annually
Location
- Region: Livonia
Financial & listing details
- Price per square foot: $188/sqft
- Tax assessed value: $82,548
- Annual tax amount: $3,314
- Date on market: 10/30/2026
- Cumulative days on market: 8 days
- Listing agreement: Exclusive Right To Sell
- Listing terms: Cash,Conventional
Estimated market value
$399,800
$380,000 - $420,000
$2,445/mo
Price history
| Date | Event | Price |
|---|---|---|
| 10/30/2026 | Listed for sale | $399,500$188/sqft |
Source:  Realcomp II #20261087184 Report a problem | ||
Public tax history
| Year | Property taxes | Tax assessment |
|---|---|---|
| 2025 | -- | $120,500 +11.1% |
| 2024 | -- | $108,500 +10.6% |
| 2023 | -- | $98,100 +4% |
| 2022 | -- | $94,300 +2.8% |
| 2021 | -- | $91,700 |
| 2020 | $2,691 +2.2% | $91,700 +1.6% |
| 2019 | $2,631 | $90,300 +2.5% |
| 2018 | $2,631 | $88,100 +6.5% |
| 2017 | -- | $82,700 +11.5% |
| 2016 | $1,852 | $74,200 +5.9% |
| 2015 | $1,852 | $70,090 +33.5% |
| 2012 | -- | $52,520 |
| 2005 | $830 -53.8% | -- |
| 2003 | $1,798 +9.4% | -- |
| 2001 | $1,643 +2.7% | $51,240 +3.2% |
| 2000 | $1,599 | $49,660 |
Find assessor info on the county website
Monthly payment
Est. payment
Payment breakdown
Explore the cost of this home by adjusting the details. Changes won't be saved.Climate risks
Neighborhood: Coventry Gardens

Similar homes
- $399,0004 bd3 ba2.7k sqft34006 Hampshire St, Livonia, MI 48154For Sale
 MLS ID #20261087306, Ronnie Ahmad, Keller Williams Legacy. Realcomp II
- $469,9004 bd3 ba2.6k sqft16220 Fairlane Dr, Livonia, MI 48154For Sale
 MLS ID #20261089088, Angelle Batten, KW Realty Livingston. Realcomp II
- $385,0004 bd3 ba2.3k sqft17141 Westbrook Dr, Livonia, MI 48152For Sale
 MLS ID #20261087609, Elizabeth A Little, National Realty Centers, Inc. Realcomp II
- $399,5004 bd3 ba2.1k sqft14377 Cranston St, Livonia, MI 48154For Sale
 MLS ID #20261074178, Michael Perna, EXP Realty The Perna Team. Realcomp II
- $430,0004 bd2 ba2.1k sqft14051 Edgewood St, Livonia, MI 48154For SaleMLS ID #20261084823, Michael Perna, EXP Realty The Perna Team. Realcomp II
- $409,9003 bd3 ba2.2k sqft14000 Levan Rd, Livonia, MI 48154For SaleMLS ID #20261087220, Andrew Whisler, Community Choice Realty Associates, LLC. Realcomp II
- $250,0003 bd2 ba2.2k sqft15422 Mayfield St, Livonia, MI 48154For SaleMLS ID #20261088290, Jennifer Abner, RE/MAX Platinum. Realcomp II
- $372,5003 bd2 ba2.2k sqft18906 Melvin St, Livonia, MI 48152For SaleMLS ID #20261088686, Ryan Wolfe, Picture Perfect Properties. Realcomp II
- $335,0003 bd2 ba1.8k sqft14599 Ronnie Ln, Livonia, MI 48154For Sale
 MLS ID #26058376, Stephanie Flood, Howard Hanna Real Estate. MichRIC
- $375,0003 bd2 ba1.8k sqft36070 Northgate Dr, Livonia, MI 48152For SaleMLS ID #20261088512, Karen M Camilleri, Century 21 Professionals Livonia. Realcomp II
- $360,0004 bd2 ba2.5k sqft31617 Scone St, Livonia, MI 48154For SaleMLS ID #20261084953, Kendra Fenner, Century 21 Curran & Oberski. Realcomp II
- $450,0004 bd2 ba2.4k sqft14111 Hillcrest St, Livonia, MI 48154For SaleMLS ID #20261061647, Jeff Kermath, Kermath Realty LLC. Realcomp II
- $395,0004 bd2 ba2.2k sqft19011 Gill Rd, Livonia, MI 48152For SaleMLS ID #20261065184, Amanda Bradley, Thrive Realty Company. Realcomp II
- $439,9004 bd3 ba3k sqft36641 Munger Dr, Livonia, MI 48154For SaleMLS ID #20261079250, John G Janosik, Berkshire Hathaway Michigan. Realcomp II
- $325,0003 bd2 ba2.1k sqft15138 Knolson St, Livonia, MI 48154For SaleMLS ID #20261087417, Lee J Wilbanks, Wilbanks Real Estate. Realcomp II
- $420,0003 bd4 ba1.8k sqft37482 Bristol Ct, Livonia, MI 48154For SaleMLS ID #26055943, Kimberly Bulson, National Realty Centers Northv. MichRIC
- $359,9003 bd3 ba2.5k sqft29464 Linda St, Livonia, MI 48154For SaleMLS ID #20261086631, Ali Eldirani, RE/MAX Leading Edge. Realcomp II
- $394,9993 bd3 ba2.4k sqft37248 Vargo St, Livonia, MI 48152For SaleMLS ID #20261087551, Jeanne Manees, Avera Realty. Realcomp II
