STUNNING COMPLETELY REMODELED 3 BEDROOM BRICK RANCH IN LIVONIA! SOME FEATURES INCLUDE: 3 SPACIOUS BEDROOMS, LOVELY OPEN FLOOR PLAN WITH OVER 1400 SQ FT OF LIVING SPACE, NEW CUSTOM KITCHEN WITH GORGEOUS CROWN MOLDINGS AND STAINLESS APPLIANCE PACKAGE INCLUDING STOVE, OVER STOVE MICRO, DISHWASHER AND FRIDGE, GRANITE COUNTERS, UNDER MOUNT SINK, LOVELY BACK SPLASH AND HUGE PENNINSULA WITH GRANITE BAR OVERHANG PERFECT TO PLACE BAR STOOLS, NATRUAL FIREPLACE IN FAMILY ROOM, FRENCH DOORS THAT LEAD TO PATIO AND BACK YARD, NEW FIXTURES THROUGHOUT, NEW CARPET IN BEDROOMS, NEW FLOORING THROUGHOUT, PROFESSIONALLY PAINTED THROUGHOUT, FINISHED BASEMENT WITH HALF BATH, AND BEDROOM / OFFICE, NEW WINDOWS AND GLASS BLOCK WINDOWS, NEW MECHANICALS, C/A, 2 CAR ATTACHED GARAGE WITH OPENER AND KEYLESS KEYPAD ENTRY, AND ALL SITUATED ON A LARGE LOVELY FENCED LOT! LIVONIA SCHOOLS! A MUST-SEE PROPERTY! ** IDRBNG
For sale
$409,900
14000 Levan Rd, Livonia, MI 48154
3beds
2,200sqft
Single Family Residence
Built in 1966
8,276 Square Feet Lot
$413,400 Zestimate®
$186/sqft
$-- HOA
What's special
- 8 days
- 845
- 53
Likely to sell faster than
Zillow last checked:
Listing updated:
Listed by:
Andrew Whisler 248-535-8264,
Community Choice Realty Associates, LLC 734-992-5515,
Colleen Whisler 248-535-7980,
Community Choice Realty Associates, LLC
Source: Realcomp II,MLS#: 20261087220
Facts & features
Interior
Bedrooms & bathrooms
- Bedrooms: 3
- Bathrooms: 3
- Full bathrooms: 1
- 1/2 bathrooms: 2
Primary bedroom
- Level: Entry
- Area: 196
- Dimensions: 14 X 14
Bedroom
- Level: Entry
- Area: 144
- Dimensions: 12 X 12
Bedroom
- Level: Entry
- Area: 120
- Dimensions: 12 X 10
Other
- Level: Entry
- Area: 72
- Dimensions: 9 X 8
Other
- Level: Entry
- Area: 48
- Dimensions: 8 X 6
Other
- Level: Basement
- Area: 60
- Dimensions: 10 X 6
Bonus room
- Level: Basement
- Area: 168
- Dimensions: 12 X 14
Family room
- Level: Entry
- Area: 216
- Dimensions: 12 X 18
Kitchen
- Level: Entry
- Area: 168
- Dimensions: 14 X 12
Laundry
- Level: Basement
- Area: 100
- Dimensions: 10 X 10
Living room
- Level: Entry
- Area: 168
- Dimensions: 12 X 14
Heating
- Forced Air, Natural Gas
Cooling
- Central Air
Appliances
- Included: Disposal, Energy Star Qualified Dishwasher, Free Standing Gas Range, Free Standing Refrigerator, Microwave, Stainless Steel Appliances
- Laundry: Gas Dryer Hookup, Laundry Room, Washer Hookup
Features
- Windows: Energy Star Qualified Windows
- Basement: Finished,Full,Interior Entry
- Has fireplace: Yes
- Fireplace features: Family Room, Wood Burning
Interior area
- Total interior livable area: 2,200 sqft
- Finished area above ground: 1,400
- Finished area below ground: 800
Video & virtual tour
Property
Parking
- Total spaces: 2
- Parking features: Two Car Garage, Attached, Direct Access, Electricityin Garage, Garage Door Opener, Side Entrance
- Attached garage spaces: 2
Features
- Levels: One
- Stories: 1
- Entry location: GroundLevelwSteps
- Patio & porch: Covered, Patio, Porch
- Exterior features: Lighting
- Pool features: None
- Fencing: Back Yard,Fenced
Lot
- Size: 8,276 Square Feet
- Dimensions: 67.49 x 121
Details
- Parcel number: 46080050147000
- Special conditions: Short Sale No,Standard
Construction
Type & style
- Home type: SingleFamily
- Architectural style: Ranch
- Property subtype: Single Family Residence
Materials
- Brick, Vinyl Siding
- Foundation: Basement, Block, Poured
Condition
- New construction: No
- Year built: 1966
- Major remodel year: 2026
Utilities & green energy
- Sewer: Public Sewer
- Water: Public
Community & HOA
Community
- Subdivision: MADONNA ESTATES SUB 2
HOA
- Has HOA: No
Location
- Region: Livonia
Financial & listing details
- Price per square foot: $186/sqft
- Tax assessed value: $126,541
- Annual tax amount: $5,081
- Date on market: 10/28/2026
- Cumulative days on market: 8 days
- Listing agreement: Exclusive Right To Sell
- Listing terms: Cash,Conventional,FHA,Va Loan
Estimated market value
$413,400
$393,000 - $434,000
$2,471/mo
Price history
| Date | Event | Price |
|---|---|---|
| 10/28/2026 | Listed for sale | $409,900+74.4%$186/sqft |
Source:  Realcomp II #20261087220 Report a problem | ||
| 10/20/2021 | Sold | $235,000$107/sqft |
Source: Public Record Report a problem | ||
| 8/26/2021 | Pending sale | $235,000$107/sqft |
Source:  RE/MAX of SE Michigan #40216452 Report a problem | ||
| 8/25/2021 | Listed for sale | $235,000$107/sqft |
Source: RE/MAX of SE Michigan #40216452 Report a problem | ||
Public tax history
| Year | Property taxes | Tax assessment |
|---|---|---|
| 2025 | -- | $139,400 +17.4% |
| 2024 | -- | $118,700 +9.5% |
| 2023 | -- | $108,400 +4.6% |
| 2022 | -- | $103,600 +1.2% |
| 2021 | -- | $102,400 |
| 2020 | $2,730 +2.2% | $102,400 +11.1% |
| 2019 | $2,670 | $92,200 +7.2% |
| 2018 | $2,670 | $86,000 +1.8% |
| 2017 | -- | $84,500 +4.1% |
| 2016 | $3,028 | $81,200 +12.2% |
| 2015 | $3,028 | $72,350 +20.6% |
| 2012 | -- | $59,990 |
| 2005 | $989 -53.8% | -- |
| 2003 | $2,143 +9.5% | -- |
| 2001 | $1,958 +2.8% | $61,070 +3.2% |
| 2000 | $1,905 | $59,180 |
Find assessor info on the county website
Monthly payment
Est. payment
Payment breakdown
Explore the cost of this home by adjusting the details. Changes won't be saved.Climate risks
Neighborhood: SMB Estates

Similar homes
- $--6 bd4 ba2.6k sqft32509 Scone St, Livonia, MI 48154Auction
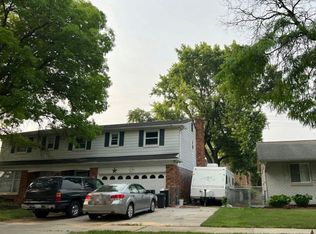 Auction.com 2
- $--3 bd2 ba1.4k sqft32848 Winona St, Westland, MI 48185Auction
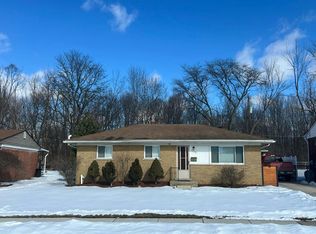 Auction.com 2
- $300,0003 bd2 ba1.9k sqft14969 Ellen Dr, Livonia, MI 48154For Sale
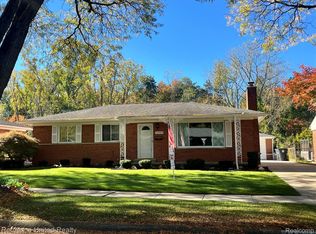
 MLS ID #20261082740, Dawn Nimmo, Remerica United Realty. Realcomp II
- $369,0003 bd2 ba2.3k sqft31335 Rayburn St, Livonia, MI 48154For Sale
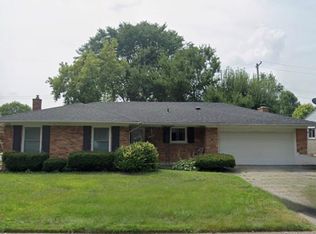 MLS ID #20261049322, David E Ghannam, Real Estate Management Serv. Realcomp II
- $249,9993 bd2 ba1.2k sqft15681 Foch St, Livonia, MI 48154For SaleMLS ID #20261072867, Jonathon W Miller, Community Choice Realty Inc. Realcomp II
