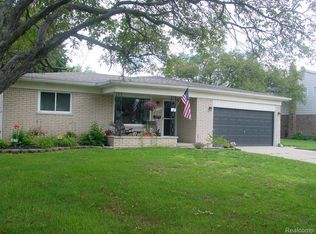
Welcome to this meticulously maintained 3 bed 1.5 bath ranch offering 1237 sq. ft. of great living space. Seller spared no expense in updates to include kitchen w/granite, high-end carpet with natural hardwoods underneath.... skylights in Family Room offer natural light, creating a warm and inviting atmosphere Additional powder Room with tube light. Numerous other "newers" are HVAC, HWH, great electrical/plumbing and roof.
Basement features a super spacious recreation area with high end pool table that stays. Great area for holiday overflow entertaining. Nearby behind the double doors are the washer and dryer as well as storage and a great workshop. Attached garage with ceramic-coated style flooring and attic storage. Lovely rear yard with concrete patio, re-built gas BBQ, private landscape and fully fenced. Seller is excluding front yard horse hitch post and rear school bell. Sprinkler is present and has been winterized. This home is on a very short street, not much traffic, offering a wonderful combination of charm, comfort and thoughtful updates. This seller is obsessed with maintenance...can't wait for you to appreciate. A MUST SEE!
For sale
$375,000
36070 Northgate Dr, Livonia, MI 48152
3beds
1,837sqft
Single Family Residence
Built in 1965
9,583 Square Feet Lot
$368,500 Zestimate®
$204/sqft
$-- HOA
What's special
- 3 days
- 1,044
- 74
Likely to sell faster than
Zillow last checked:
Listing updated:
Listed by:
Karen M Camilleri 734-502-8289,
Century 21 Professionals Livonia 734-464-7111
Source: Realcomp II,MLS#: 20261088512
Facts & features
Interior
Bedrooms & bathrooms
- Bedrooms: 3
- Bathrooms: 2
- Full bathrooms: 1
- 1/2 bathrooms: 1
Primary bedroom
- Level: Entry
- Area: 132
- Dimensions: 12 X 11
Bedroom
- Level: Entry
- Area: 110
- Dimensions: 11 X 10
Bedroom
- Level: Entry
- Area: 100
- Dimensions: 10 X 10
Other
- Level: Entry
- Area: 48
- Dimensions: 8 X 6
Other
- Level: Entry
- Area: 24
- Dimensions: 6 X 4
Family room
- Level: Entry
- Area: 154
- Dimensions: 11 X 14
Kitchen
- Level: Entry
- Area: 154
- Dimensions: 14 X 11
Living room
- Level: Entry
- Area: 224
- Dimensions: 16 X 14
Heating
- Forced Air, Natural Gas
Cooling
- Ceiling Fans, Central Air
Appliances
- Included: Dishwasher, Disposal, Dryer, Free Standing Electric Oven, Free Standing Refrigerator, Humidifier, Microwave, Range Hood, Washer
- Laundry: Electric Dryer Hookup, Washer Hookup
Features
- Basement: Partially Finished
- Has fireplace: Yes
- Fireplace features: Family Room, Gas
Interior area
- Total interior livable area: 1,837 sqft
- Finished area above ground: 1,237
- Finished area below ground: 600
Property
Parking
- Total spaces: 2
- Parking features: Two Car Garage, Attached, Direct Access, Driveway, Electricityin Garage
- Attached garage spaces: 2
Features
- Levels: One
- Stories: 1
- Entry location: GroundLevelwSteps
- Patio & porch: Patio
- Exterior features: Barbecue, Lighting
- Pool features: None
- Fencing: Fenced
Lot
- Size: 9,583 Square Feet
- Dimensions: 80 x 120
Details
- Parcel number: 46032010166000
- Special conditions: Short Sale No,Standard
Construction
Type & style
- Home type: SingleFamily
- Architectural style: Ranch
- Property subtype: Single Family Residence
Materials
- Aluminum Siding, Brick
- Foundation: Basement, Poured
- Roof: Asphalt
Condition
- New construction: No
- Year built: 1965
Utilities & green energy
- Electric: Circuit Breakers
- Sewer: Public Sewer
- Water: Public
Community & HOA
Community
- Security: Smoke Detectors
- Subdivision: DENMAR ESTATES
HOA
- Has HOA: No
Location
- Region: Livonia
Financial & listing details
- Price per square foot: $204/sqft
- Tax assessed value: $91,346
- Annual tax amount: $3,668
- Date on market: 11/3/2026
- Cumulative days on market: 3 days
- Listing agreement: Exclusive Right To Sell
- Listing terms: Cash,Conventional
Estimated market value
$368,500
$350,000 - $387,000
$2,136/mo
Price history
| Date | Event | Price |
|---|---|---|
| 11/3/2026 | Listed for sale | $375,000$204/sqft |
Source:  Realcomp II #20261088512 Report a problem | ||
Public tax history
| Year | Property taxes | Tax assessment |
|---|---|---|
| 2025 | -- | $144,000 +17.9% |
| 2024 | -- | $122,100 +11.8% |
| 2023 | -- | $109,200 +3.4% |
| 2022 | -- | $105,600 +2.6% |
| 2021 | -- | $102,900 |
| 2020 | $2,977 +2.2% | $102,900 +4.1% |
| 2019 | $2,912 | $98,800 +8.8% |
| 2018 | $2,912 | $90,800 +4% |
| 2017 | -- | $87,300 +0.3% |
| 2016 | $2,358 | $87,000 +8.6% |
| 2015 | $2,358 | $80,100 +22.2% |
| 2012 | -- | $65,570 |
| 2005 | $1,095 -53.8% | -- |
| 2003 | $2,373 +9.5% | -- |
| 2001 | $2,168 +2.8% | $67,620 +3.2% |
| 2000 | $2,110 | $65,530 |
Find assessor info on the county website
Monthly payment
Est. payment
Payment breakdown
Explore the cost of this home by adjusting the details. Changes won't be saved.Climate risks
Neighborhood: 48152
Similar homes
- $385,0004 bd3 ba2.3k sqft17141 Westbrook Dr, Livonia, MI 48152For Sale

 MLS ID #20261087609, Elizabeth A Little, National Realty Centers, Inc. Realcomp II
- $372,5003 bd2 ba2.2k sqft18906 Melvin St, Livonia, MI 48152For Sale
 MLS ID #20261088686, Ryan Wolfe, Picture Perfect Properties. Realcomp II
- $380,0003 bd2 ba1.5k sqft36471 Gardner St, Livonia, MI 48152For Sale
 MLS ID #20261082884, Kimberly M Dixon, Real Estate One-Northville. Realcomp II
- $394,9993 bd3 ba2.4k sqft37248 Vargo St, Livonia, MI 48152For Sale
 MLS ID #20261087551, Jeanne Manees, Avera Realty. Realcomp II
- $385,0003 bd2 ba2.5k sqft17491 Woodside St, Livonia, MI 48152For SaleMLS ID #20261072940, Joanne Rose-Mich, Real Broker, LLC Berkley. Realcomp II
- $424,9004 bd3 ba2.6k sqft36219 Brookview Dr, Livonia, MI 48152For SaleMLS ID #20261060823, Diane M Orzel, Remerica United Realty. Realcomp II
- $335,0003 bd2 ba1.8k sqft14599 Ronnie Ln, Livonia, MI 48154For Sale
 MLS ID #26058376, Stephanie Flood, Howard Hanna Real Estate. MichRIC
- $375,0004 bd2 ba1.8k sqft19607 Whitby Dr, Livonia, MI 48152For SaleMLS ID #20261079716, Ron Targanski, National Realty Centers, Inc. Realcomp II
- $395,0004 bd2 ba2.2k sqft19011 Gill Rd, Livonia, MI 48152For SaleMLS ID #20261065184, Amanda Bradley, Thrive Realty Company. Realcomp II
- $325,0003 bd2 ba2.1k sqft15138 Knolson St, Livonia, MI 48154For SaleMLS ID #20261087417, Lee J Wilbanks, Wilbanks Real Estate. Realcomp II
- $429,9993 bd4 ba2.1k sqft35238 Vargo St, Livonia, MI 48152For SaleMLS ID #20261080002, Jeanne Manees, Avera Realty. Realcomp II
- $305,0003 bd1 ba1.4k sqft18913 Myron St, Livonia, MI 48152For SaleMLS ID #26057344, Jerlee Taylor-Bond, RE/MAX Platinum. MichRIC
- $419,9003 bd3 ba2.6k sqft17161 Francavilla Dr, Livonia, MI 48152For SaleMLS ID #20261083585, Marilyn Handloser, RE/MAX Classic. Realcomp II
- $384,9003 bd2 ba2.7k sqft30127 Brookview Dr, Livonia, MI 48152For SaleMLS ID #20261067687, Jeff Kermath, Kermath Realty LLC. Realcomp II
- $399,0004 bd3 ba2.7k sqft34006 Hampshire St, Livonia, MI 48154For SaleMLS ID #20261087306, Ronnie Ahmad, Keller Williams Legacy. Realcomp II
- $469,9004 bd3 ba2.6k sqft16220 Fairlane Dr, Livonia, MI 48154For SaleMLS ID #20261089088, Angelle Batten, KW Realty Livingston. Realcomp II
- $409,9003 bd3 ba2.2k sqft14000 Levan Rd, Livonia, MI 48154For SaleMLS ID #20261087220, Andrew Whisler, Community Choice Realty Associates, LLC. Realcomp II
- $399,5004 bd2 ba2.1k sqft15941 Farmington Rd, Livonia, MI 48154For SaleMLS ID #20261087184, Dave MacFarland, MacFarland and Company Real Estate. Realcomp II
- $250,0003 bd2 ba2.2k sqft15422 Mayfield St, Livonia, MI 48154For SaleMLS ID #20261088290, Jennifer Abner, RE/MAX Platinum. Realcomp II
