BEAUTIFULLY UPDATED 4-BEDROOM HOME OFFERING SPACE, STYLE & COMFORT!
Discover the perfect blend of charm and modern updates in this inviting 4-bedroom, 2.5-bath home! Thoughtfully designed for both everyday living and entertaining, this home offers spacious living areas and an impressive list of improvements.
Step inside to find a welcoming living room with built-in desks and elegant formal dining room, both enhanced by beautiful luxury vinyl plank flooring that adds warmth with a modern look. The tastefully remodeled kitchen is sure to impress, featuring newer stainless steel appliances, can lighting, granite counters and a fresh, updated appeal.
Major improvements provide added value and peace of mind, including a complete roof tear-off and replacement (2020), furnace (2018), newer hot water tank, newer cement (apron), select Wallside replacement windows, refrigerator and microwave (2022), washer and dryer (2024).
With four generously sized bedrooms, 2.5 baths, and an ideal combination of comfortable living spaces and desirable updates, this home presents an exceptional opportunity for its next owner.
A wonderful place to call home — schedule your private showing today!
Pending
Price cut: $25K (10/23)
$424,900
36219 Brookview Dr, Livonia, MI 48152
4beds
2,606sqft
Single Family Residence
Built in 1967
0.31 Acres Lot
$419,400 Zestimate®
$163/sqft
$-- HOA
What's special
- 28 days
- 1,181
- 59
Zillow last checked:
Listing updated:
Listed by:
Diane M Orzel 734-306-6390,
Remerica United Realty 248-344-1800
Source: Realcomp II,MLS#: 20261060823
Facts & features
Interior
Bedrooms & bathrooms
- Bedrooms: 4
- Bathrooms: 3
- Full bathrooms: 2
- 1/2 bathrooms: 1
Primary bedroom
- Level: Second
- Area: 165
- Dimensions: 15 X 11
Bedroom
- Level: Second
- Area: 130
- Dimensions: 13 X 10
Bedroom
- Level: Second
- Area: 130
- Dimensions: 13 X 10
Bedroom
- Level: Second
- Area: 110
- Dimensions: 11 X 10
Primary bathroom
- Level: Second
Other
- Level: Second
Other
- Level: Entry
Dining room
- Level: Entry
- Area: 132
- Dimensions: 12 X 11
Great room
- Level: Entry
- Area: 280
- Dimensions: 20 X 14
Kitchen
- Level: Entry
- Area: 180
- Dimensions: 18 X 10
Living room
- Level: Entry
- Area: 216
- Dimensions: 18 X 12
Heating
- Forced Air, Natural Gas
Cooling
- Ceiling Fans, Central Air
Appliances
- Included: Dishwasher, Disposal, Dryer, Free Standing Refrigerator, Microwave, Washer
Features
- Basement: Partially Finished
- Has fireplace: Yes
- Fireplace features: Great Room, Wood Burning
Interior area
- Total interior livable area: 2,606 sqft
- Finished area above ground: 1,906
- Finished area below ground: 700
Property
Parking
- Total spaces: 2
- Parking features: Two Car Garage, Attached, Electricityin Garage, Garage Faces Front, Garage Door Opener
- Attached garage spaces: 2
Features
- Levels: Two
- Stories: 2
- Entry location: GroundLevelwSteps
- Patio & porch: Covered, Porch
- Pool features: None
Lot
- Size: 0.31 Acres
- Dimensions: 90 x 148.59
Details
- Parcel number: 46032010151000
- Special conditions: Short Sale No,Standard
Construction
Type & style
- Home type: SingleFamily
- Architectural style: Colonial
- Property subtype: Single Family Residence
Materials
- Aluminum Siding, Brick
- Foundation: Basement, Poured
- Roof: Asphalt
Condition
- New construction: No
- Year built: 1967
Utilities & green energy
- Sewer: Public Sewer
- Water: Public
Community & HOA
Community
- Subdivision: DENMAR ESTATES
HOA
- Has HOA: No
Location
- Region: Livonia
Financial & listing details
- Price per square foot: $163/sqft
- Tax assessed value: $115,096
- Annual tax amount: $4,746
- Date on market: 10/16/2026
- Cumulative days on market: 28 days
- Listing agreement: Exclusive Right To Sell
- Listing terms: Cash,Conventional,FHA,Va Loan
Estimated market value
$419,400
$398,000 - $440,000
$3,128/mo
Price history
| Date | Event | Price |
|---|---|---|
| 11/15/2026 | Pending sale | $424,900$163/sqft |
Source:  Realcomp II #20261060823 Report a problem | ||
| 10/23/2026 | Price change | $424,900-5.6%$163/sqft |
Source: Realcomp II #20261060823 Report a problem | ||
| 10/16/2026 | Listed for sale | $449,900+73%$173/sqft |
Source: Realcomp II #20261060823 Report a problem | ||
| 10/31/2002 | Sold | $260,000$100/sqft |
Source: Public Record Report a problem | ||
Public tax history
| Year | Property taxes | Tax assessment |
|---|---|---|
| 2026 | -- | $191,000 +5.6% |
| 2025 | -- | $180,800 +16.1% |
| 2024 | -- | $155,700 +10.7% |
| 2023 | -- | $140,600 +5.7% |
| 2022 | -- | $133,000 +1.9% |
| 2021 | -- | $130,500 |
| 2020 | $3,853 +2.2% | $130,500 +3.9% |
| 2019 | $3,768 | $125,600 +8.7% |
| 2018 | $3,768 | $115,600 +3.5% |
| 2017 | -- | $111,700 +0.7% |
| 2016 | $3,148 | $110,900 +6.8% |
| 2015 | $3,148 | $103,870 +24.2% |
| 2012 | -- | $83,650 |
| 2005 | $1,913 -53.8% | -- |
| 2003 | $4,144 +29% | -- |
| 2001 | $3,213 +2.8% | $100,220 +3.2% |
| 2000 | $3,127 | $97,120 |
Find assessor info on the county website
Monthly payment
Est. payment
Payment breakdown
Explore the cost of this home by adjusting the details. Changes won't be saved.Climate risks
Neighborhood: 48152
Similar homes
- $400,0004 bd3 ba2.6k sqft17403 McNamara Dr, Livonia, MI 48152For Sale
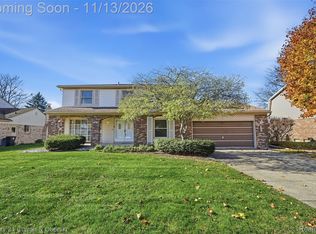
 MLS ID #20261090271, Matthew Thibeault, Century 21 Curran & Oberski. Realcomp II
- $394,9993 bd3 ba2.4k sqft37248 Vargo St, Livonia, MI 48152For Sale
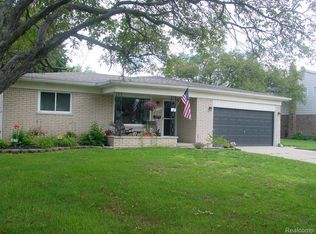 MLS ID #20261087551, Jeanne Manees, Avera Realty. Realcomp II
- $425,0004 bd3 ba2.2k sqft16395 Alpine Dr, Livonia, MI 48154For Sale
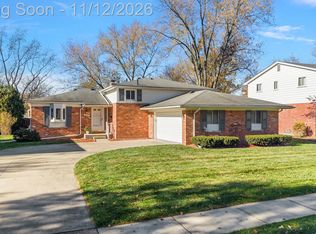 MLS ID #20261091252, Shaun Shaya, KW Domain. Realcomp II
- $395,0004 bd2 ba2.2k sqft19011 Gill Rd, Livonia, MI 48152For Sale
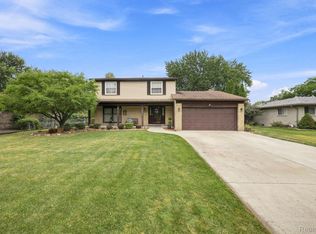 MLS ID #20261065184, Amanda Bradley, Thrive Realty Company. Realcomp II
- $399,9003 bd3 ba2.8k sqft17161 Francavilla Dr, Livonia, MI 48152For SaleMLS ID #20261083585, Marilyn Handloser, RE/MAX Classic. Realcomp II
- $469,9006 bd3 ba3.2k sqft35484 Bennett St, Livonia, MI 48152For SaleMLS ID #20261079891, Matthew Talbot, Redefine Real Estate. Realcomp II
- $374,0003 bd2 ba2.5k sqft17491 Woodside St, Livonia, MI 48152For SaleMLS ID #20261072940, Joanne Rose-Mich, Real Broker, LLC Berkley. Realcomp II
- $370,0003 bd2 ba1.5k sqft36471 Gardner St, Livonia, MI 48152For SaleMLS ID #20261082884, Kimberly M Dixon, Real Estate One-Northville. Realcomp II
- $469,9005 bd3 ba2.5k sqft30126 Bretton St, Livonia, MI 48152For Sale
 MLS ID #26059776, Jeffrey Glover, Glover Agency REALTORS. MichRIC
- $454,0004 bd3 ba2.5k sqft36523 Whitcomb St, Livonia, MI 48154For SaleMLS ID #26051178, Ehsan Ouza, Network Realty LLC. MichRIC
- $389,9003 bd3 ba1.7k sqft17438 Francavilla Dr, Livonia, MI 48152For SaleMLS ID #26059126, Mary E Hipol, Coldwell Banker Professionals. MichRIC
- $375,0004 bd2 ba2.2k sqft36900 Sunnydale St, Livonia, MI 48154For SaleMLS ID #20261091728, Joseph Manuel, My Realty LLC. Realcomp II
- $399,0004 bd3 ba2.7k sqft34006 Hampshire St, Livonia, MI 48154For SaleMLS ID #20261087306, Ronnie Ahmad, Keller Williams Legacy. Realcomp II
- $375,0004 bd3 ba2k sqft14127 Edgewood St, Livonia, MI 48154For SaleMLS ID #20261091874, Nick Prokop, Real Estate One-Northville. Realcomp II
- $449,9004 bd3 ba2.2k sqft18902 Westmore St, Livonia, MI 48152For SaleMLS ID #20251022321, Andrew Whisler, Community Choice Realty Associates, LLC. Realcomp II
- $450,0004 bd3 ba2.8k sqft15562 Levan Rd, Livonia, MI 48154For SaleMLS ID #20261065168, Jon P Long, Real Estate One-Troy. Realcomp II
- $400,0004 bd2 ba2.1k sqft14051 Edgewood St, Livonia, MI 48154For SaleMLS ID #20261084823, Michael Perna, EXP Realty The Perna Team. Realcomp II
