STUNNING COMPLETELY REMODELED 4 BEDROOM 2.5 BATH COLONIAL IN LIVONIA! SOME FEATURES INCLUDE: 4 SPACIOUS BEDROOMS, NEW CUSTOM KITCHEN WITH STAINLESS APPLIANCE PACKAGE WHICH INCLUDES, STOVE, OVER STOVE MICRO, DISHWASHER AND FRIDGE, GRANITE COUNTERS, FORMAL DINING ROOM, LIVING ROOM WITH WOOD BURNING FIREPLACE, FAMILY ROOM OFF KITCHEN WITH WOOD BURNING FIREPLACE AND DOOR WALL TO DECK AND NEW PATIO, NEW CARPET AND FLOORING THROUGHOUT, FULL BASEMENT WITH HALF BATH, PROFESSIONALLY PAINTED THROUGHOUT, NEW WINDOWS, NEW MECHANICALS, C/A, 3 SEASON ROOM ON BACK OF HOME, 2 CAR GARAGE WITH OPENER AND KEYPAD, IN GROUND POOL, LOVELY LANDSCAPING ON THIS LARGE FENCED CORNER LOT! LIVONIA SCHOOLS! IDRBNG
For sale
Price cut: $20K (7/9)
$449,900
18902 Westmore St, Livonia, MI 48152
4beds
2,356sqft
Single Family Residence
Built in 1942
10,018 Square Feet Lot
$434,900 Zestimate®
$191/sqft
$-- HOA
What's special
In ground poolLarge fenced corner lotNew patioGranite countersFormal dining roomFamily room off kitchenNew custom kitchen
- 406 days
- 930
- 67
Zillow last checked:
Listing updated:
Listed by:
Andrew Whisler 248-535-8264,
Community Choice Realty Associates, LLC 734-992-5515,
Colleen Whisler 248-535-7980,
Community Choice Realty Associates, LLC
Source: Realcomp II,MLS#: 20251022321
Facts & features
Interior
Bedrooms & bathrooms
- Bedrooms: 4
- Bathrooms: 3
- Full bathrooms: 2
- 1/2 bathrooms: 1
Primary bedroom
- Level: Entry
- Area: 224
- Dimensions: 14 X 16
Primary bedroom
- Level: Second
- Area: 256
- Dimensions: 16 X 16
Bedroom
- Level: Entry
- Area: 168
- Dimensions: 14 X 12
Bedroom
- Level: Second
- Area: 168
- Dimensions: 12 X 14
Other
- Level: Entry
- Area: 72
- Dimensions: 9 X 8
Other
- Level: Second
- Area: 90
- Dimensions: 10 X 9
Other
- Level: Basement
- Area: 56
- Dimensions: 8 X 7
Dining room
- Level: Entry
- Area: 120
- Dimensions: 12 X 10
Family room
- Level: Entry
- Area: 288
- Dimensions: 16 X 18
Kitchen
- Level: Entry
- Area: 120
- Dimensions: 12 X 10
Living room
- Level: Entry
- Area: 224
- Dimensions: 16 X 14
Heating
- Forced Air, Natural Gas
Cooling
- Ceiling Fans, Central Air
Appliances
- Included: Disposal, Energy Star Qualified Dishwasher, Energy Star Qualified Refrigerator, Free Standing Electric Range, Microwave, Stainless Steel Appliances
- Laundry: Gas Dryer Hookup, Washer Hookup
Features
- Dual Flush Toilets, Programmable Thermostat
- Windows: Energy Star Qualified Windows
- Basement: Full,Interior Entry,Unfinished
- Has fireplace: Yes
- Fireplace features: Family Room, Living Room, Wood Burning
Interior area
- Total interior livable area: 2,356 sqft
- Finished area above ground: 2,356
Video & virtual tour
Property
Parking
- Total spaces: 2
- Parking features: Two Car Garage, Detached, Electricityin Garage, Garage Door Opener, Side Entrance
- Garage spaces: 2
Features
- Levels: Two
- Stories: 2
- Entry location: GroundLevelwSteps
- Patio & porch: Deck, Enclosed, Patio, Porch
- Exterior features: Lighting
- Pool features: In Ground
- Fencing: Back Yard,Fenced
Lot
- Size: 10,018 Square Feet
- Dimensions: 75 x 135
- Features: Corner Lot
Details
- Parcel number: 46038020260000
- Special conditions: Short Sale No,Standard
Construction
Type & style
- Home type: SingleFamily
- Architectural style: Colonial
- Property subtype: Single Family Residence
Materials
- Brick, Vinyl Siding
- Foundation: Basement, Block, Poured
Condition
- New construction: No
- Year built: 1942
- Major remodel year: 2025
Utilities & green energy
- Sewer: Public Sewer
- Water: Public
Community & HOA
Community
- Security: Carbon Monoxide Detectors, Smoke Detectors
- Subdivision: GARDEN GROVE SUB
HOA
- Has HOA: No
Location
- Region: Livonia
Financial & listing details
- Price per square foot: $191/sqft
- Tax assessed value: $102,702
- Annual tax amount: $4,900
- Date on market: 7/30/2025
- Cumulative days on market: 407 days
- Listing agreement: Exclusive Right To Sell
- Listing terms: Cash,Conventional,FHA,Va Loan
Estimated market value
$434,900
$413,000 - $457,000
$3,229/mo
Price history
| Date | Event | Price |
|---|---|---|
| 7/9/2026 | Price change | $449,900-4.3%$191/sqft |
Source:  Realcomp II #20251022321 Report a problem Realcomp II #20251022321 Report a problem | ||
| 3/30/2026 | Price change | $469,900-1.1%$199/sqft |
Source: Realcomp II #20251022321 Report a problem | ||
| 1/8/2026 | Price change | $474,900-1%$202/sqft |
Source: Realcomp II #20251022321 Report a problem | ||
| 11/14/2025 | Price change | $479,900-2%$204/sqft |
Source: Realcomp II #20251022321 Report a problem | ||
| 10/2/2025 | Price change | $489,900-2%$208/sqft |
Source: Realcomp II #20251022321 Report a problem | ||
| 8/23/2025 | Price change | $499,900-3.8%$212/sqft |
Source: Realcomp II #20251022321 Report a problem | ||
| 7/30/2025 | Listed for sale | $519,900+106.8%$221/sqft |
Source: Realcomp II #20251022321 Report a problem | ||
| 7/26/2024 | Sold | $251,406+11.2%$107/sqft |
Source: Public Record Report a problem | ||
| 3/17/2006 | Sold | $226,100$96/sqft |
Source: Public Record Report a problem | ||
Public tax history
| Year | Property taxes | Tax assessment |
|---|---|---|
| 2025 | -- | $150,700 +7% |
| 2024 | -- | $140,800 +11.4% |
| 2023 | -- | $126,400 +5.3% |
| 2022 | -- | $120,000 +1.7% |
| 2021 | -- | $118,000 |
| 2020 | $3,544 +2.2% | $118,000 +3.5% |
| 2019 | $3,467 | $114,000 +11.5% |
| 2018 | $3,467 | $102,200 -1.1% |
| 2017 | -- | $103,300 +5.8% |
| 2016 | $6,266 | $97,600 +8.8% |
| 2015 | $6,266 | $89,740 +21.5% |
| 2012 | -- | $73,870 |
| 2005 | $1,076 -53.8% | -- |
| 2003 | $2,332 +9.4% | -- |
| 2001 | $2,131 +2.8% | $66,470 +3.2% |
| 2000 | $2,074 | $64,410 |
Find assessor info on the county website
Monthly payment
Est. payment
Payment breakdown
Explore the cost of this home by adjusting the details. Changes won't be saved.Climate risks
Neighborhood: 48152
Similar homes
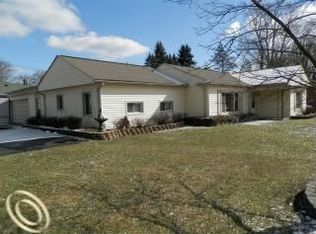
- $396,9004 bd3 ba1.6k sqft19377 Brentwood St, Livonia, MI 48152For Sale
 MLS ID #20261042324, Estera Floarea, Empire Realty Group Fawaz & Associates. Realcomp II
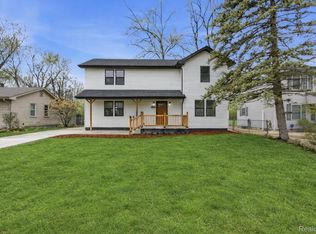
 - $439,9994 bd3 ba2.4k sqft9498 Bassett St, Livonia, MI 48150For Sale
 MLS ID #20261068621, Michael M Phillips, Keller Williams Legacy. Realcomp II
 - $419,9003 bd3 ba1.9k sqft28924 Lorikay St, Farmington Hills, MI 48334For Sale
 MLS ID #20261051010, Beverly Jordan, Global Scope Real Estate Solutions. Realcomp II
 - $349,9003 bd2 ba1.7k sqft26261 La Muera St, Farmington Hills, MI 48334For Sale
 MLS ID #20261071484, Heather S Poyhonen, Avenue Group Homes, LLC. Realcomp II
 - $279,0004 bd2 ba1.3k sqft15326 Brookfield St, Livonia, MI 48154For SaleMLS ID #20261041794, Dave MacFarland, MacFarland and Company Real Estate. Realcomp II
- $399,0005 bd5 ba3.4k sqft19371 Monica St, Detroit, MI 48221For SaleMLS ID #20261052452, Benjamin Ness, Clyde Realty LLC. Realcomp II
- $549,9004 bd3 ba3.2k sqft6780 Lee Crest Dr, West Bloomfield, MI 48322For SaleMLS ID #20261053212, Sana Brikho, St Jude Realty. Realcomp II
- $499,0004 bd3 ba2.2k sqft498 South Blvd W, Rochester Hills, MI 48307For SaleMLS ID #20261067261, Sana Brikho, St Jude Realty. Realcomp II
- $514,9004 bd3 ba2.3k sqft2632 Kopson Ct, Bloomfield Hills, MI 48304For SaleMLS ID #20261070597, Robin R Wilson, The Agency Hall & Hunter. Realcomp II
- $279,9003 bd2 ba2.5k sqft8936 Merriman Rd, Livonia, MI 48150For SaleMLS ID #20261066661, Jason F Childs, KW Showcase Realty. Realcomp II
- $485,0004 bd3 ba1.8k sqft11789 Hines Place Dr, Livonia, MI 48150For SaleMLS ID #20261050552, Jeff Glover, KW Professionals. Realcomp II
- $439,9004 bd3 ba2.3k sqft1876 McKinley St, Wyandotte, MI 48192New ConstructionMLS ID #20261072215, Tami Jo Schuetzler, Elite Realty Advisors LLC. Realcomp II
- $420,0003 bd2 ba1.4k sqft8248 Hugh St, Westland, MI 48185For SaleMLS ID #20261069532, Alex Safadi, Internet Real Estate, Inc. Realcomp II
- $349,0002 bd2 ba2k sqft3812 Terrybrook Rd, West Bloomfield, MI 48322For SaleMLS ID #20261056876, Chris J Gabriel, KW Domain. Realcomp II
- $399,0004 bd2 ba1.4k sqft14631 Labelle St, Oak Park, MI 48237For SaleMLS ID #20261051765, Avrohom Knopf, KW Domain. Realcomp II
- $514,9003 bd3 ba2.2k sqft4655 Denton Rd, Canton, MI 48188For SaleMLS ID #20261067098, Stacey A Pardikes, Harmony Home Real Estate Group. Realcomp II
- $269,9004 bd2 ba2.3k sqft33618 Warren Rd, Westland, MI 48185For SaleMLS ID #20261068440, Andrew Whisler, Community Choice Realty Associates, LLC. Realcomp II
- $233,9004 bd2 ba2.1k sqft14112 Mansfield St, Detroit, MI 48227For SaleMLS ID #20261072055, Vlatko Makrievski, VM Real Estate Group. Realcomp II
- $659,9004 bd2 ba2.1k sqft1313 Beech St, Plymouth, MI 48170For SaleMLS ID #20261047437, Shannon Hall, Real Estate One-Plymouth. Realcomp II
- $279,9004 bd1 ba1.5k sqft23456 Lee Baker Dr, Southfield, MI 48075For SaleMLS ID #20261052078, Ashley Mann, @properties Christie's Int'l R.E. Birmingham. Realcomp II
