Newer construction (2023 Built) RANCH style home with LIVONIA SCHOOL DISTRICT; features: 3 bedrooms, 2 full baths (ceramic & quartz counter tops); Master suite with vaulted ceilings, private bath with double sinks, soft close cabinets, ceramic titles & quartz counter tops and walk in closet. Kitchen with island, soft close cabinets and quart counter tops. All stainless steel appliances (Refrigerator, Gas Oven, Dishwasher, Microwave), Washer & Dryer. Large family room with vaulted ceilings; 1st floor laundry; Energy efficient windows & doors. 2X6 exterior built walls. full basement; 2 car attached garage. Central Air. Must See !!
For sale
$420,000
8248 Hugh St, Westland, MI 48185
3beds
1,400sqft
Single Family Residence
Built in 2023
8,712 Square Feet Lot
$-- Zestimate®
$300/sqft
$-- HOA
What's special
- 2 days
- 162
- 5
Zillow last checked:
Listing updated:
Listed by:
Alex Safadi 248-231-1209,
Internet Real Estate, Inc 248-349-7676
Source: Realcomp II,MLS#: 20261069532
Facts & features
Interior
Bedrooms & bathrooms
- Bedrooms: 3
- Bathrooms: 2
- Full bathrooms: 2
Primary bedroom
- Level: Entry
- Area: 210
- Dimensions: 14 X 15
Bedroom
- Level: Entry
- Area: 132
- Dimensions: 11 X 12
Bedroom
- Level: Entry
- Area: 110
- Dimensions: 11 X 10
Primary bathroom
- Level: Entry
Other
- Level: Entry
Dining room
- Level: Entry
- Area: 90
- Dimensions: 9 X 10
Family room
- Level: Entry
- Area: 224
- Dimensions: 14 X 16
Kitchen
- Level: Entry
- Area: 96
- Dimensions: 8 X 12
Laundry
- Level: Entry
- Area: 42
- Dimensions: 7 X 6
Heating
- Forced Air, Natural Gas
Cooling
- Central Air
Appliances
- Included: Dishwasher, Disposal, Dryer, Free Standing Refrigerator, Microwave, Stainless Steel Appliances, Washer
Features
- Basement: Unfinished
- Has fireplace: No
Interior area
- Total interior livable area: 1,400 sqft
- Finished area above ground: 1,400
Property
Parking
- Total spaces: 2
- Parking features: Two Car Garage, Attached, Direct Access, Electricityin Garage, Garage Door Opener
- Attached garage spaces: 2
Features
- Levels: One
- Stories: 1
- Entry location: GroundLevel
- Pool features: None
Lot
- Size: 8,712 Square Feet
- Dimensions: 60.00 x 134.00
Details
- Parcel number: 56005020213301
- Special conditions: Short Sale No,Standard
Construction
Type & style
- Home type: SingleFamily
- Architectural style: Ranch
- Property subtype: Single Family Residence
Materials
- Brick, Vinyl Siding
- Foundation: Basement, Poured
Condition
- New construction: No
- Year built: 2023
Utilities & green energy
- Sewer: Public Sewer
- Water: Public
Community & HOA
Community
- Subdivision: CADILLAC PARK SUB
HOA
- Has HOA: No
Location
- Region: Westland
Financial & listing details
- Price per square foot: $300/sqft
- Tax assessed value: $190,000
- Annual tax amount: $2
- Date on market: 8/30/2026
- Cumulative days on market: 2 days
- Listing agreement: Exclusive Right To Sell
- Listing terms: Cash,Conventional,FHA,Va Loan
Estimated market value
Not available
Estimated sales range
Not available
$2,199/mo
Price history
| Date | Event | Price |
|---|---|---|
| 8/30/2026 | Listed for sale | $420,000+5%$300/sqft |
Source:  Realcomp II #20261069532 Report a problem Realcomp II #20261069532 Report a problem | ||
| 9/27/2025 | Listing removed | $400,000$286/sqft |
Source: Realcomp II #20251020293 Report a problem | ||
| 9/26/2025 | Pending sale | $400,000$286/sqft |
Source: Realcomp II #20251020293 Report a problem | ||
| 8/15/2025 | Price change | $400,000-2.2%$286/sqft |
Source: Realcomp II #20251020293 Report a problem | ||
| 8/8/2025 | Price change | $409,000-2.4%$292/sqft |
Source: Realcomp II #20251020293 Report a problem | ||
| 7/23/2025 | Listed for sale | $419,000$299/sqft |
Source: Realcomp II #20251020293 Report a problem | ||
Public tax history
Tax history is unavailable.
Monthly payment
Est. payment
Payment breakdown
Explore the cost of this home by adjusting the details. Changes won't be saved.Climate risks
Neighborhood: 48185
Similar homes
- $265,0003 bd2 ba1.8k sqft6735 Whitby St, Garden City, MI 48135For Sale
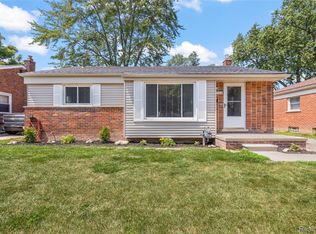
 MLS ID #20261069720, Kyle M Lang, RE/MAX Dream Properties. Realcomp II
 - $445,0003 bd3 ba1.9k sqft15108 Farmbrook Dr, Plymouth, MI 48170For Sale
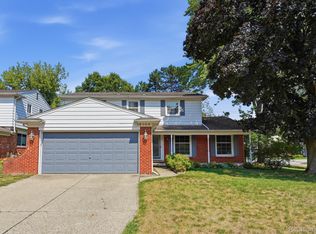 MLS ID #20261068047, Nancy Kloiber, KW Professionals. Realcomp II
 - $396,9004 bd3 ba1.6k sqft19377 Brentwood St, Livonia, MI 48152For Sale
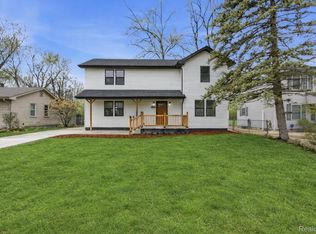 MLS ID #20261042324, Estera Floarea, Empire Realty Group Fawaz & Associates. Realcomp II
 - $229,9003 bd1 ba1k sqft1608 Gloria St, Westland, MI 48186For Sale
 MLS ID #20261068927, Andrew Whisler, Community Choice Realty Associates, LLC. Realcomp II
 - $324,9003 bd2 ba1.5k sqft15922 Deering St, Livonia, MI 48154For SaleMLS ID #20261063267, Pam Hicks, Real Estate One-Northville. Realcomp II
- $315,0003 bd2 ba1.9k sqft15032 Arcola St, Livonia, MI 48154For SaleMLS ID #20261067433, Kyle M Lang, RE/MAX Dream Properties. Realcomp II
- $399,7003 bd2 ba1.5k sqft30190 Northgate Dr, Southfield, MI 48076For SaleMLS ID #20261064806, Renee Mamo, Community Choice Realty Inc. Realcomp II
- $556,0004 bd3 ba2k sqft35635 Joy Rd, Westland, MI 48185New Construction
 MLS ID #26032057, Klaudio Agolli, 3DX Real Estate, LLC. MichRIC
 - $359,9004 bd3 ba2.1k sqft10306 Island Lake Dr, Taylor, MI 48180For SaleMLS ID #20261067906, Batoul Abdallah, RE/MAX Leading Edge. Realcomp II
- $556,0004 bd3 ba2k sqft35655 Joy Rd, Westland, MI 48185New ConstructionMLS ID #26032105, Klaudio Agolli, 3DX Real Estate, LLC. MichRIC
- $239,9003 bd2 ba1k sqft11548 Cardwell St, Livonia, MI 48150For SaleMLS ID #20261056912, Andrew Whisler, Community Choice Realty Associates, LLC. Realcomp II
- $270,0003 bd2 ba1.5k sqft28459 Rosslyn Ave, Garden City, MI 48135For SaleMLS ID #20261063730, Scott Fader, Joseph Walter Realty, LLC. Realcomp II
- $429,9003 bd3 ba1.9k sqft391 Windmill Dr, Plymouth, MI 48170For SaleMLS ID #20261063610, Dianna K Lake, KW Professionals. Realcomp II
- $280,0003 bd2 ba1.8k sqft1260 S John Hix St, Westland, MI 48186For SaleMLS ID #20261041671, Nick Jaafar, Keller Williams Legacy. Realcomp II
- $299,0003 bd2 ba1.8k sqft6537 Pardee Rd, Taylor, MI 48180For SaleMLS ID #20261043213, Tina Alfaro, Emmanuel Realty LLC. Realcomp II
- $279,0004 bd2 ba1.3k sqft15326 Brookfield St, Livonia, MI 48154For SaleMLS ID #20261041794, Dave MacFarland, MacFarland and Company Real Estate. Realcomp II
- $375,0003 bd2 ba1.5k sqft428 Girard Ave, Royal Oak, MI 48073For SaleMLS ID #20261058020, Sana Brikho, St Jude Realty. Realcomp II
- $449,0003 bd3 ba1.6k sqft16249 Birwood Ave, Beverly Hills, MI 48025For SaleMLS ID #20261063821, Tiffany V Glime, The Agency Hall & Hunter. Realcomp II
- $265,0003 bd2 ba1.6k sqft757 Orchard St, Wyandotte, MI 48192For SaleMLS ID #20261068327, Alison Reedy, Four Seasons Realty Dan Berry Group. Realcomp II
- $212,0003 bd1 ba1.4k sqft22141 Condon St, Oak Park, MI 48237For SaleMLS ID #20261068739, Laith Alkhafaji, KW Domain. Realcomp II
