Step into the beauty of a Classic Craftsman Bungalow that has been completely RENOVATED this year, thoughtfully blending its original character with today’s modern updates including HVAC system , NEW Roof , NEW windows , plumbing , electrical and so much more . This was an extensive remodel including STUNNING Kitchen with granite counter tops , NEW appliances, full bathroom remodel , half bathroom downstairs remodel . This beautiful 3 bedroom , 1.5 bath home offers a fresh, clean updated feel while maintaining the warmth and character that make Craftsman homes so special and unique. Home offers an inviting three-seasons room thoughtfully designed as you're about to step inside this GEM. Just check out these Luxury vinyl floors throughout the main living area , dining area and into the kitchen with plenty of natural sunlight shining through. All 3 rooms are situated upstairs with a nice size hallway and your renovated full bathroom. Downstairs offers a bonus room right off the living room area convenient for a home office , bonus bedroom, much potential . The basement offers a walk out access to the huge fully fenced in backyard and one car garage , connecting to the alley way for entrance. The basement has been partially finished with an added bar space for entertaining . But that is not all , this property is located by one of Wyandottes most popular strips, just blocks from Biddle and all Biddle has to offer , from relaxing parks to some of the best local dining, shopping and community open areas to explore. This house has everything you need to make it your new home.
The extensive 2026 remodel provides the opportunity to enjoy the character of an older home without the worry of outdatedness. From its Classic Architectural appeal to its beautifully refreshed interior, this home is MOVE IN READY and READY for its NEW chapter. Its a rare opportunity to own a historic Craftsman with the feel of a Newer home! . So what are you waiting for ??? Schedule your private tour today
Pending
Price cut: $10K (9/9)
$250,000
757 Orchard St, Wyandotte, MI 48192
3beds
1,600sqft
Single Family Residence
Built in 1917
6,969 Square Feet Lot
$249,400 Zestimate®
$156/sqft
$-- HOA
What's special
- 42 days
- 39
- 1
Likely to sell faster than
Zillow last checked:
Listing updated:
Listed by:
Alison Reedy 734-363-0765,
Four Seasons Realty Dan Berry Group 734-561-1000
Source: Realcomp II,MLS#: 20261068327
Facts & features
Interior
Bedrooms & bathrooms
- Bedrooms: 3
- Bathrooms: 2
- Full bathrooms: 1
- 1/2 bathrooms: 1
Primary bedroom
- Level: Second
- Area: 121
- Dimensions: 11 X 11
Bedroom
- Level: Second
- Area: 121
- Dimensions: 11 X 11
Bedroom
- Level: Second
- Area: 100
- Dimensions: 10 X 10
Primary bathroom
- Level: Second
- Area: 80
- Dimensions: 10 X 8
Other
- Level: Entry
- Area: 20
- Dimensions: 5 X 4
Bonus room
- Level: Entry
- Area: 72
- Dimensions: 8 X 9
Dining room
- Level: Entry
- Area: 225
- Dimensions: 15 X 15
Kitchen
- Level: Entry
- Area: 255
- Dimensions: 15 X 17
Living room
- Level: Entry
- Area: 225
- Dimensions: 15 X 15
Heating
- Forced Air, Natural Gas
Cooling
- Ceiling Fans, Central Air
Appliances
- Included: Dishwasher, Free Standing Refrigerator, Gas Cooktop, Microwave
Features
- Basement: Partially Finished,Walk Out Access
- Has fireplace: No
Interior area
- Total interior livable area: 1,600 sqft
- Finished area above ground: 1,100
- Finished area below ground: 500
Property
Parking
- Total spaces: 1
- Parking features: One Car Garage, Detached
- Garage spaces: 1
Features
- Levels: One And One Half
- Stories: 1.5
- Entry location: GroundLevelwSteps
- Patio & porch: Covered, Porch
- Pool features: None
- Fencing: Fenced
Lot
- Size: 6,969 Square Feet
- Dimensions: 50 x 140
Details
- Parcel number: 57020270025000
- Special conditions: Short Sale No,Standard
Construction
Type & style
- Home type: SingleFamily
- Architectural style: Bungalow,Craftsman
- Property subtype: Single Family Residence
Materials
- Vinyl Siding
- Foundation: Basement, Block
Condition
- New construction: No
- Year built: 1917
- Major remodel year: 2026
Utilities & green energy
- Sewer: Public Sewer
- Water: Public
Community & HOA
Community
- Subdivision: GARFIELD PLACE SUB
HOA
- Has HOA: No
Location
- Region: Wyandotte
Financial & listing details
- Price per square foot: $156/sqft
- Tax assessed value: $43,678
- Annual tax amount: $3,056
- Date on market: 8/27/2026
- Cumulative days on market: 42 days
- Listing agreement: Exclusive Right To Sell
- Listing terms: Cash,Conventional,FHA,Va Loan
Estimated market value
$249,400
$237,000 - $262,000
$1,949/mo
Price history
| Date | Event | Price |
|---|---|---|
| 9/13/2026 | Pending sale | $250,000$156/sqft |
Source:  Realcomp II #20261068327 Report a problem Realcomp II #20261068327 Report a problem | ||
| 9/9/2026 | Price change | $250,000-3.8%$156/sqft |
Source: Realcomp II #20261068327 Report a problem | ||
| 9/4/2026 | Price change | $260,000-1.9%$163/sqft |
Source: Realcomp II #20261068327 Report a problem | ||
| 8/27/2026 | Listed for sale | $265,000+117.2%$166/sqft |
Source: Realcomp II #20261068327 Report a problem | ||
| 3/18/2026 | Sold | $122,000+10.9%$76/sqft |
Source: Realcomp II #20261002368 Report a problem | ||
| 1/15/2026 | Pending sale | $110,000$69/sqft |
Source: Realcomp II #20261002368 Report a problem | ||
| 1/13/2026 | Listed for sale | $110,000$69/sqft |
Source: Realcomp II #20261002368 Report a problem | ||
Public tax history
| Year | Property taxes | Tax assessment |
|---|---|---|
| 2025 | -- | $74,400 +3.3% |
| 2024 | -- | $72,000 +3.3% |
| 2023 | -- | $69,700 +6.3% |
| 2022 | -- | $65,600 +18.4% |
| 2021 | -- | $55,400 |
| 2020 | $2,600 +3.9% | $55,400 +2.8% |
| 2019 | $2,502 | $53,900 +27.4% |
| 2018 | $2,502 -0.6% | $42,300 |
| 2017 | $2,516 | $42,300 +11.9% |
| 2016 | $2,516 +58.4% | $37,800 +7.7% |
| 2015 | $1,588 -50.5% | $35,100 +9.3% |
| 2013 | $3,210 +102.1% | $32,100 -4.5% |
| 2012 | $1,588 | $33,600 -9.9% |
| 2010 | -- | $37,300 -16.6% |
| 2009 | -- | $44,700 -15.5% |
| 2008 | -- | $52,900 -2.9% |
| 2007 | -- | $54,500 +16.2% |
| 2005 | $991 | $46,900 +8.1% |
| 2003 | -- | $43,400 +74.1% |
| 2001 | $1,085 | $24,934 +3.2% |
| 2000 | -- | $24,161 |
Find assessor info on the county website
Monthly payment
Est. payment
Payment breakdown
Explore the cost of this home by adjusting the details. Changes won't be saved.Climate risks
Neighborhood: 48192

Similar homes
- $245,0003 bd3 ba1.9k sqft12960 Walnut St, Southgate, MI 48195For Sale

 MLS ID #20261080837, Jack Thomas, Jason Mitchell Real Estate Group Michigan LLC. Realcomp II
 - $249,9003 bd1 ba2.2k sqft14459 Balsam St, Southgate, MI 48195For Sale
 MLS ID #20261082510, Mike Harajli, RE/MAX Dream Properties. Realcomp II
 - $170,0003 bd2 ba1.4k sqft1270 Lincoln St, Wyandotte, MI 48192For Sale
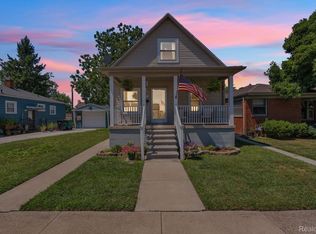 MLS ID #20261062020, Billy Sobh, Keller Williams Legacy. Realcomp II
 - $249,0002 bd1 ba1k sqft25450 6th St, Grosse Ile, MI 48138For Sale
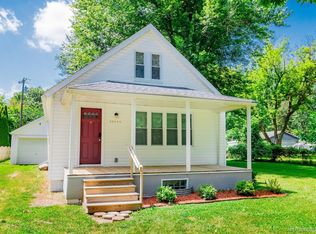 MLS ID #20261051644, Heather Polites, MBA Realty. Realcomp II
 - $259,8003 bd2 ba1.3k sqft6326 Lathers St, Garden City, MI 48135For SaleMLS ID #20261083060, Ali M Beydoun, Got Key'D Realty. Realcomp II
- $249,9003 bd2 ba1.4k sqft25511 Dartmouth St, Dearborn Heights, MI 48125For SaleMLS ID #20261066346, Christopher M Gilland, EXP Realty. Realcomp II
- $229,0003 bd2 ba1.4k sqft15203 Mettetal St, Detroit, MI 48227For SaleMLS ID #20261080271, Al Baydoun, U.S. Investor Group. Realcomp II
- $269,9003 bd3 ba1.3k sqft3493 Baldwin St, Detroit, MI 48214For SaleMLS ID #20261080244, Jermaine Golden, REMAX City Centre. Realcomp II
- $180,0003 bd2 ba1.2k sqft1063 Mayflower Ave, Lincoln Park, MI 48146For SaleMLS ID #20261058758, Lindsey Broadwell, Real Broker, LLC Clarkston. Realcomp II
- $250,0004 bd3 ba1.9k sqft551 Englewood St, Detroit, MI 48202For SaleMLS ID #20261056877, Jay Naim, EXP Realty Main. Realcomp II
- $225,0003 bd2 ba2.1k sqft19178 San Juan Dr, Detroit, MI 48221For SaleMLS ID #20261080543, LaKisha M Dansby, Golden Key Realty Group LLC. Realcomp II
- $219,9003 bd1 ba1.5k sqft5850 Deering St, Garden City, MI 48135For SaleMLS ID #20261081375, Heather S Poyhonen, Avenue Group Homes, LLC. Realcomp II
- $224,0003 bd2 ba994 sqft35025 Wick Rd, Romulus, MI 48174For SaleMLS ID #20261070818, Emilio Basa, Lenox Realty & Management. Realcomp II
- $225,0004 bd1 ba1.5k sqft7465 Hanover St, Detroit, MI 48206For SaleMLS ID #20261071984, Jay Naim, EXP Realty Main. Realcomp II
- $239,9003 bd2 ba1k sqft11548 Cardwell St, Livonia, MI 48150For SaleMLS ID #20261056912, Andrew Whisler, Community Choice Realty Associates, LLC. Realcomp II
- $274,9003 bd2 ba2.3k sqft8439 Centralia St, Dearborn Heights, MI 48127For SaleMLS ID #20261081008, Ali Nasser, Keller Williams Legacy. Realcomp II
- $259,9004 bd2 ba2.3k sqft33618 Warren Rd, Westland, MI 48185For SaleMLS ID #20261068440, Andrew Whisler, Community Choice Realty Associates, LLC. Realcomp II
- $289,9993 bd1 ba1.9k sqft3330 Detroit St, Dearborn, MI 48124For SaleMLS ID #20261080170, Jawad Safa, Elite Realty Advisors LLC. Realcomp II
- $220,0003 bd2 ba1.3k sqft18715 Kentucky St, Detroit, MI 48221For SaleMLS ID #20261081201, Al Baydoun, U.S. Investor Group. Realcomp II
- $285,0003 bd2 ba1.5k sqft9101 Merriman Rd, Livonia, MI 48150For SaleMLS ID #20261079365, Tracy A Petersen, VM Real Estate Group. Realcomp II
