Welcome to Daisy Square, where sophisticated living meets the energy and charm of Downtown Plymouth. This beautifully updated 3-bedroom, 2.5-bath townhome offers an impressive 1,944 square feet of thoughtfully designed living space, an open-concept floor plan, and an attached one-car garage—all just steps from one of Southeast Michigan’s most desirable downtown destinations.
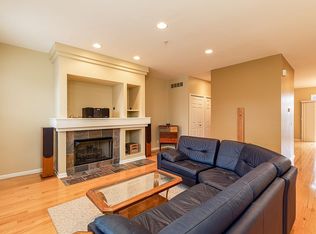
The stylish interior is filled with upscale finishes and thoughtful updates, including a custom stone electric fireplace, updated luxury plank flooring and carpet, and a fresh, neutral color palette throughout. The beautifully appointed kitchen features quartz countertops, a farmhouse sink, and a custom island with granite and a beverage refrigerator, creating the perfect setting for both everyday living and entertaining. John Louis custom closet organizers add exceptional storage and organization throughout the home.
Retreat to the spacious primary suite featuring a skylight, private en-suite bath, and oversized jetted tub. Major mechanical updates provide additional peace of mind with a new furnace and hot water tank in 2025.
The location is truly exceptional. Enjoy the walkable lifestyle Downtown Plymouth is known for—stroll to Kellogg Park, restaurants, boutique shopping, coffee shops, entertainment, festivals, and year-round community events. Whether you’re meeting friends for dinner, enjoying Music in the Air, or spending a Saturday morning at the farmers market, everything that makes Plymouth special is right outside your door.
Perfectly positioned in Southeast Michigan, you’re also within convenient reach of Ann Arbor, Detroit, Metro Detroit Airport, major expressways, and surrounding business and entertainment districts, making this an ideal location for work, travel, and play.
Luxury, location, and lifestyle come together at Daisy Square. This isn’t simply a townhome—it’s an opportunity to experience Downtown Plymouth living at its finest.
For sale
$429,900
391 Windmill Dr, Plymouth, MI 48170
3beds
1,944sqft
Townhouse
Built in 2004
-- sqft lot
$-- Zestimate®
$221/sqft
$414/mo HOA
What's special
- 4 days |
- 363 |
- 19 |
Zillow last checked:
Listing updated:
Listed by:
Dianna K Lake 734-968-6714,
KW Professionals 734-459-4700
Source: Realcomp II,MLS#: 20261063610
Facts & features
Interior
Bedrooms & bathrooms
- Bedrooms: 3
- Bathrooms: 3
- Full bathrooms: 2
- 1/2 bathrooms: 1
Primary bedroom
- Level: Second
- Area: 588
- Dimensions: 28 X 21
Bedroom
- Level: Second
- Area: 140
- Dimensions: 14 X 10
Bedroom
- Level: Second
- Area: 120
- Dimensions: 12 X 10
Primary bathroom
- Level: Second
- Area: 72
- Dimensions: 12 X 6
Other
- Level: Second
- Area: 40
- Dimensions: 8 X 5
Other
- Level: Entry
- Area: 36
- Dimensions: 6 X 6
Dining room
- Level: Entry
- Area: 182
- Dimensions: 14 X 13
Great room
- Level: Entry
- Area: 357
- Dimensions: 21 X 17
Kitchen
- Level: Entry
- Area: 210
- Dimensions: 15 X 14
Laundry
- Level: Entry
- Area: 54
- Dimensions: 9 X 6
Heating
- Forced Air, Natural Gas
Cooling
- Ceiling Fans, Central Air
Appliances
- Included: Bar Fridge, Dishwasher, Disposal, Dryer, Free Standing Gas Range, Free Standing Refrigerator, Humidifier, Ice Maker, Microwave, Stainless Steel Appliances, Washer
- Laundry: In Unit, Laundry Room
Features
- High Speed Internet, Jetted Tub
- Has basement: No
- Has fireplace: Yes
- Fireplace features: Electric, Great Room
Interior area
- Total interior livable area: 1,944 sqft
- Finished area above ground: 1,944
Video & virtual tour
Property
Parking
- Total spaces: 1
- Parking features: One Car Garage, Attached, Electricityin Garage, Garage Door Opener, Garage Faces Rear
- Attached garage spaces: 1
Features
- Levels: Two
- Stories: 2
- Entry location: GroundLevelwSteps
- Patio & porch: Covered, Deck, Porch
- Exterior features: Grounds Maintenance, Lighting, Private Entrance
- Pool features: None
Details
- Parcel number: 49006210034000
- Special conditions: Short Sale No,Standard
Construction
Type & style
- Home type: Townhouse
- Architectural style: Townhouse
- Property subtype: Townhouse
Materials
- Brick, Other
- Foundation: Poured, Slab
- Roof: Asphalt
Condition
- New construction: No
- Year built: 2004
- Major remodel year: 2021
Utilities & green energy
- Electric: Circuit Breakers
- Sewer: Public Sewer
- Water: Public
- Utilities for property: Cable Available, Underground Utilities
Community & HOA
Community
- Features: Sidewalks
- Security: Fire Sprinkler System, Smoke Detectors
- Subdivision: WAYNE COUNTY CONDO SUB PLAN 747
HOA
- Has HOA: Yes
- Services included: Insurance, Maintenance Grounds, Maintenance Structure, Sewer, Snow Removal, Trash, Water
- HOA fee: $414 monthly
- HOA phone: 248-324-0400
Location
- Region: Plymouth
Financial & listing details
- Price per square foot: $221/sqft
- Tax assessed value: $201,707
- Annual tax amount: $8,299
- Date on market: 8/12/2026
- Cumulative days on market: 4 days
- Listing agreement: Exclusive Right To Sell
- Listing terms: Cash,Conventional
Estimated market value
Not available
Estimated sales range
Not available
Not available
Price history
| Date | Event | Price |
|---|---|---|
| 8/12/2026 | Price change | $429,900+13.4%$221/sqft |
Source:  Realcomp II #20261063610 Report a problem Realcomp II #20261063610 Report a problem | ||
| 10/23/2021 | Pending sale | $379,000$195/sqft |
Source: Realcomp II #2210086110 Report a problem | ||
| 10/14/2021 | Listed for sale | $379,000$195/sqft |
Source: Realcomp II #2210086110 Report a problem | ||
Public tax history
Tax history is unavailable.
Monthly payment
Est. payment
Payment breakdown
Explore the cost of this home by adjusting the details. Changes won't be saved.Climate risks
Neighborhood: 48170
Nearby schools
GreatSchools rating
- 8/10Bird Elementary SchoolGrades: K-5Distance: 0.9 mi
- 8/10West Middle SchoolGrades: 6-8Distance: 0.9 mi
- 9/10Canton High SchoolGrades: 6-12Distance: 2.2 mi
- $411,5002 bd3 ba1.7k sqft389 Windmill Dr #35, Plymouth, MI 48170Off Market
- $100,000-- bd1 ba-- sqft101 S Union St UNIT 104, Plymouth, MI 48170Off Market
- $223,600-- bd1 ba-- sqft101 S Union St UNIT 309, Plymouth, MI 48170Off Market
- $22,000-- bd-- ba-- sqft366 Daisy Square Pkwy, Plymouth, MI 48170Off Market
- $336,0002 bd2 ba1k sqft101 S Union St UNIT 105, Plymouth, MI 48170Sold
- $307,9002 bd2 ba910 sqft101 S Un #118, Plymouth, MI 48170Sold
- $194,200-- bd2 ba1.7k sqft373 Windmill Dr #122, Plymouth, MI 48170Off Market
- $22,0003 bd3 ba1.8k sqft371 Windmill Dr, Plymouth, MI 48170Off Market
A local agent can set up tours, give advice and negotiate with sellers.
Similar homes
- $424,9002 bd2 ba2.2k sqft1684 Cassady Place Dr, Plymouth, MI 48170For Sale

 MLS ID #26042068, James Manolakis, National Realty Centers. MichRIC
 - $369,9003 bd3 ba2.1k sqft655 River Park Village Blvd, Northville, MI 48167For Sale

 MLS ID #20261063784, Kyle M Lang, RE/MAX Dream Properties. Realcomp II
 - $450,0003 bd3 ba2.3k sqft44272 Richmond Ct, Canton, MI 48187For Sale
 MLS ID #20261056672, Mariam Khalaf, Sunflower Realty LLC. Realcomp II
 - $365,0002 bd3 ba1.8k sqft1097 Ann Arbor Rd W, Plymouth, MI 48170For Sale
 MLS ID #81026028268, Sarah Figurski, Century 21 Curran & Oberski. Realcomp II
 - $639,9004 bd3 ba2.6k sqft520 Byron St, Plymouth, MI 48170For SaleMLS ID #20261062314, Jonathon Golich, Keller Williams Legacy. Realcomp II
- $449,9994 bd3 ba2.4k sqft9498 Bassett St, Livonia, MI 48150For SaleMLS ID #20261058827, Michael M Phillips, Keller Williams Legacy. Realcomp II
- $545,0003 bd4 ba2.8k sqft43583 Chancellor Ln, Novi, MI 48375For SaleMLS ID #20261064615, Yu Ning, AutoCity Realty LLC. Realcomp II
- $450,0003 bd2 ba2.1k sqft4915 Walnut Lake Rd, West Bloomfield, MI 48323For SaleMLS ID #20261051367, Meg Stenger, KW Domain. Realcomp II
- $425,0003 bd3 ba2.6k sqft6323 Robison Ln, Saline, MI 48176For SaleMLS ID #20261059243, Charise Hinton, Hinton Real Estate Group. Realcomp II
- $525,0003 bd3 ba2.1k sqft45738 Bemis Rd, Van Buren Township, MI 48111For SaleMLS ID #20261059252, John R Jansen, Lakes Realty LLC. Realcomp II
- $460,0003 bd3 ba1.6k sqft16249 Birwood Ave, Beverly Hills, MI 48025For SaleMLS ID #20261063821, Tiffany V Glime, The Agency Hall & Hunter. Realcomp II
- $465,0004 bd3 ba2k sqft33665 Curtis Rd, Livonia, MI 48152For SaleMLS ID #20261056786, Nicole E McAvoy, DOBI Real Estate. Realcomp II
- $379,9003 bd2 ba1.6k sqft41008 Hollydale, Novi, MI 48375For SaleMLS ID #20261059237, Rosemarie Tibbles, 3DX Real Estate-Brighton. Realcomp II
- $449,9003 bd4 ba2.1k sqft41626 Orianna Ln, Novi, MI 48375For SaleMLS ID #20261043545, Hari K Kakumanu, Community Choice Realty Associates, LLC. Realcomp II
- $385,9002 bd3 ba2.9k sqft44131 Westminister Way, Canton, MI 48187For SaleMLS ID #20261044069, Bill Lane, KW Realty Livingston. Realcomp II
- $339,9002 bd2 ba1.5k sqft7348 Green Meadow Ln #9, Canton, MI 48187For SaleMLS ID #20261061906, Laura A Even, Real Estate One-Northville. Realcomp II
- $395,0003 bd3 ba2.4k sqft1558 Maddox St, West Bloomfield, MI 48324For SaleMLS ID #20261060968, Alisha Pulling, EXP Realty Main. Realcomp II
- $415,0003 bd2 ba1.9k sqft49503 Lantern Way, Canton, MI 48188For SaleMLS ID #20261048927, Michael Lawrence, First Harvest Real Estate Co. Realcomp II
- $399,9993 bd3 ba2k sqft4368 Gateway Cir, West Bloomfield, MI 48322For SaleMLS ID #20261036067, Mei Wei, Howard Hanna Birmingham. Realcomp II
- $338,9003 bd3 ba2.2k sqft27407 Buckingham St, Livonia, MI 48154For SaleMLS ID #20261062405, Janet Graham, Howard Hanna Birmingham. Realcomp II
