Move in Ready-Beautiful 3 Bedroom home in a sought after community in Saline.
The backyard is spacious with a large deck.This traditional colonial property has a great floor plan for living, dining and family gathering spaces. Large bedrooms and the primary with it's own bathroom and a large walk in closet. This home comes with all appliances, a newer roof, furnace and water heater..
For sale
Price cut: $25.1K (9/3)
$399,900
6323 Robison Ln, Saline, MI 48176
3beds
2,687sqft
Single Family Residence
Built in 1989
0.29 Acres Lot
$388,200 Zestimate®
$149/sqft
$21/mo HOA
What's special
- 68 days
- 1,003
- 91
Zillow last checked:
Listing updated:
Listed by:
Charise Hinton 734-480-8650,
Hinton Real Estate Group 734-480-8650
Source: Realcomp II,MLS#: 20261059243
Facts & features
Interior
Bedrooms & bathrooms
- Bedrooms: 3
- Bathrooms: 3
- Full bathrooms: 2
- 1/2 bathrooms: 1
Primary bedroom
- Level: Second
- Area: 247
- Dimensions: 13 X 19
Bedroom
- Level: Second
- Area: 156
- Dimensions: 13 X 12
Bedroom
- Level: Second
- Area: 121
- Dimensions: 11 X 11
Primary bathroom
- Level: Second
- Area: 28
- Dimensions: 4 X 7
Other
- Level: Second
- Area: 88
- Dimensions: 8 X 11
Other
- Level: Entry
- Area: 28
- Dimensions: 4 X 7
Other
- Level: Entry
- Area: 105
- Dimensions: 7 X 15
Dining room
- Level: Entry
- Area: 140
- Dimensions: 10 X 14
Family room
- Level: Entry
- Area: 357
- Dimensions: 21 X 17
Kitchen
- Level: Entry
- Area: 121
- Dimensions: 11 X 11
Living room
- Level: Entry
- Area: 323
- Dimensions: 19 X 17
Heating
- Forced Air, Natural Gas
Appliances
- Included: Dishwasher, Dryer, Free Standing Gas Range, Free Standing Refrigerator, Microwave, Washer
Features
- Basement: Partially Finished
- Has fireplace: Yes
- Fireplace features: Family Room
Interior area
- Total interior livable area: 2,687 sqft
- Finished area above ground: 1,962
- Finished area below ground: 725
Property
Parking
- Total spaces: 2
- Parking features: Two Car Garage, Attached, Direct Access
- Attached garage spaces: 2
Features
- Levels: Two
- Stories: 2
- Entry location: GroundLevel
- Patio & porch: Deck, Patio, Porch
- Pool features: None
Lot
- Size: 0.29 Acres
- Dimensions: 103 x 155
Details
- Parcel number: L01227185135
- Special conditions: Short Sale No,Standard
Construction
Type & style
- Home type: SingleFamily
- Architectural style: Colonial
- Property subtype: Single Family Residence
Materials
- Brick, Vinyl Siding, Wood Siding
- Foundation: Basement, Poured
Condition
- New construction: No
- Year built: 1989
Utilities & green energy
- Sewer: Sewer At Street
- Water: Waterat Street
Community & HOA
Community
- Subdivision: WARNER CREEKNO 3
HOA
- Has HOA: Yes
- HOA fee: $250 annually
- HOA phone: 734-222-3700
Location
- Region: Saline
Financial & listing details
- Price per square foot: $149/sqft
- Tax assessed value: $128,894
- Annual tax amount: $5,013
- Date on market: 7/30/2026
- Cumulative days on market: 69 days
- Listing agreement: Exclusive Right To Sell
- Listing terms: Cash,Conventional,FHA,Va Loan
Estimated market value
$388,200
$369,000 - $408,000
$3,165/mo
Price history
| Date | Event | Price |
|---|---|---|
| 9/3/2026 | Price change | $399,900-5.9%$149/sqft |
Source:  Realcomp II #20261059243 Report a problem Realcomp II #20261059243 Report a problem | ||
| 7/30/2026 | Listed for sale | $425,000+73.5%$158/sqft |
Source: Realcomp II #20261059243 Report a problem | ||
| 1/30/2016 | Listing removed | $245,000$91/sqft |
Source: RE/MAX Platinum #3232994 Report a problem | ||
| 1/27/2016 | Listed for sale | $245,000$91/sqft |
Source: RE/MAX Platinum #3232994 Report a problem | ||
| 9/18/2015 | Listing removed | $245,000$91/sqft |
Source: RE/MAX Platinum #3232994 Report a problem | ||
| 8/13/2015 | Price change | $245,000-3.9%$91/sqft |
Source: RE/MAX Platinum #3232994 Report a problem | ||
| 7/28/2015 | Price change | $255,000-5.6%$95/sqft |
Source: RE/MAX Platinum #3232994 Report a problem | ||
| 7/14/2015 | Listed for sale | $270,000+33%$100/sqft |
Source: RE/MAX Platinum #3232994 Report a problem | ||
| 2/26/2008 | Listing removed | $203,000$76/sqft |
Source: Number1Expert #2714631 Report a problem | ||
| 1/18/2008 | Price change | $203,000-2.9%$76/sqft |
Source: Number1Expert #2714631 Report a problem | ||
| 1/9/2008 | Price change | $209,000-4.1%$78/sqft |
Source: Number1Expert #2714631 Report a problem | ||
| 11/14/2007 | Listed for sale | $218,000$81/sqft |
Source: Number1Expert #2714631 Report a problem | ||
Public tax history
| Year | Property taxes | Tax assessment |
|---|---|---|
| 2026 | $4,969 +1.9% | $205,515 +5.2% |
| 2025 | $4,879 | $195,410 +5.4% |
| 2024 | -- | $185,317 +16.2% |
| 2023 | -- | $159,500 +2.9% |
| 2022 | -- | $155,000 -0.6% |
| 2021 | -- | $155,900 +0.3% |
| 2020 | $4,143 | $155,500 +7.9% |
| 2019 | -- | $144,100 +8.6% |
| 2018 | -- | $132,700 -2.3% |
| 2017 | -- | $135,800 +38.5% |
| 2016 | -- | $98,067 +0.3% |
| 2015 | -- | $97,774 +3.2% |
| 2014 | -- | $94,720 |
| 2013 | -- | $94,720 +2.4% |
| 2012 | -- | $92,500 -8% |
| 2011 | -- | $100,581 +1.7% |
| 2010 | -- | $98,900 -2.9% |
| 2009 | -- | $101,900 -0.6% |
| 2008 | -- | $102,500 +0.1% |
| 2007 | -- | $102,392 -10.9% |
| 2005 | -- | $114,900 -0.9% |
| 2004 | -- | $115,900 +1.9% |
| 2003 | -- | $113,700 +11.4% |
| 2002 | $2,847 +84.9% | $102,100 +5.9% |
| 2001 | $1,540 -0.3% | $96,400 +6.1% |
| 2000 | $1,544 +56.7% | $90,900 +6.2% |
| 1999 | $986 | $85,600 |
Find assessor info on the county website
Monthly payment
Est. payment
Payment breakdown
Explore the cost of this home by adjusting the details. Changes won't be saved.Climate risks
Neighborhood: Warner Creek
Similar homes
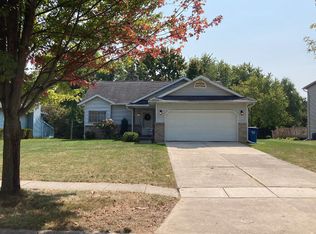
- $449,0003 bd2 ba3.5k sqft665 Marblewood Ln, Saline, MI 48176For Sale

 MLS ID #20261070099, Anthony Djon, Anthony Djon Luxury Real Estate. Realcomp II
 - $399,9003 bd2 ba1.6k sqft542 Eastlook Dr, Saline, MI 48176For Sale
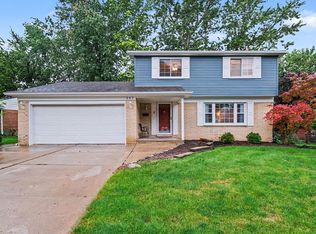
 MLS ID #26051693, Kiara Nelson, Keller Williams Ann Arbor Mrkt. MichRIC
 - $495,0004 bd3 ba3.1k sqft9787 York Woods Dr, Saline, MI 48176For Sale
 MLS ID #20261043611, Kristy K Horne, RE/MAX Dream Properties. Realcomp II
 - $350,0003 bd3 ba1.6k sqft11843 Whittaker Rd, Milan, MI 48190For Sale
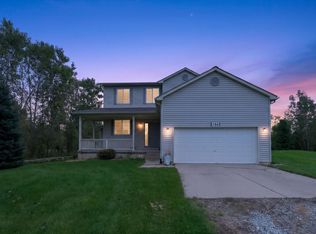 MLS ID #26052755, Kirsten Williams, The Charles Reinhart Company. MichRIC
 - $390,0004 bd3 ba2.5k sqft7155 Rachel Dr, Ypsilanti, MI 48197For SaleMLS ID #20261058095, Julie A Moraitis, EXP Realty. Realcomp II
- $499,9004 bd2 ba1.9k sqft315 E Michigan Ave, Saline, MI 48176For SaleMLS ID #20261047819, Erik Wright, Social House Real Estate Group LLC. Realcomp II
- $389,8004 bd4 ba2.7k sqft7146 Fielding St, Ypsilanti, MI 48197For SaleMLS ID #26047946, David Mueller, Real Broker LLC Ann Arbor. MichRIC
- $438,9004 bd3 ba2.6k sqft8060 Fox Tail Ct, Ypsilanti, MI 48197For SaleMLS ID #26046321, Michael Price, Key Realty One LLC. MichRIC
- $479,9994 bd3 ba2.4k sqft6819 Lakeway St, Ypsilanti, MI 48197For SaleMLS ID #20261078217, Allison Fishwick, Prime + Property. Realcomp II
- $389,0003 bd3 ba1.6k sqft3920 W Ellsworth Rd, Ann Arbor, MI 48103For SaleMLS ID #20250022109, Craig Kivi, Golden Drake Realty. Realcomp II
- $329,8003 bd2 ba1.3k sqft5062 Tyrone St, Ypsilanti, MI 48197For SaleMLS ID #26035861, David Mueller, Real Broker LLC Ann Arbor. MichRIC
- $435,0004 bd3 ba1.9k sqft3223 Roon The Ben Dr, Ann Arbor, MI 48108For SaleMLS ID #26031639, Todd Waller, @properties Christie's Int'lAA. MichRIC
- $400,0005 bd4 ba2.7k sqft770 Eagle Nest Ct N, Milan, MI 48160For SaleMLS ID #26045004, Amanda Tousa, Cornerstone Real Estate. MichRIC
- $339,9004 bd3 ba2.5k sqft7412 Willow Creek Dr, Ypsilanti, MI 48197For SaleMLS ID #20261070679, Karina Young, Berkshire Hathaway HomeServices Kee Realty Bham. Realcomp II
- $434,9004 bd3 ba2.1k sqft7538 Wood Brook Rd, Ann Arbor, MI 48103For SaleMLS ID #26045689, Jeffrey Klink, The Charles Reinhart Company. MichRIC
- $429,9004 bd2 ba2.6k sqft49940 Proctor Rd, Canton, MI 48188For SaleMLS ID #20261069922, Kristin W Halmaghi, Real Estate One-Northville. Realcomp II
- $364,9004 bd2 ba2.5k sqft45223 Wear Rd, Belleville, MI 48111For SaleMLS ID #20261070651, Kelly A Matelic, Park Avenue Realty Inc. Realcomp II
- $380,0004 bd3 ba2.6k sqft129 South St, Belleville, MI 48111For SaleMLS ID #20261073709, Sharifa Clements, Social House Group Belleville. Realcomp II
- $429,9003 bd2 ba1.5k sqft3416 E Pineview Dr, Dexter, MI 48130For SaleMLS ID #20261074647, Melissa A Socha, Modern Way Realty LLC. Realcomp II
- $399,0003 bd3 ba2.4k sqft420 N Evans St, Tecumseh, MI 49286For SaleMLS ID #20261065064, Trista Williams, EXP Realty Main. Realcomp II
